Save
Ask
Tour
Hide
Share
$1,050,000
17 Days On Site

1192 Blue Agave Court
Loveland, CO 80537

For Sale|Single Family Residence|Active
4
Beds
4
Total Baths
1
Full Bath
3
Partial Baths
3,393
SqFt
$309
/SqFt
2026
Built
Subdivision:
Dakota Glen 2nd Sub
County:
Larimer

Due to the health concerns created by Coronavirus we are offering personal 1-1 online video walkthough tours where possible.
1192 Blue Agave Court1192 Blue Agave Court1192 Blue Agave Court1192 Blue Agave Court
Save
Ask
Tour
Hide
Share

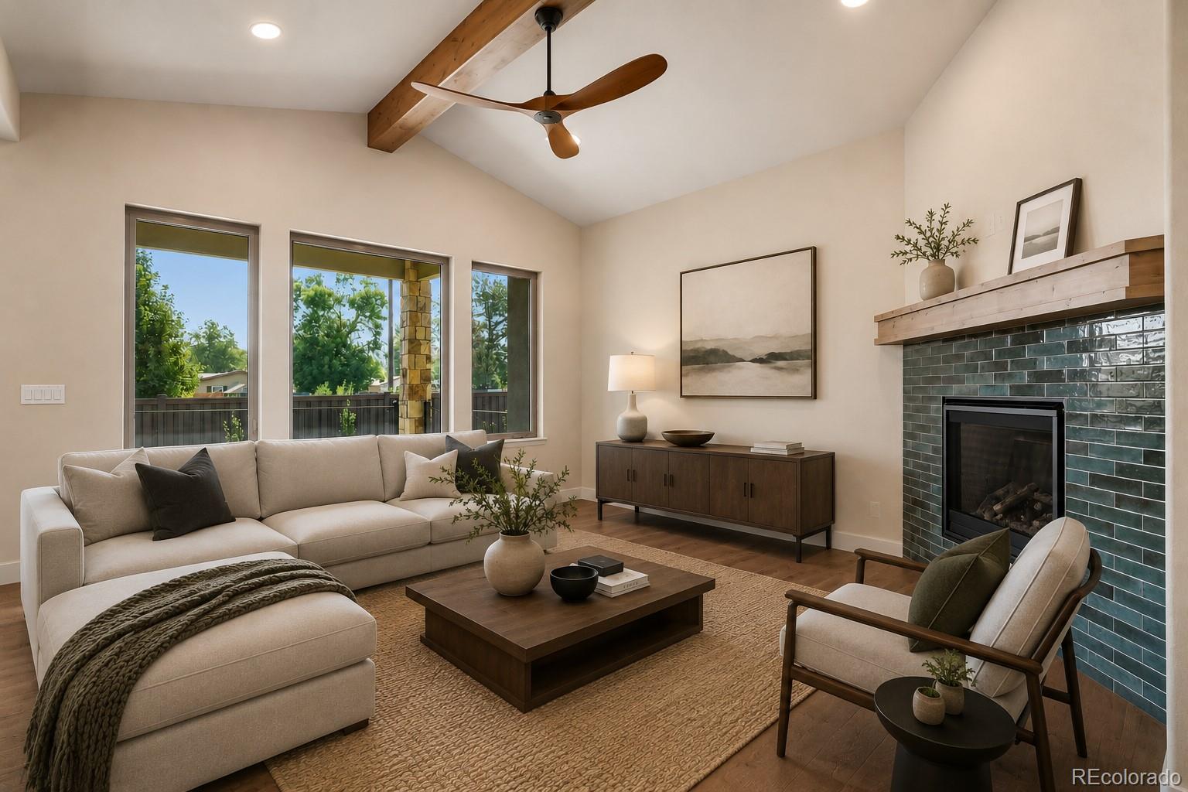
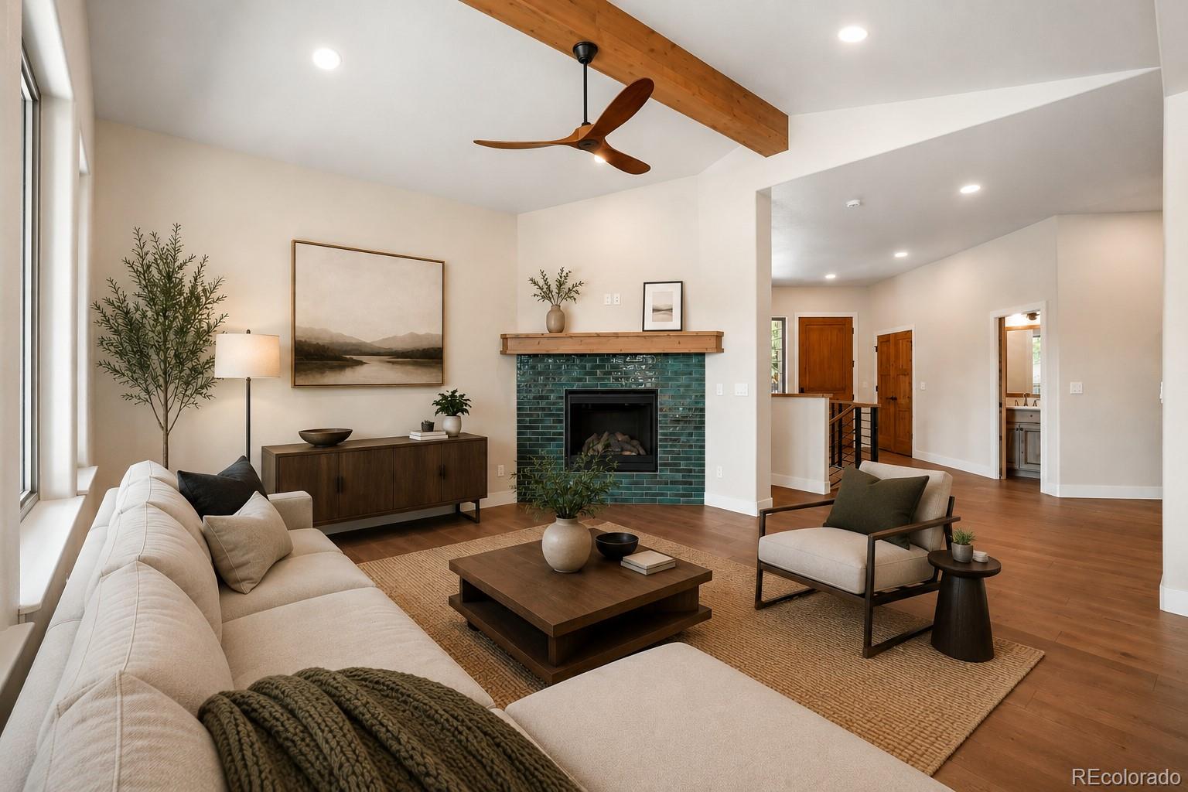
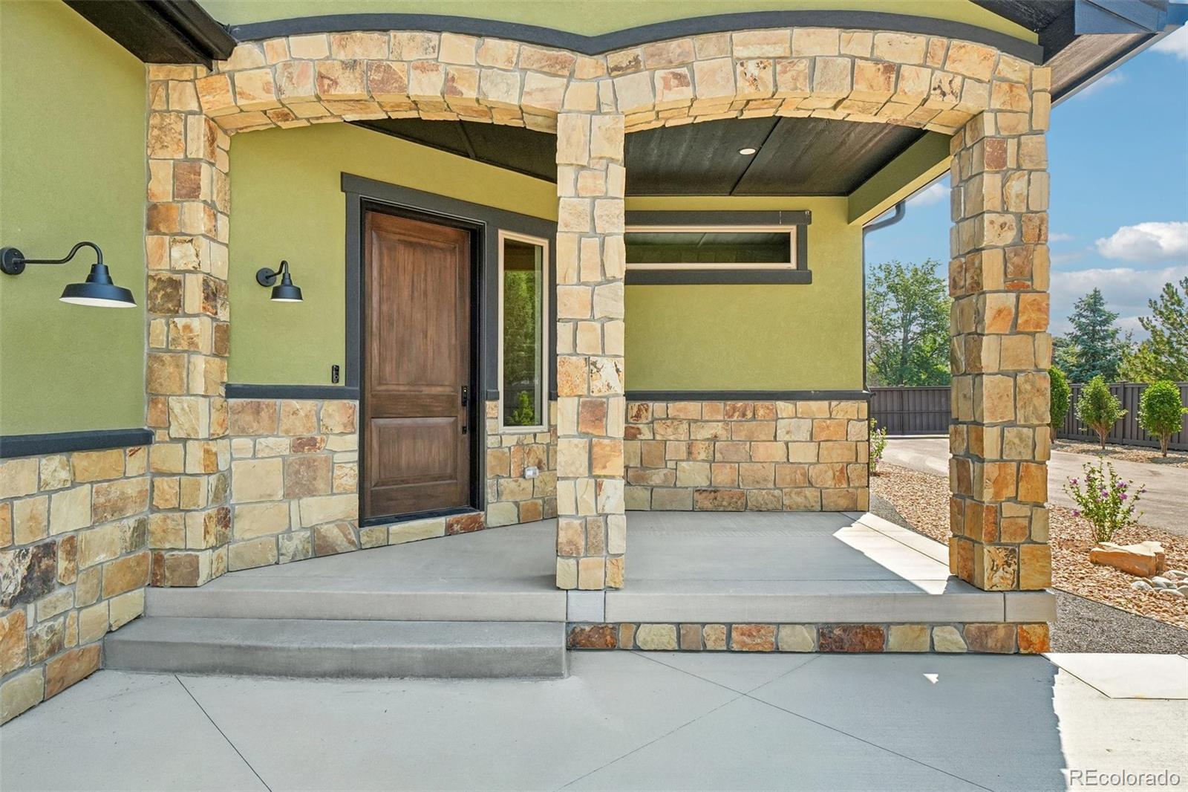
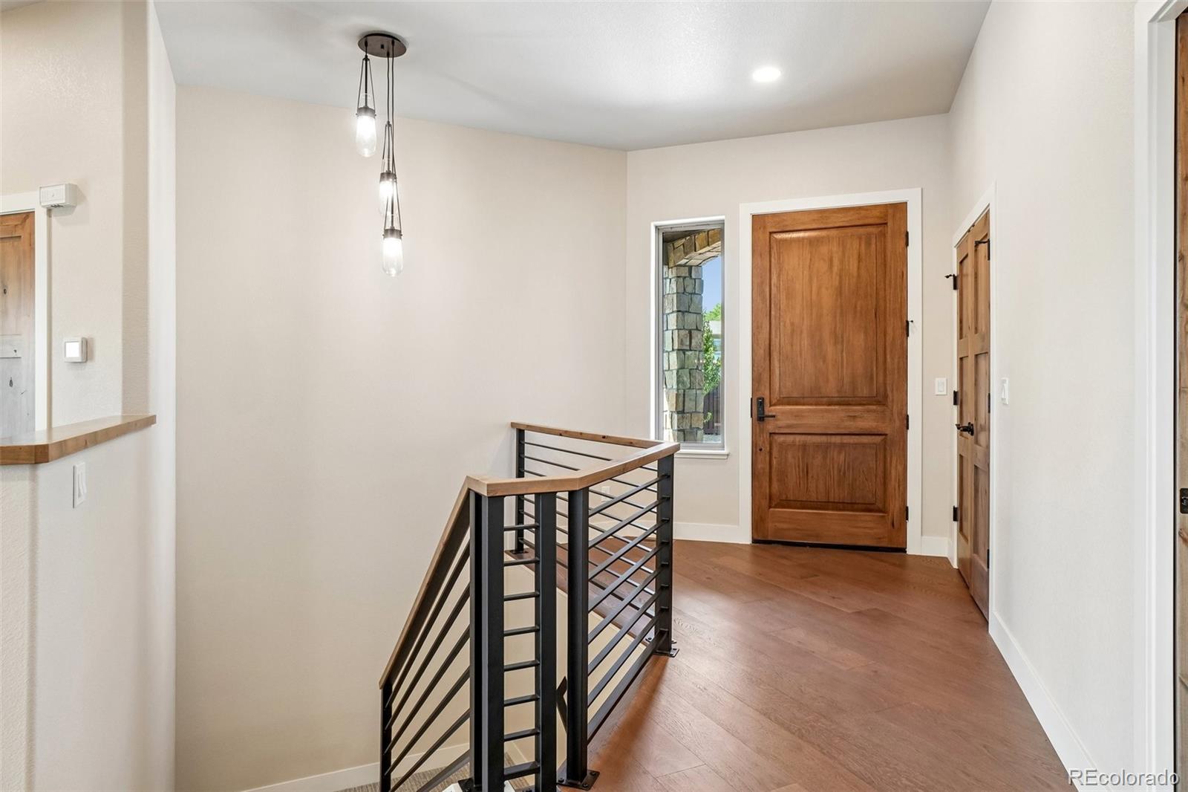
New construction without the wait! This brand-new home is loaded with upscale finishes. The chef's kitchen is a dream, featuring knotty alder cabinetry, KitchenAid appliances, quartz countertops, a modern glass tile backsplash, farmhouse sink, spacious pantry, and abundant prep and storage space. The kitchen flows seamlessly into the open-concept great room, highlighted by a vaulted ceiling, an exposed knotty alder beam and matching mantel, gas fireplace, and glass tile accents. Rich knotty alder finishes continue throughout the home with matching doors and custom cabinetry in every room and bathroom. The main-floor primary suite offers a tray ceiling, an oversized walk-in closet, and a luxurious en-suite bath featuring extensive cabinetry, large-format tile, and stylish hexagonal tile accents. Also on the main level are a secondary bedroom with a private en-suite bathroom, a welcoming foyer accented by a cascading modern light fixture, and a spacious mudroom complete with abundant storage, laundry hookups, and a utility sink. The finished basement features nine-foot ceilings, an expansive family room with a second fireplace, two additional bedrooms—one with a walk-in closet—a spacious bathroom, and generous unfinished storage space. The oversized attached garage includes room for a workshop and is pre-wired for an electric vehicle charger. Outside, you'll enjoy a covered rear deck with overhead lighting, a welcoming covered front patio, and a low-maintenance stucco exterior complemented by a durable metal roof. Why wait to build? Move into your brand-new home today!

Save
Ask
Tour
Hide
Share
Listing Snapshot
Price 
$1,050,000
Days On Site 
17 Days
Bedrooms 
4
Inside Area (SqFt) 
3,393 sqft
Total Baths 
4
Full Baths 
1
Partial Baths 
3
Lot Size 
0.14 Acres
Year Built 
2026
MLS® Number 
8909140
Status 
Active
Property Tax 
$5,123
HOA/Condo/Coop Fees 
$66.67 monthly
Sq Ft Source 
Appraiser
Friends & Family
Recent Activity
3 weeks agoListing updated with changes from the MLS®
3 weeks agoListing first seen on site
General Features
Acres 
0.14
Attached Garage 
Yes
Direction Faces 
West
Foundation 
Concrete Perimeter
Garage 
Yes
Garage Spaces 
2
Levels 
One
Parking 
ConcreteElectric Vehicle Charging Station(s)LightedOversizedStorageAttached
Parking Spaces 
2
Property Condition 
New Construction
Property Sub Type 
Single Family Residence
Security 
Carbon Monoxide Detector(s)Smoke Detector(s)
Sewer 
Public Sewer
SqFt Above 
1786
SqFt Below 
1607
SqFt Total 
3572
Style 
Contemporary
Utilities 
Natural Gas AvailableCable AvailableElectricity ConnectedNatural Gas ConnectedPhone Available
Water Source 
Public
Zoning 
SFR
Interior Features
Appliances 
CooktopDishwasherDisposalGas Water HeaterHumidifierMicrowaveOvenRange Hood
Basement 
FinishedFullSump Pump
Cooling 
Ceiling Fan(s)Central Air
Electric 
220 Volts
Fireplace 
Yes
Fireplace Features 
Family RoomGreat Room
Fireplaces 
2
Flooring 
CarpetTileWood
Heating 
BaseboardForced Air
Interior 
Ceiling Fan(s)Eat-in KitchenEntrance FoyerHigh CeilingsKitchen IslandOpen FloorplanPantrySmart ThermostatVaulted Ceiling(s)Walk-In Closet(s)
Laundry Features 
Sink
Main Level Bedrooms 
2
Window Features 
Double Pane Windows
Bathroom Full 
Level - MainDescription - Decorative Mozaic Tile
Bathroom Half 
Level - MainDescription - Main Floor Powder Bathroom
Bathroom Three Quarter 
Level - BasementDescription - Large Format and Hexagonal Tile
Bedroom 
Level - MainDescription - Secondary Main Floor Bedroom with Ensuite Bathroom
Dining Room 
Level - MainDescription - Large Windows, Access to Covered Deck
Family Room 
Level - BasementDescription - Enormous Basement Living Area
Great Room 
Level - MainDescription - Large, Open Floorplan, Vaulted Ceilings
Kitchen 
Level - MainDescription - Open, Oversized Island, Farmhouse Sink
Mud Room 
Level - MainDescription - Built-In Shelving, Sink, Laundry
Save
Ask
Tour
Hide
Share
Exterior Features
Construction Details 
StoneStucco
Exterior 
LightingRain Gutters
Fencing 
Partial
Lot Features 
Cul-De-SacLandscapedLevelNear Public TransitSprinklers In FrontSprinklers In Rear
Patio And Porch 
CoveredDeckFront Porch
Roof 
Metal
Windows/Doors 
Double Pane Windows
Community Features
Association Dues 
800
Financing Terms Available 
1031 ExchangeCashConventionalVA Loan
HOA Fee Frequency 
Annually
Roads 
Paved
School District 
Thompson R2-J
Schools
School District
Thompson R2-J
Elementary School
Namaqua
Middle School
Walt Clark
High School
Thompson Valley
Listing courtesy of RE/MAX Professionals [email protected]


The content relating to real estate for sale in this Web site comes in part from the Internet Data eXchange ("IDX") program of METROLIST, INC., DBA RECOLORADO real estate listings held by brokers other than RE/MAX Professionals are marked with the IDX Logo. This information is being provided for the consumers' personal, non-commercial use and may not be used for any other purpose. All information subject to change and should be independently verified.

Neighborhood & Commute
Source: Walkscore
Save
Ask
Tour
Hide
Share