Save
Ask
Tour
Hide
Share
$2,535,100
7 Days On Site

191 Scenic Trail
Winter Park, CO 80482

For Sale|Single Family Residence|Active
4
Beds
4
Total Baths
1
Full Bath
3
Partial Baths
2,775
SqFt
$914
/SqFt
2026
Built
Subdivision:
Rendezvous
County:
Grand

Due to the health concerns created by Coronavirus we are offering personal 1-1 online video walkthough tours where possible.
191 Scenic Trail191 Scenic Trail191 Scenic Trail191 Scenic Trail
Save
Ask
Tour
Hide
Share

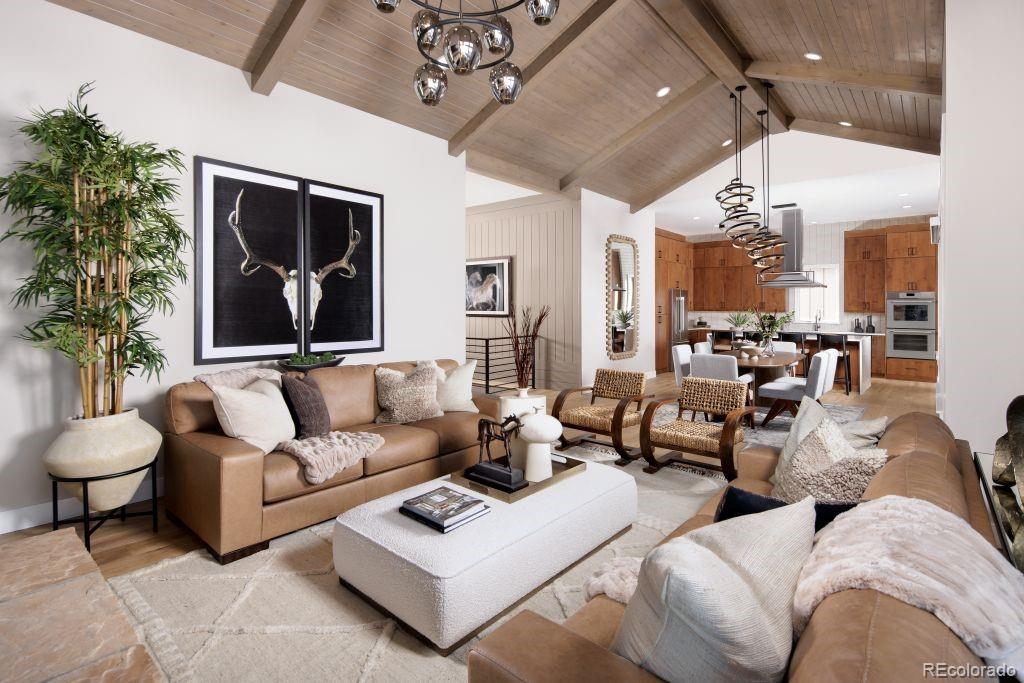
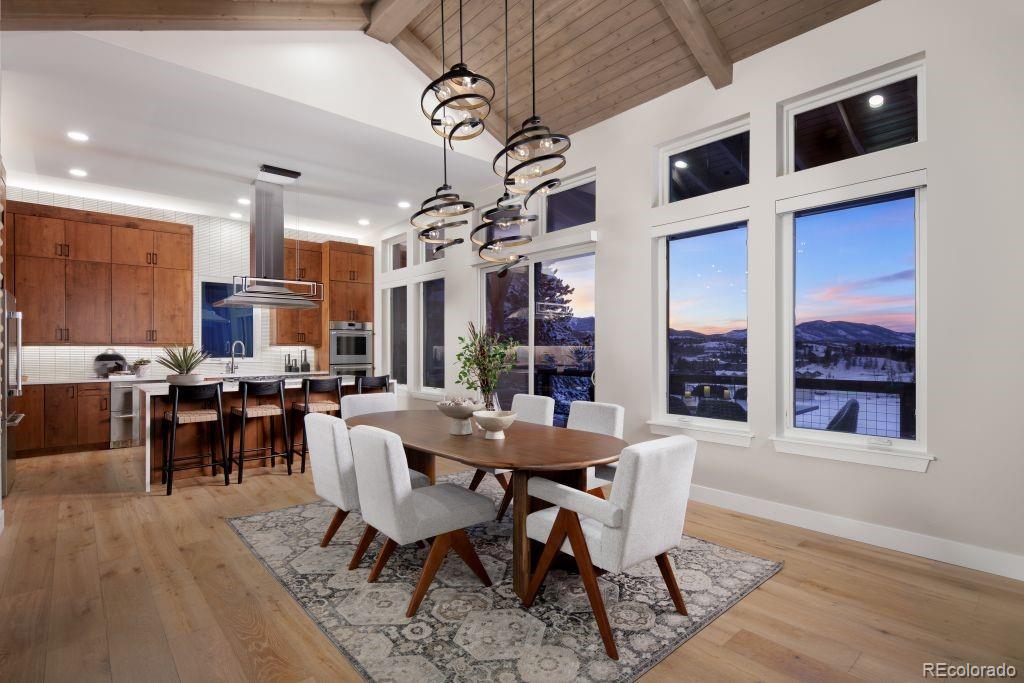
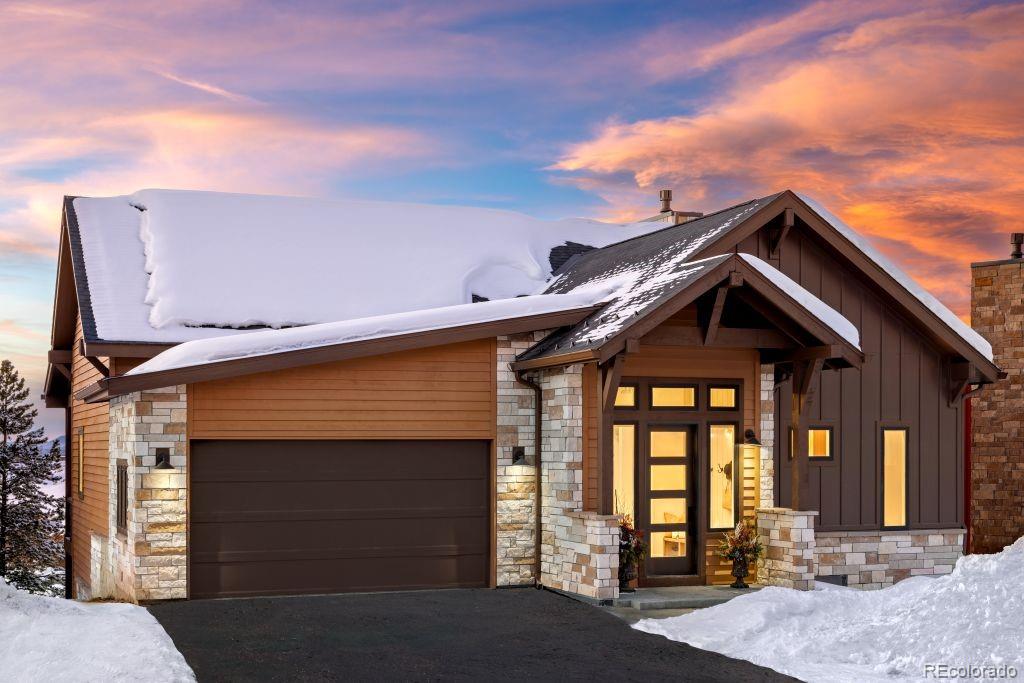
Nestled in the heart of Winter Park, this downhill single-family mountain home embodies the essence of luxury mountain living. Boasting a 4-bedroom, 3.5-bath floorplan, this home offers dual primary suites, dual living rooms, and true main-floor living. Step inside to discover a seamlessly integrated main-floor living area with vaulted ceilings and incredible natural light. Entertaining is seamless with two living rooms offering flexibility for multigenerational families. The attached 2-car garage adds convenience, while nearby trails beckon outdoor enthusiasts. Walk to downtown Winter Park for dining and retail. Discover some of our most desirable homesites on Scenic Trail! ***We are offering a $15,000 Financing Credit with builder's preferred lender.***

Save
Ask
Tour
Hide
Share
Listing Snapshot
Price 
$2,535,100
Days On Site 
7 Days
Bedrooms 
4
Inside Area (SqFt) 
2,775 sqft
Total Baths 
4
Full Baths 
1
Partial Baths 
3
Lot Size 
0.18 Acres
Year Built 
2026
MLS® Number 
8867828
Status 
Active
Property Tax 
$16,000
HOA/Condo/Coop Fees 
$250 monthly
Sq Ft Source 
N/A
Friends & Family
Recent Activity
6 days agoListing updated with changes from the MLS®
a week agoListing first seen on site
General Features
Acres 
0.18
Attached Garage 
Yes
Garage 
Yes
Garage Spaces 
2
Parking 
Attached
Parking Spaces 
2
Property Condition 
Under Construction
Property Sub Type 
Single Family Residence
Security 
Carbon Monoxide Detector(s)
Sewer 
Public Sewer
SqFt Above 
2775
SqFt Total 
3972
Style 
Mountain Contemporary
Utilities 
Natural Gas AvailableCable AvailableElectricity ConnectedNatural Gas ConnectedPhone Available
Water Source 
Public
Interior Features
Fireplace 
Yes
Fireplace Features 
Living Room
Fireplaces 
1
Furnished 
Unfurnished
Heating 
Natural GasRadiant Floor
Interior 
Entrance FoyerOpen FloorplanVaulted Ceiling(s)
Bathroom Full 
Level - LowerDescription - bath 3 at lower level
Bathroom Half 
Level - UpperDescription - main level powder room
Bathroom Three Quarter 
Level - LowerDescription - primary bedroom 2 ensuite bathroom
Bedroom 
Level - LowerDescription - bedroom 4 - lower level
Dining Room 
Level - UpperDescription - main level dining room
Family Room 
Level - LowerDescription - 2nd living space - lower level
Kitchen 
Level - UpperDescription - main level kitchen
Living Room 
Level - UpperDescription - main level living room
Save
Ask
Tour
Hide
Share
Exterior Features
Construction Details 
Frame
Patio And Porch 
CoveredDeck
Roof 
CompositionMetal
Community Features
Association Amenities 
Pond SeasonalTrail(s)
Association Fee 
$250.0
Association Fee Frequency 
Monthly
School District 
East Grand 2
Financing Terms Available 
1031 ExchangeCashConventional
Roads 
Paved
Schools
School District
East Grand 2
Elementary School
Fraser Valley
Middle School
East Grand
High School
Middle Park
Listing courtesy of Koelbel & Company [email protected]


The content relating to real estate for sale in this Web site comes in part from the Internet Data eXchange ("IDX") program of METROLIST, INC., DBA RECOLORADO real estate listings held by brokers other than Koelbel & Company are marked with the IDX Logo. This information is being provided for the consumers' personal, non-commercial use and may not be used for any other purpose. All information subject to change and should be independently verified.

Neighborhood & Commute
Source: Walkscore
Save
Ask
Tour
Hide
Share