Save
Ask
Tour
Hide
Share
$425,000
128 Days On Site

11963 W Long Circle 103
Littleton, CO 80127

For Sale|Condominium|Active
2
Beds
2
Total Baths
2
Full Baths
1,316
SqFt
$323
/SqFt
2014
Built
Subdivision:
Dancing Willows
County:
Jefferson

Due to the health concerns created by Coronavirus we are offering personal 1-1 online video walkthough tours where possible.
11963 W Long Circle 10311963 W Long Circle 10311963 W Long Circle 10311963 W Long Circle 103
Save
Ask
Tour
Hide
Share

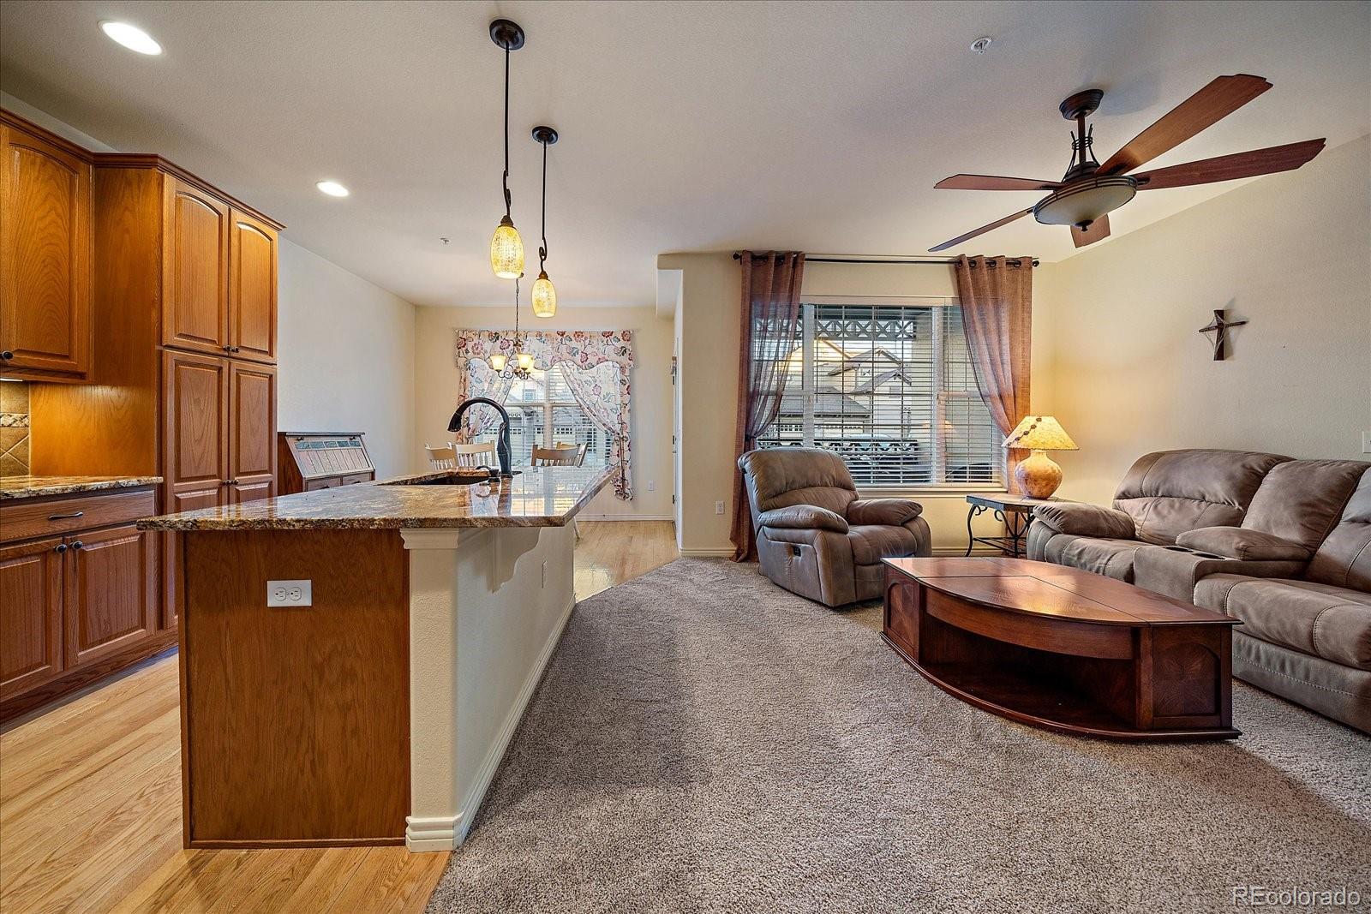
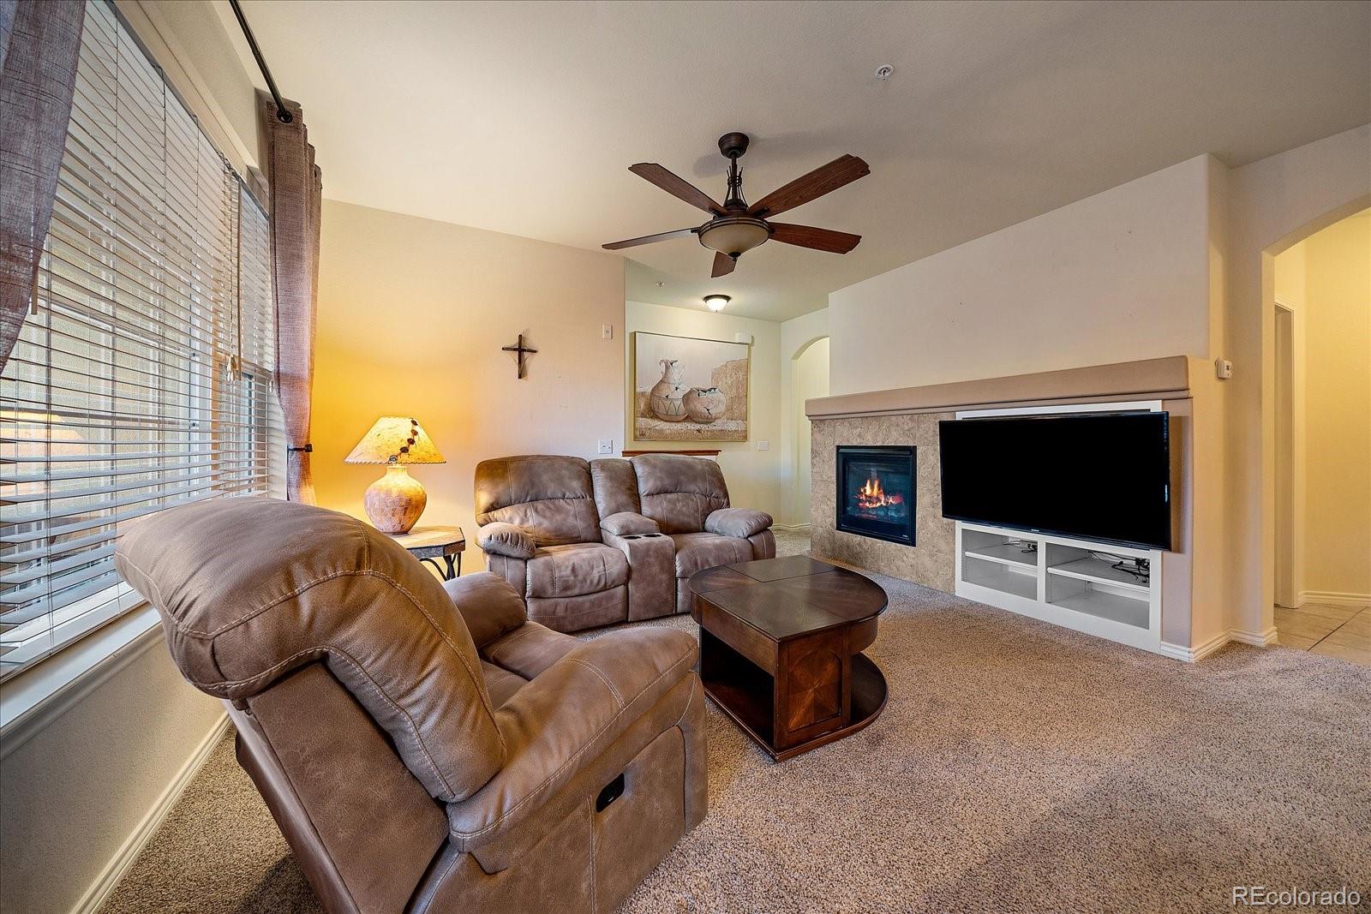
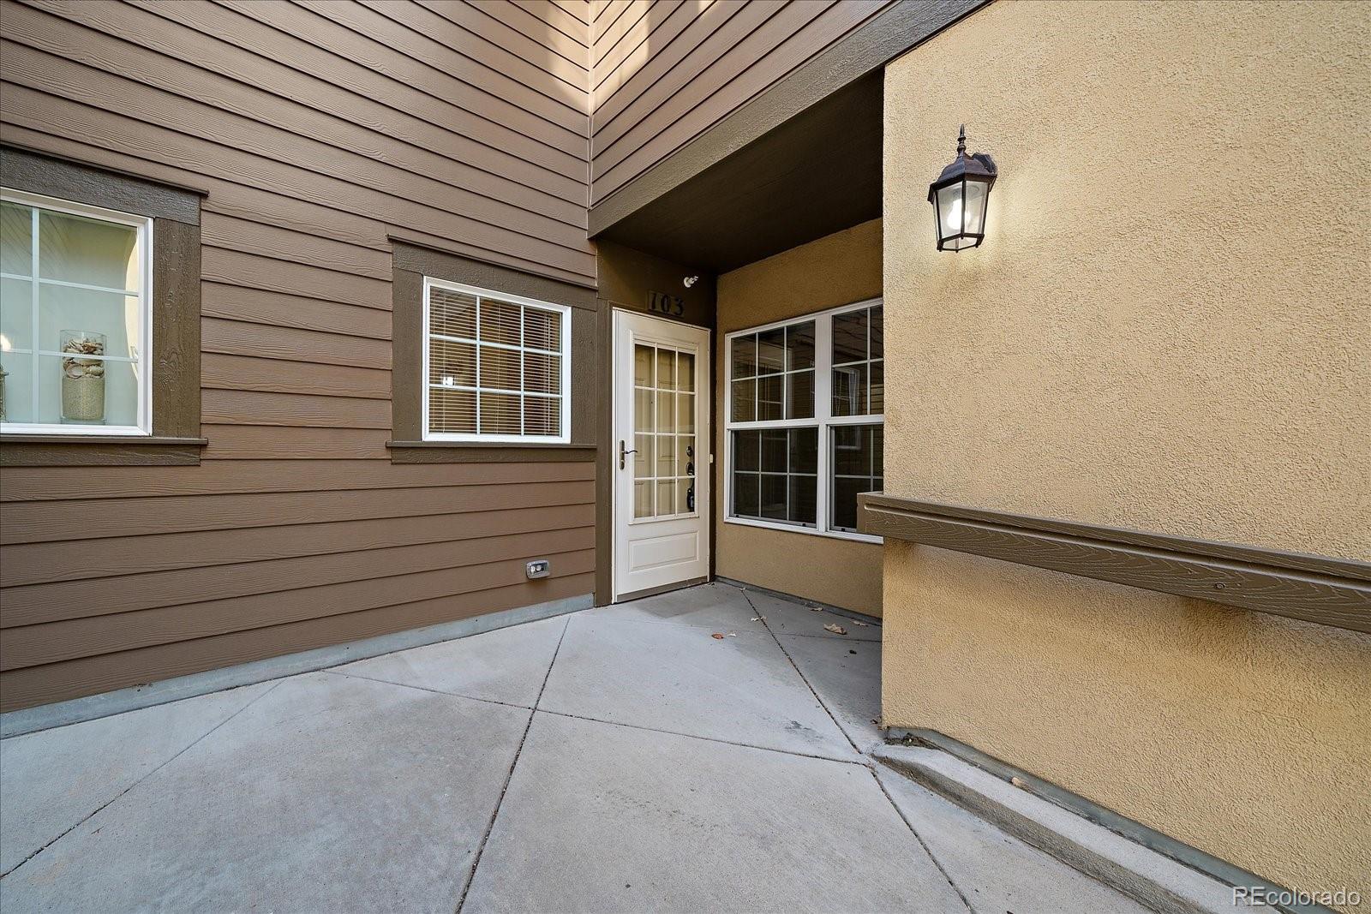
Price reduced. Great value. Come and see this beautifully updated 2 bed, 2 bath ground level condo. Low maintenance living at its best. Enter to large open floor plan. Amazing kitchen with granite counters, island with seating, tile backsplash, 42" maple cabinets with pullout shelving, under cabinet lighting, newer oversized stainless steel refrigerator. The spacious dining room leads to private covered patio area. Large family room with gas fireplace and abundance of natural light. Large primary bedroom features ceiling fan with remote and spa-like 5 piece bath with soaking tub, glass-enclosed shower, and generous walk-in closet with shelving. Dancing Willows community includes a host of luxurious amenities including resort like outdoor pool, private clubhouse and serene pond with mountain views. Conveniently located near C-470, local restaurants, shopping, and iconic Red Rocks. The perfect location offering great opportunity for easy, luxurious living with the Rocky mountains at your doorstep.

Save
Ask
Tour
Hide
Share
Listing Snapshot
Price 
$425,000
Days On Site 
128 Days
Bedrooms 
2
Inside Area (SqFt) 
1,316 sqft
Total Baths 
2
Full Baths 
2
Partial Baths 
N/A
Lot Size 
0.17 Acres
Year Built 
2014
MLS® Number 
8866727
Status 
Active
Property Tax 
$3,872
HOA/Condo/Coop Fees 
$400 monthly
Sq Ft Source 
Public Records
Friends & Family
Recent Activity
yesterdayListing updated with changes from the MLS®
yesterdayPrice changed to $425,000
4 months agoListing first seen on site
General Features
Acres 
0.17
Attached Garage 
Yes
Direction Faces 
West
Garage 
Yes
Garage Spaces 
1
Levels 
One
Parking 
ConcreteLightedStorageAttached
Parking Spaces 
2
Pets 
Cats OKDogs OK
Property Sub Type 
Condominium
Security 
Carbon Monoxide Detector(s)Smoke Detector(s)
Sewer 
Public Sewer
SqFt Above 
1316
SqFt Total 
1316
Style 
Contemporary
Utilities 
Natural Gas AvailableCable AvailableElectricity ConnectedNatural Gas ConnectedPhone Available
Water Source 
Public
Interior Features
Appliances 
DishwasherDisposalDryerMicrowaveOvenRangeRefrigeratorWasher
Basement 
Crawl SpaceSump Pump
Cooling 
Central Air
Fireplace 
Yes
Fireplace Features 
GasLiving Room
Fireplaces 
1
Flooring 
CarpetTileWood
Heating 
Forced Air
Interior 
Entrance FoyerGranite CountersHigh CeilingsKitchen IslandOpen FloorplanWalk-In Closet(s)
Laundry Features 
In Unit
Main Level Bedrooms 
2
Window Features 
Double Pane WindowsWindow Coverings
Bathroom Full 
Level - Main
Bedroom 
Level - Main
Dining Room 
Level - Main
Kitchen 
Level - MainDescription - Stainless Steel appliances, Updated, Custom
Laundry 
Level - Main
Living Room 
Level - Main
Save
Ask
Tour
Hide
Share
Exterior Features
Construction Details 
StuccoWood Siding
Exterior 
Lighting
Patio And Porch 
Covered
Pool Features 
Outdoor Pool
Roof 
Composition
Windows/Doors 
Double Pane WindowsWindow Coverings
Community Features
Association Amenities 
ClubhouseParkParkingPlaygroundPoolSpa/Hot TubTrail(s)
Association Dues 
400
Building Access 
Exterior Access
Financing Terms Available 
CashConventionalFHAVA Loan
HOA Fee Frequency 
Monthly
Roads 
Paved
School District 
Jefferson County R-1
Schools
School District
Jefferson County R-1
Elementary School
Mount Carbon
Middle School
Summit Ridge
High School
Dakota Ridge
Listing courtesy of LoKation Real Estate [email protected]


The content relating to real estate for sale in this Web site comes in part from the Internet Data eXchange ("IDX") program of METROLIST, INC., DBA RECOLORADO real estate listings held by brokers other than LoKation Real Estate are marked with the IDX Logo. This information is being provided for the consumers' personal, non-commercial use and may not be used for any other purpose. All information subject to change and should be independently verified.

Neighborhood & Commute
Source: Walkscore
Save
Ask
Tour
Hide
Share