Save
Ask
Tour
Hide
Share
$850,000
4 Days On Site

9275 W 73rd Avenue
Arvada, CO 80005

Single Family Residence|Pending
3
Beds
3
Total Baths
2
Full Baths
1
Partial Bath
2,221
SqFt
$383
/SqFt
1983
Built
Subdivision:
Paradise Acres
County:
Jefferson

Due to the health concerns created by Coronavirus we are offering personal 1-1 online video walkthough tours where possible.
9275 W 73rd Avenue9275 W 73rd Avenue9275 W 73rd Avenue9275 W 73rd Avenue
Save
Ask
Tour
Hide
Share

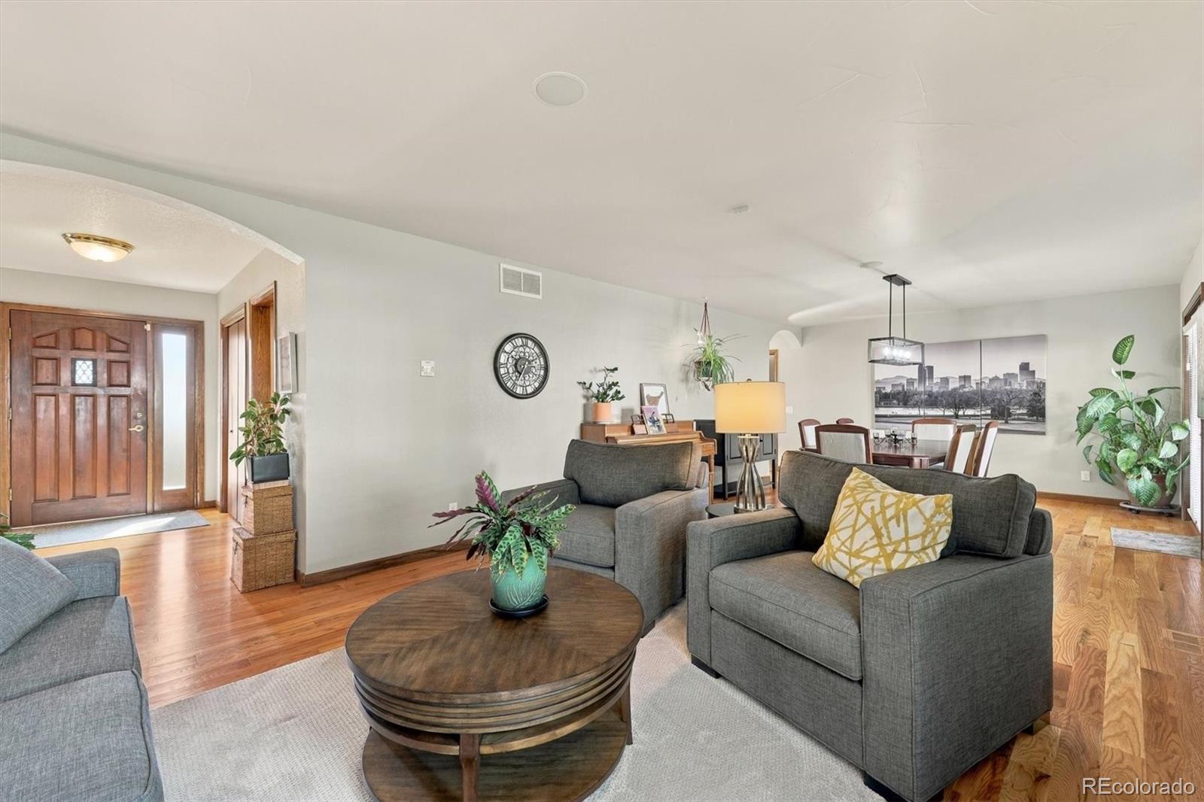
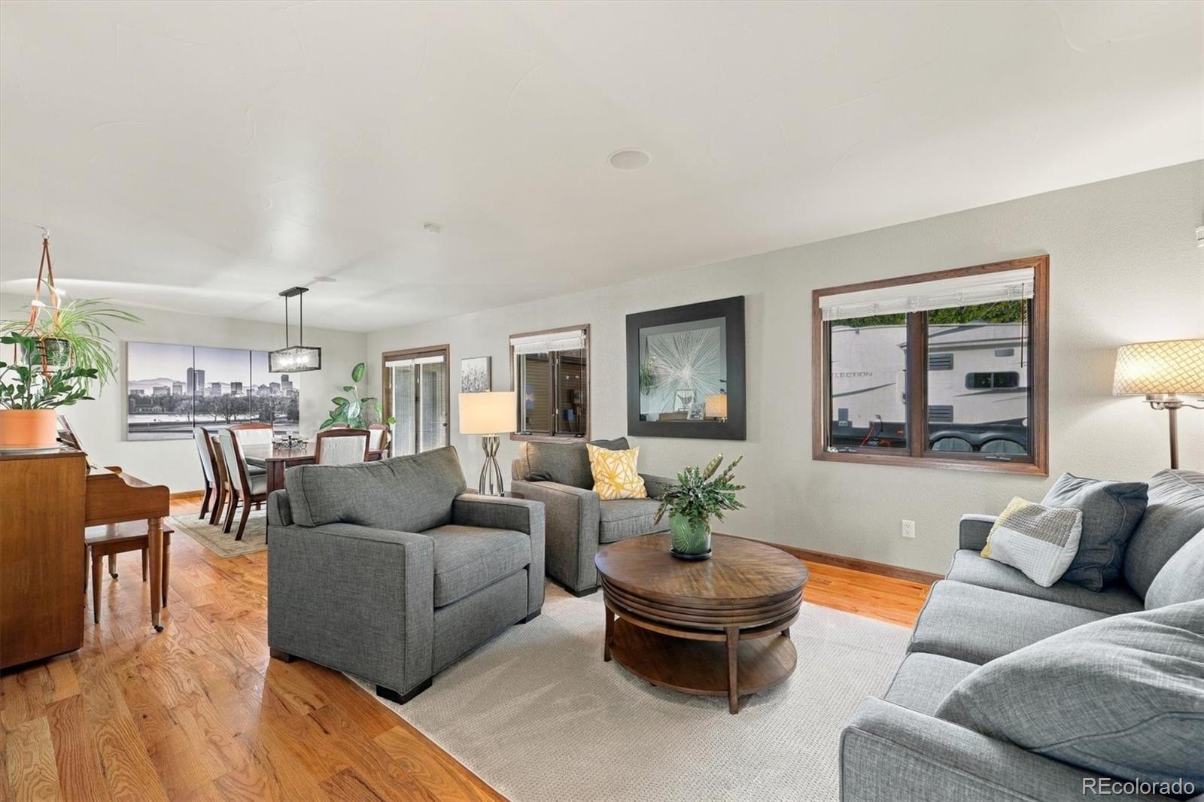
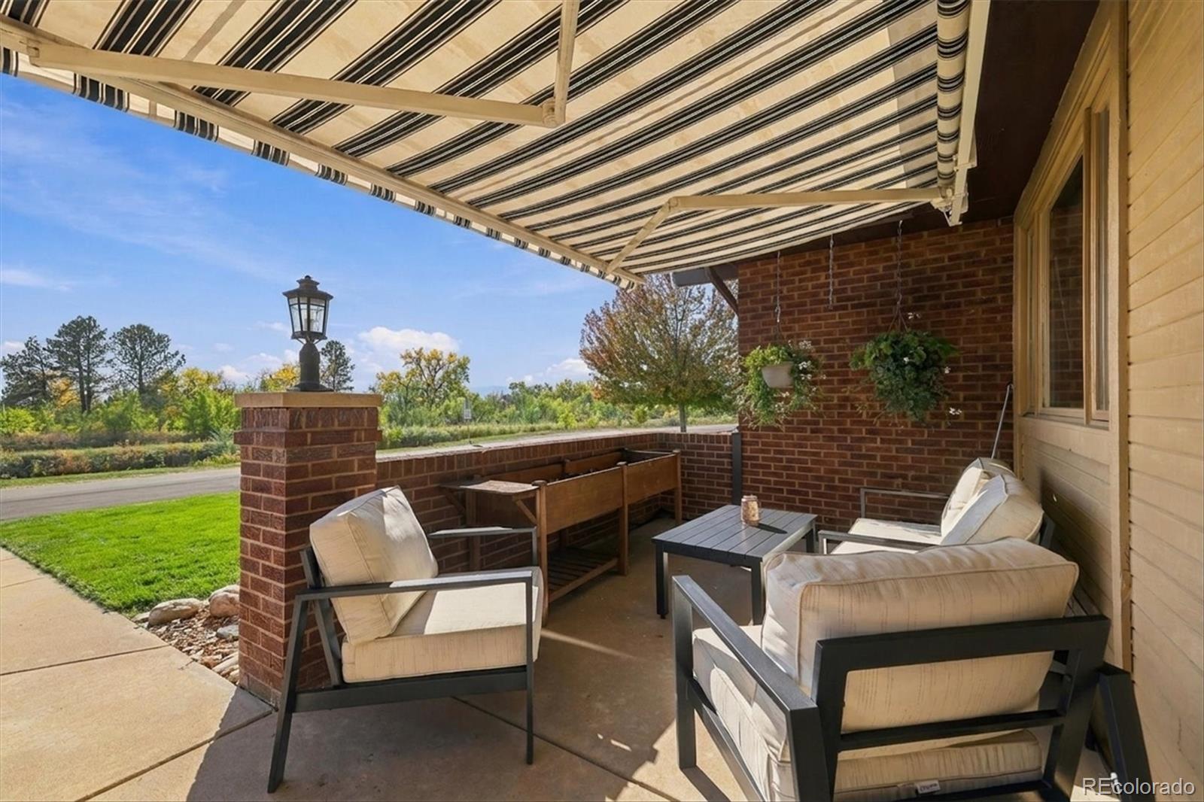
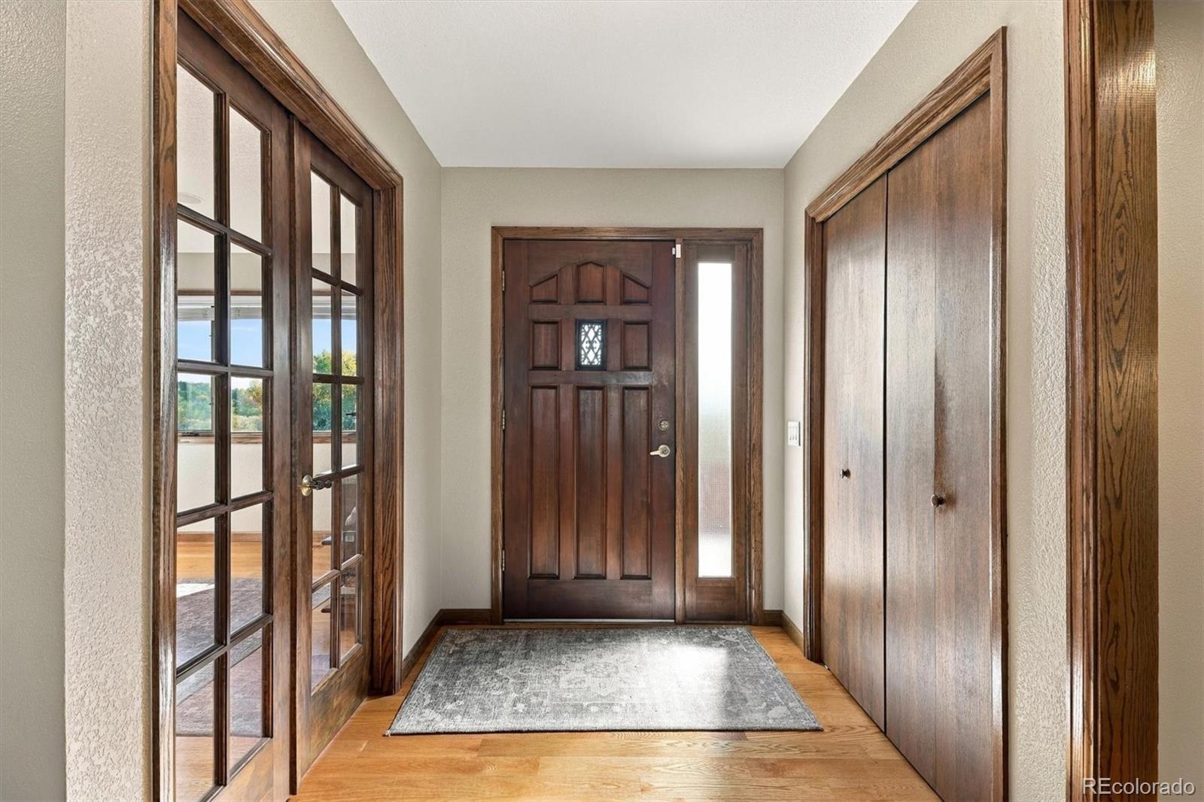
Every once in a while, something extra special comes along, and 9275 W 73rd Avenue checks all the boxes! Tucked away on a quiet street in Paradise Acres, where oversized lots, mature trees, and open green space create a peaceful setting, this home offers warmth and charm throughout. Beautifully landscaped grounds welcome you with mature trees and thoughtfully designed flower beds that come alive in spring and summer. Inside, wide-plank hardwood floors flow through the main living areas, complemented by the well appointed kitchen designed for everyday living and effortless entertaining. The inviting family room features abundant natural light and a cozy gas fireplace, while the spacious dining and additional living room areas offer plenty of room to gather. The generous primary suite feels like a private retreat, complete with a walk-in closet and beautifully updated bath featuring dual vanities, a walk-in shower, soaking tub, and radiant heated floors for those chilly Colorado mornings. Outdoor living is equally impressive! An expansive front patio with an electric sun awning and beautifully maintained yard create an inviting space to relax or entertain. Enjoy spending time in the immaculate backyard with hot tub, paver patio, mature trees, and tucked-away garden beds with a convenient drip irrigation system add to the appeal. An oversized, attached 4-car garage, oversized RV parking space, and extra long driveway parking offers exceptional space for car enthusiasts, hobbies, or storing all your Colorado adventure gear. Located in the established Paradise Acres neighborhood, where homes rarely come available, you'll enjoy convenient access to Ralston Creek Trail, Two Ponds National Wildlife Refuge, and Majestic View Nature Center. Explore nearby parks and trails, grab coffee at local favorite Sweet Bloom, or head to Olde Town Arvada for dining and shopping. Welcome home!

Save
Ask
Tour
Hide
Share
Listing Snapshot
Price 
$850,000
Days On Site 
4 Days
Bedrooms 
3
Inside Area (SqFt) 
2,221 sqft
Total Baths 
3
Full Baths 
2
Partial Baths 
1
Lot Size 
0.39 Acres
Year Built 
1983
MLS Number 
8862799
Status 
Pending
Property Tax 
$4,983
HOA/Condo/Coop Fees 
N/A
Sq Ft Source 
Public Records
Friends & Family
Recent Activity
yesterdayListing updated with changes from the MLS
yesterdayStatus changed to Pending
5 days agoListing first seen on site
General Features
Acres 
0.39
Attached Garage 
Yes
Direction Faces 
South
Garage 
Yes
Garage Spaces 
4
Levels 
One
Parking 
ConcreteLightedStorageAttached
Parking Spaces 
7
Property Sub Type 
Single Family Residence
Security 
Carbon Monoxide Detector(s)Smoke Detector(s)
Sewer 
Public Sewer
SqFt Above 
2221
SqFt Total 
2221
Style 
Traditional
Water Source 
Public
Interior Features
Appliances 
OvenDishwasherDisposalDryerGas Water HeaterMicrowaveRangeRefrigeratorSelf Cleaning OvenWasherWine Cooler
Cooling 
Evaporative Cooling
Fireplace 
Yes
Fireplace Features 
GasGas LogLiving Room
Fireplaces 
1
Flooring 
CarpetTileWood
Heating 
Forced Air
Interior 
Breakfast BarEat-in KitchenEntrance FoyerGranite CountersHigh CeilingsPantryStone CountersWalk-In Closet(s)Wet Bar
Laundry Features 
In Unit
Main Level Bedrooms 
3
Spa 
Yes
Window Features 
Double Pane WindowsWindow CoveringsWindow Treatments
Bathroom Full 
Dimensions - 11 x 11Level - MainDescription - Ensuite primary bedroom, updated with soaking tub, walk-in shower with glass enclosure, dual vanity and radiant floor heating
Bathroom Half 
Dimensions - 6 x 6Level - MainDescription - Powder bathroom
Bedroom 
Dimensions - 10 x 15Level - Main
Bonus Room 
Dimensions - 8 x 11Description - Dining nook adjoining kitchen
Dining Room 
Dimensions - 13 x 13Level - Main
Family Room 
Dimensions - 23 x 12Level - MainDescription - Gas fireplace, built-in bookshelves, oversized windows
Kitchen 
Dimensions - 14 x 12Level - MainDescription - Updated with granite counters, stainless steel appliances, abundant cabinetry, wet bar with beverage fridge, and sink window overlooking open area
Laundry 
Dimensions - 11 x 6Level - Main
Living Room 
Dimensions - 15 x 13Level - Main
Save
Ask
Tour
Hide
Share
Exterior Features
Construction Details 
BrickFrameWood Siding
Exterior 
GardenPrivate YardRain Gutters
Fencing 
FencedFull
Lot Features 
Corner LotLandscapedLevelSprinklers In FrontSprinklers In Rear
Patio And Porch 
Front PorchPatio
Roof 
Composition
Spa 
Yes
View 
Mountain(s)
Waterview 
Mountain(s)
Windows/Doors 
Double Pane WindowsWindow CoveringsWindow Treatments
Community Features
Accessibility Features 
Accessible EntranceAccessible Approach with Ramp
School District 
Jefferson County R-1
Financing Terms Available 
CashConventionalFHAVA Loan
Roads 
Paved
Schools
School District
Jefferson County R-1
Elementary School
Warder
Middle School
Pomona
High School
Pomona
Listing courtesy of Berkshire Hathaway HomeServices Colorado Real Estate, LLC [email protected]


The content relating to real estate for sale in this Web site comes in part from the Internet Data eXchange ("IDX") program of METROLIST, INC., DBA RECOLORADO real estate listings held by brokers other than Berkshire Hathaway HomeServices Colorado Real Estate, LLC are marked with the IDX Logo. This information is being provided for the consumers' personal, non-commercial use and may not be used for any other purpose. All information subject to change and should be independently verified.

Neighborhood & Commute
Source: Walkscore
Save
Ask
Tour
Hide
Share