Save
Ask
Tour
Hide
Share
$799,000
3 Days On Site

22867 Pawnee Road
Indian Hills, CO 80454

For Sale|Single Family Residence|Active
3
Beds
3
Total Baths
1
Full Bath
2
Partial Baths
1,865
SqFt
$428
/SqFt
1920
Built
Subdivision:
377400 INDIAN HILLS 5TH FLG
County:
Jefferson

Due to the health concerns created by Coronavirus we are offering personal 1-1 online video walkthough tours where possible.
22867 Pawnee Road22867 Pawnee Road22867 Pawnee Road22867 Pawnee Road
Save
Ask
Tour
Hide
Share

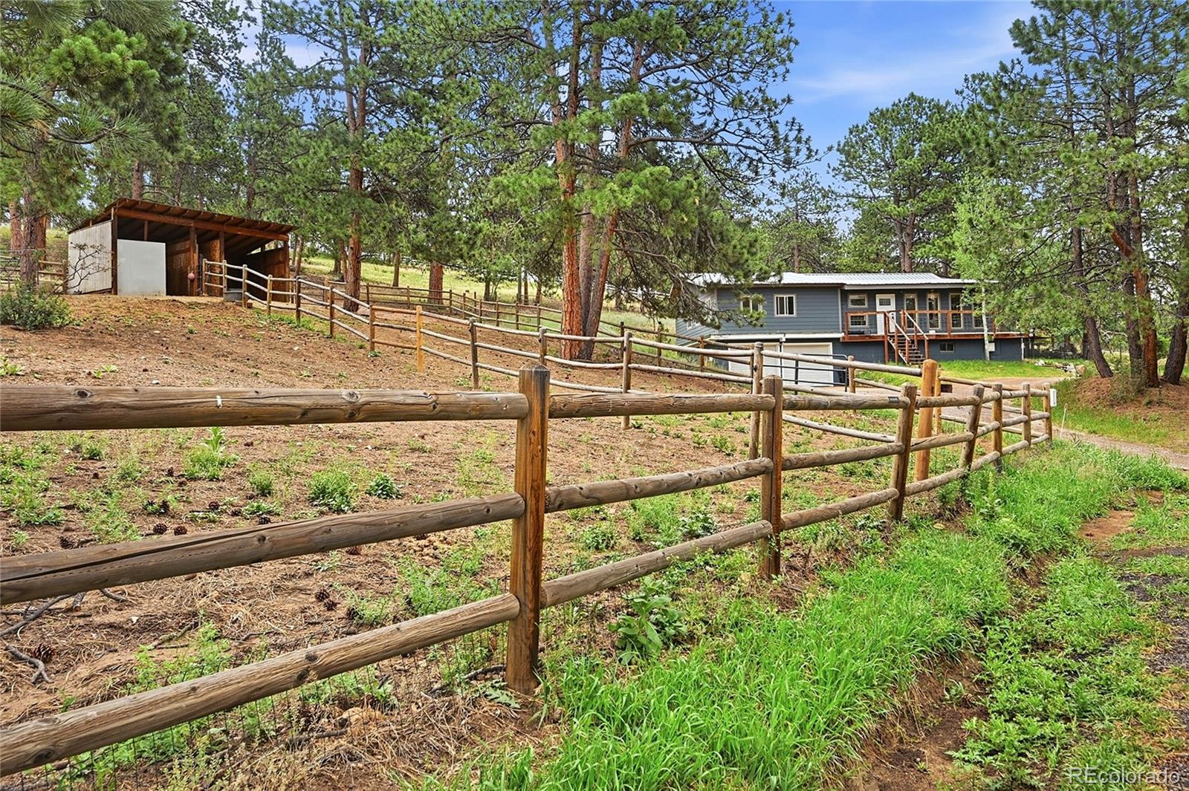
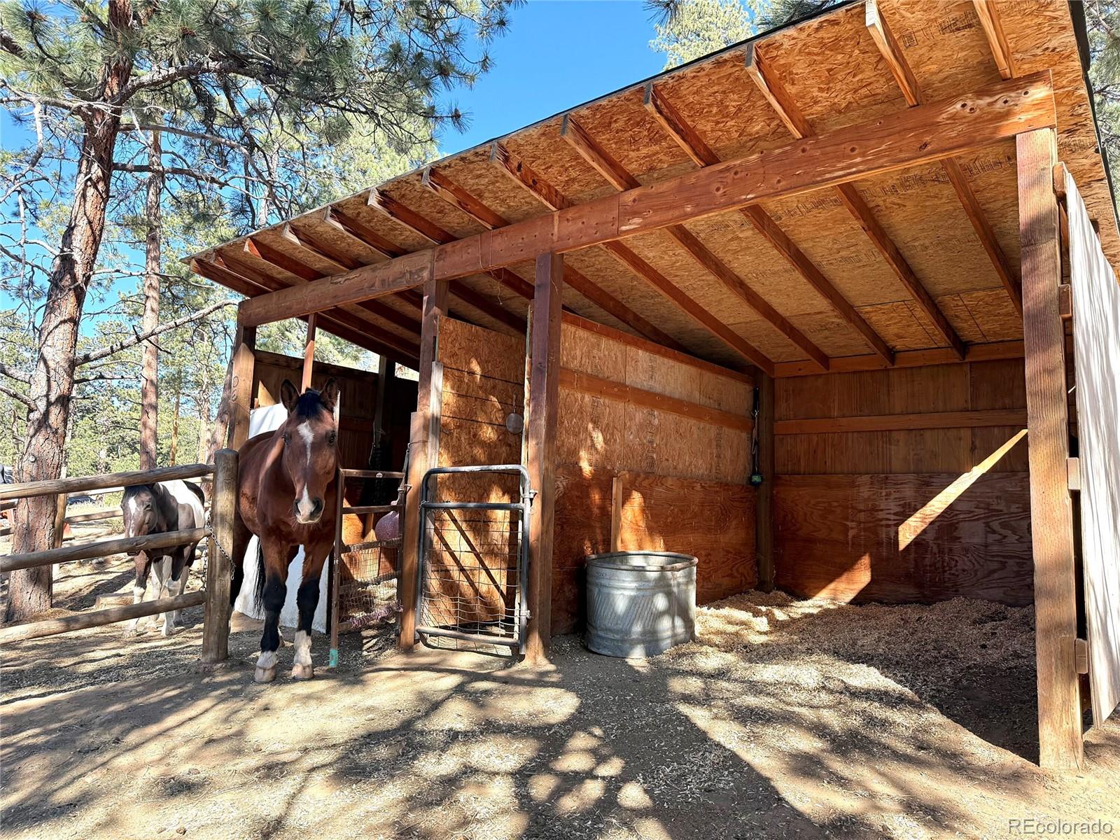
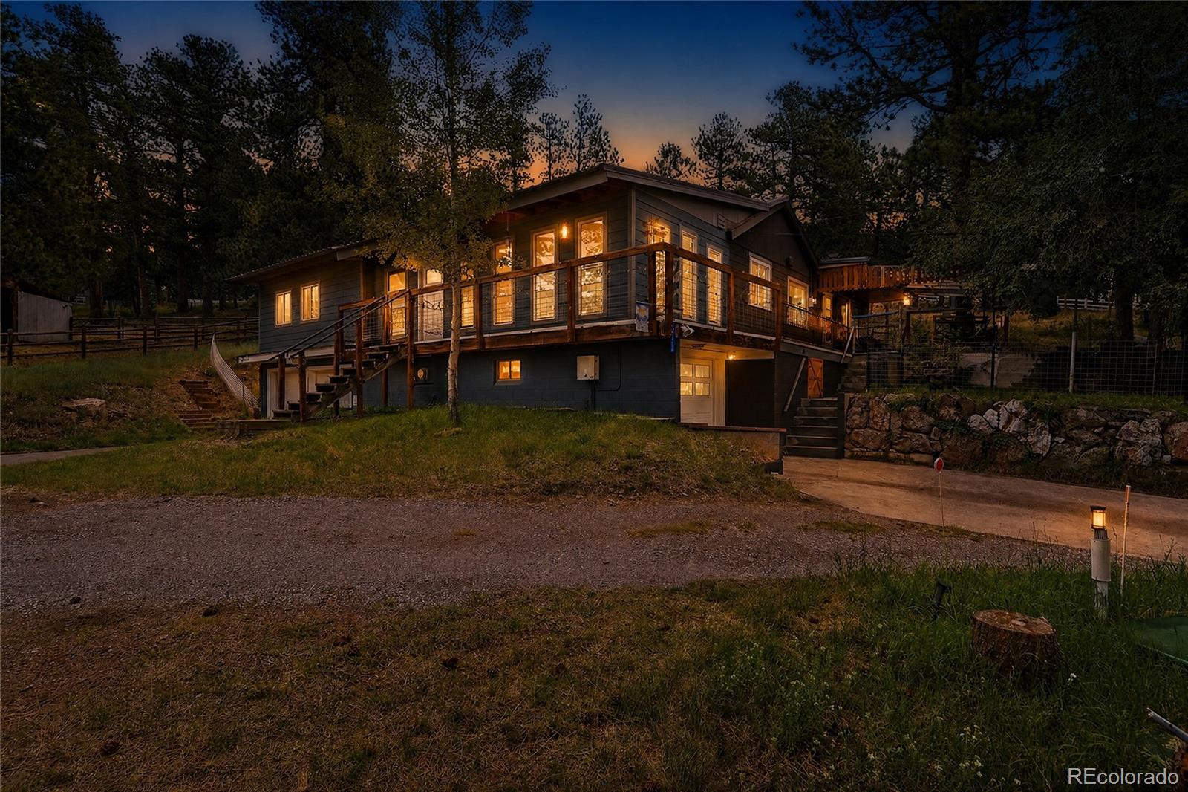
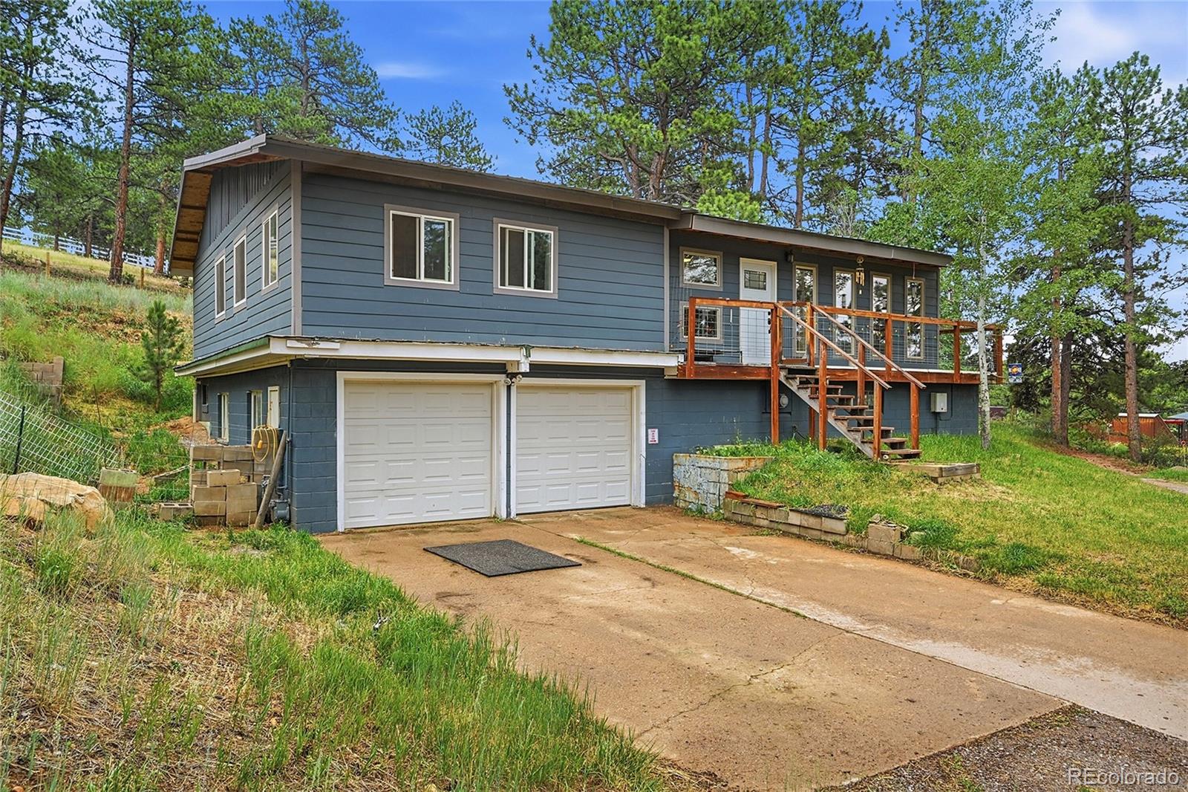
Rare Indian Hills horse property at this price point, set on 2.64 acres just minutes from Mount Falcon. This rustic contemporary mountain property offers the space, setting, and flexibility buyers are looking for, with fenced pasture, an outdoor arena, a 2-stall run-in shed, and a metal Butler outbuilding perfect for hay storage and tack. The 3-bedroom, 3-bath home is ready for its next owner to make it their own. The recently renovated primary suite features a deep freestanding soaking tub, separate shower, and walk-in closet, creating a comfortable retreat within the home. The main level also offers flexible bedroom and living spaces, an eat-in kitchen, a wood-burning fireplace, and a sunroom/mudroom area with skylights that adds both function and charm. For those needing garage, hobby, storage, or workshop space, this property delivers. There is an oversized side-by-side 2-car attached garage, plus an additional attached tandem garage currently used as a workshop. The unfinished walk-out basement offers excellent value-add potential for future expanded living space and already includes a half bathroom with a toilet and sink. Outside, enjoy the peaceful mountain setting from the covered outdoor living area and wraparound deck. With usable horse-friendly acreage, existing equestrian structures, multiple garage spaces, public water, natural gas, wired internet, and a prime Indian Hills location near Mount Falcon, this property offers a unique opportunity to create something truly special.

Save
Ask
Tour
Hide
Share
Listing Snapshot
Price 
$799,000
Days On Site 
3 Days
Bedrooms 
3
Inside Area (SqFt) 
1,865 sqft
Total Baths 
3
Full Baths 
1
Partial Baths 
2
Lot Size 
2.64 Acres
Year Built 
1920
MLS® Number 
8854639
Status 
Active
Property Tax 
$4,332
HOA/Condo/Coop Fees 
N/A
Sq Ft Source 
N/A
Friends & Family
Recent Activity
7 hours agoListing updated with changes from the MLS®
3 days agoStatus changed to Active
3 days agoListing first seen on site
General Features
Acres 
2.64
Additional Property Use 
AgriculturalLivestock
Attached Garage 
Yes
Direction Faces 
Southwest
Foundation 
Slab
Garage 
Yes
Garage Spaces 
4
Levels 
One
Parking 
ConcreteGravelLightedOversizedStorageTandemAttached
Parking Spaces 
4
Property Sub Type 
Single Family Residence
Security 
Carbon Monoxide Detector(s)Smoke Detector(s)
Sewer 
Septic Tank
SqFt Above 
1865
SqFt Total 
2449
Style 
Rustic
Utilities 
Natural Gas AvailableElectricity AvailableElectricity ConnectedNatural Gas Connected
Water Source 
Public
Zoning 
MR-1
Interior Features
Appliances 
DishwasherDryerMicrowaveOvenRangeRefrigeratorTankless Water HeaterWasherWater Softener
Basement 
Bath/StubbedExterior EntrySump PumpUnfinishedWalk-Out Access
Cooling 
Ceiling Fan(s)None
Electric 
220 Volts
Fireplace Features 
Family RoomWood Burning
Flooring 
CarpetLaminateTile
Furnished 
Unfurnished
Heating 
BaseboardForced AirWood Stove
Interior 
Ceiling Fan(s)Eat-in KitchenKitchen IslandTile CountersWalk-In Closet(s)
Laundry Features 
SinkIn Unit
Main Level Bedrooms 
3
Window Features 
Double Pane WindowsSkylight(s)Storm Window(s)
Bathroom Full 
Level - MainDescription - Newly renovated - walk in closet, deep freestanding tub, shower, and toilet
Bathroom Half 
Level - BasementDescription - located within the laundry/utility area
Bathroom Three Quarter 
Level - MainDescription - Newly Renovated
Bedroom 
Level - MainDescription - Large recently renovated primary suite
Kitchen 
Level - Main
Laundry 
Level - BasementDescription - Laundry/utility, this part of the basement could easily be an opportunity for a value add to finish it out to another liveable space. There is currently a toilet and a sink in this area.
Mud Room 
Dimensions - 27 x 12Level - MainDescription - Sunroom/Mudroom - Unconditioned
Workshop 
Level - BasementDescription - Workshop or tandem garage.
Save
Ask
Tour
Hide
Share
Exterior Features
Construction Details 
Cement SidingFrame
Exterior 
Dog RunGardenPrivate Yard
Fencing 
FencedFull
Lot Features 
SlopedLevel
Patio And Porch 
CoveredDeckWrap Around
Roof 
Metal
Windows/Doors 
Double Pane WindowsSkylight(s)Storm Window(s)
Community Features
Building Access 
Stairs
Financing Terms Available 
CashConventional
Horse Property 
ArenaPastureTack Room
Roads 
Paved
School District 
Jefferson County R-1
Schools
School District
Jefferson County R-1
Elementary School
Parmalee
Middle School
West Jefferson
High School
Conifer
Listing courtesy of Root Real Estate Inc [email protected]


The content relating to real estate for sale in this Web site comes in part from the Internet Data eXchange ("IDX") program of METROLIST, INC., DBA RECOLORADO real estate listings held by brokers other than Root Real Estate Inc are marked with the IDX Logo. This information is being provided for the consumers' personal, non-commercial use and may not be used for any other purpose. All information subject to change and should be independently verified.

Neighborhood & Commute
Source: Walkscore
Save
Ask
Tour
Hide
Share