Save
Ask
Tour
Hide
Share
$1,490,000
2 Days On Site

11 Meadowlark Lane
Littleton, CO 80123

For Sale|Single Family Residence|Active
6
Beds
5
Total Baths
3
Full Baths
2
Partial Baths
4,996
SqFt
$298
/SqFt
1968
Built
Subdivision:
Columbine Heights
County:
Arapahoe

Due to the health concerns created by Coronavirus we are offering personal 1-1 online video walkthough tours where possible.
11 Meadowlark Lane11 Meadowlark Lane11 Meadowlark Lane11 Meadowlark Lane
Save
Ask
Tour
Hide
Share

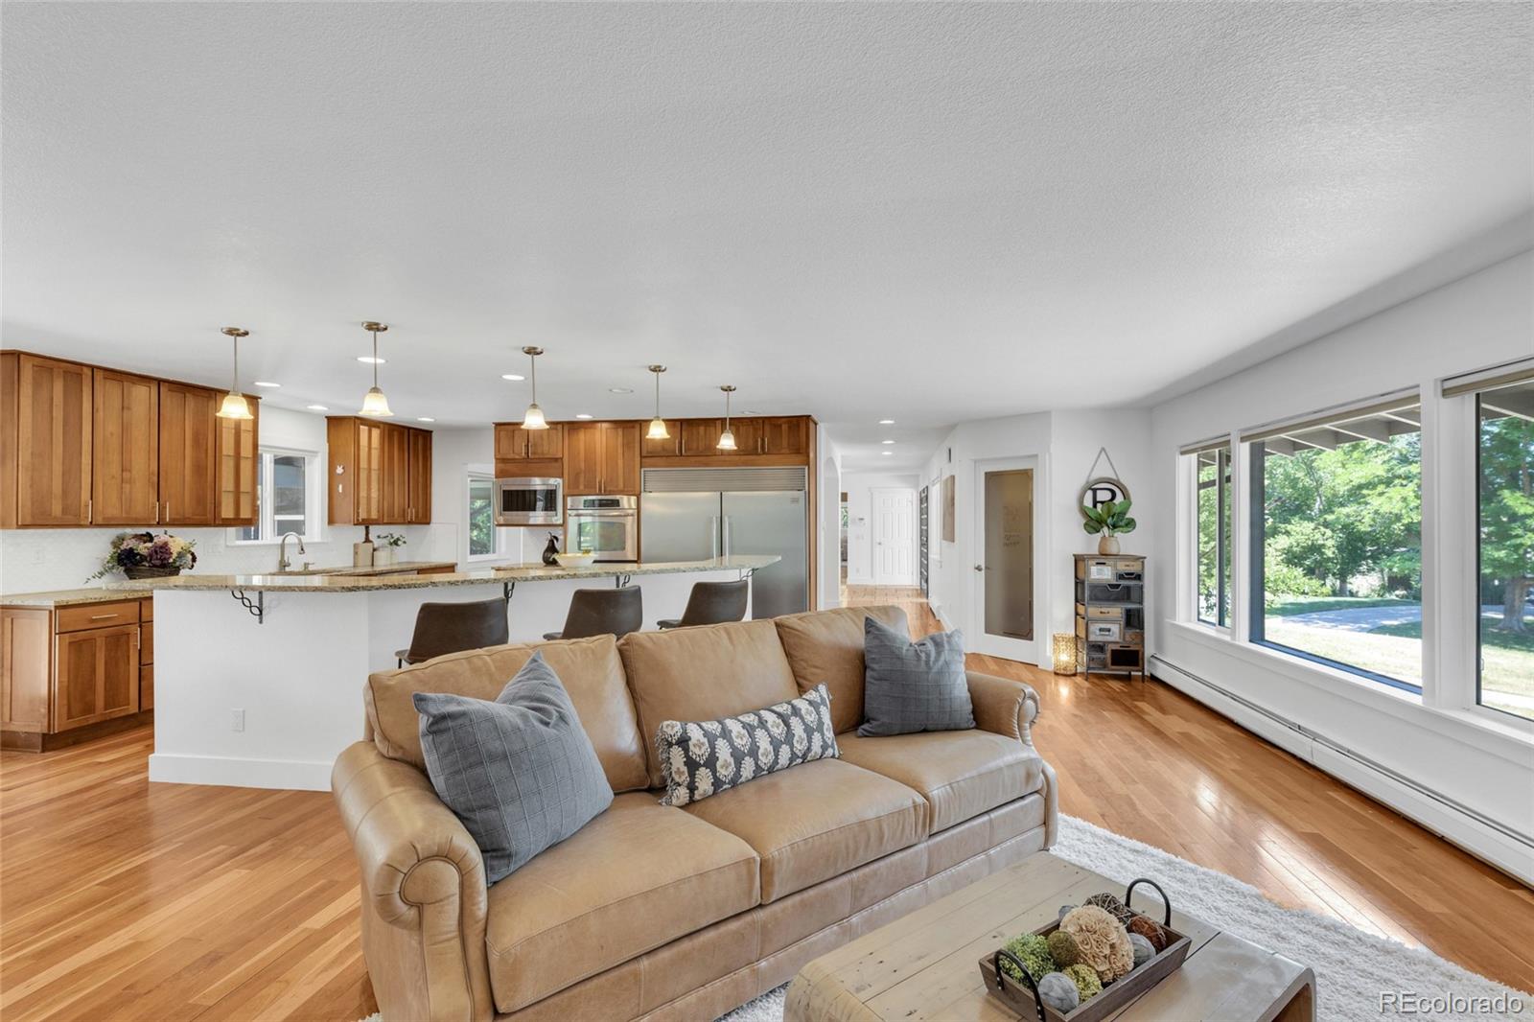
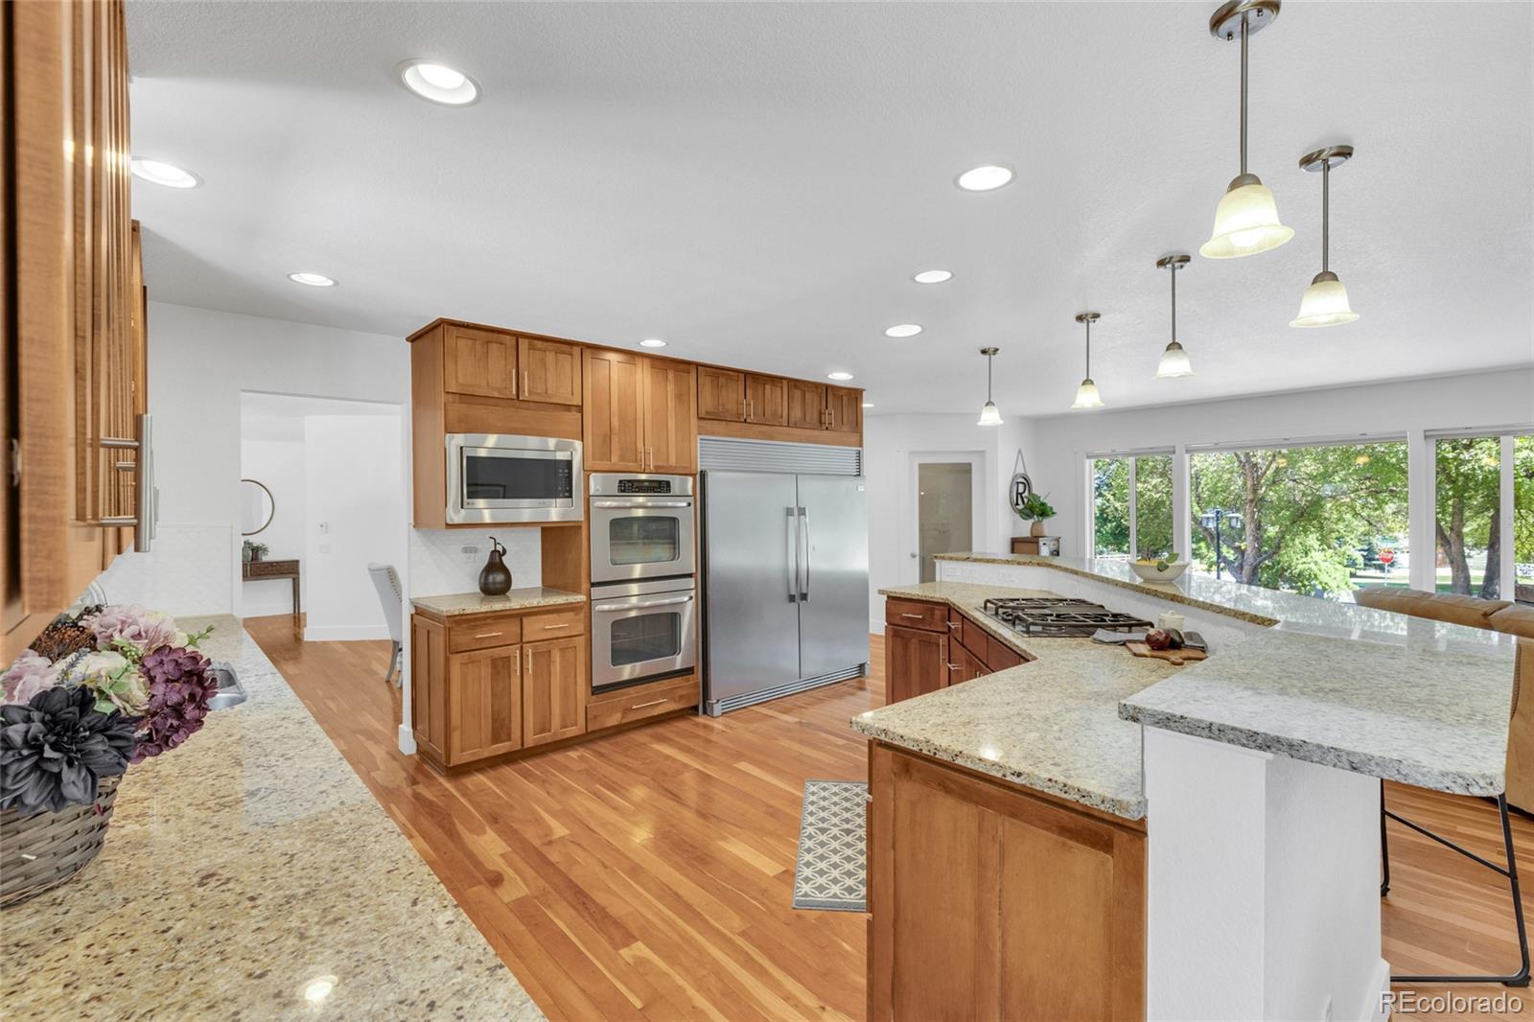
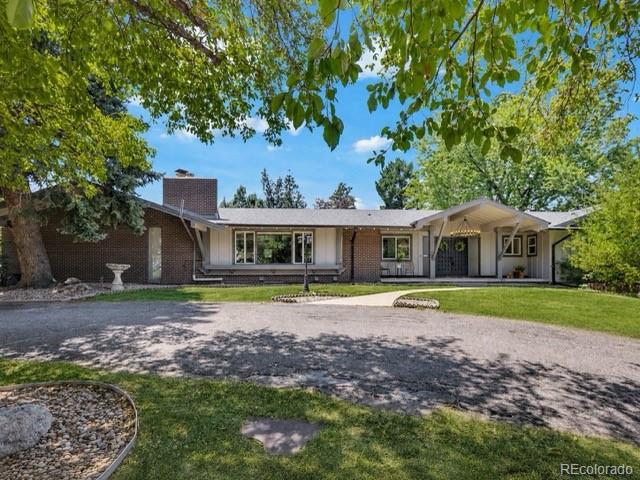
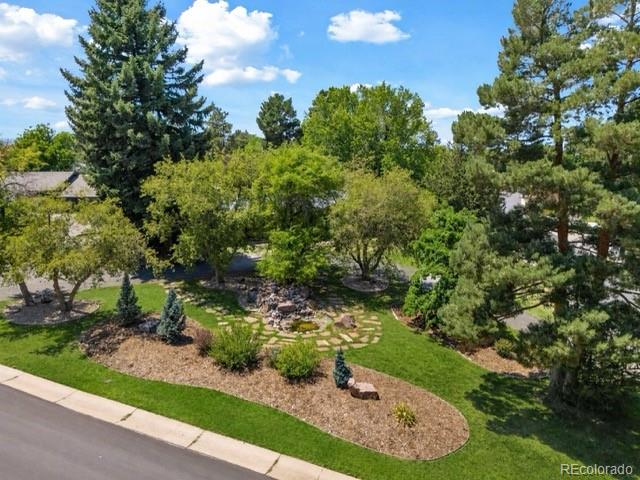
What if home felt like a retreat, but everything you love about Littleton was still just minutes away? Tucked among mature trees on a peaceful half-acre lot, this expansive Columbine Heights ranch gives you the feeling of country living without giving up convenience. Step outside and connect directly to neighborhood trails, spend the afternoon hiking or biking in the foothills, head to Columbine Country Club or Normandy Estates Pool and Tennis Club, or meet friends for shopping and dinner at Aspen Grove. With the Mineral Light Rail Station, Santa Fe Drive, and C-470 all nearby, getting around the Denver metro or escaping to the mountains is easy. The home itself is designed for space, comfort, and everyday living. Warm wood floors welcome you inside, while large windows fill the rooms with natural light and frame views of the surrounding trees. Fresh interior paint and brand-new carpet make the home completely move-in ready. With six bedrooms, five bathrooms, and an expansive ranch layout, there is room for everyone to spread out. The walkout lower level sits largely above grade, allowing it to feel bright and inviting rather than like a traditional basement. Two laundry areas, one on the main level and one downstairs, add everyday convenience, while the large storage area provides plenty of room for seasonal décor, outdoor gear, hobbies, and everything else. Outside, the circular driveway creates a welcoming arrival, while the covered and private back patio offers a quiet place to enjoy morning coffee, dinner outside, or evenings surrounded by mature trees. Important improvements have already been completed, including a new roof in 2019 and a new boiler and hot water heater in 2025, offering added comfort and peace of mind. This is more than a large home on a beautiful lot. It is the space to slow down, spread out, and enjoy the Littleton lifestyle right outside your front door.

Save
Ask
Tour
Hide
Share
Listing Snapshot
Price 
$1,490,000
Days On Site 
2 Days
Bedrooms 
6
Inside Area (SqFt) 
4,996 sqft
Total Baths 
5
Full Baths 
3
Partial Baths 
2
Lot Size 
0.49 Acres
Year Built 
1968
MLS® Number 
8838352
Status 
Active
Property Tax 
$11,030
HOA/Condo/Coop Fees 
$6.25 monthly
Sq Ft Source 
Public Records
Friends & Family
Recent Activity
4 hours agoListing updated with changes from the MLS®
2 days agoListing first seen on site
General Features
Acres 
0.49
Attached Garage 
Yes
Foundation 
Slab
Garage 
Yes
Garage Spaces 
3
Levels 
One
Parking 
Circular DrivewayOversizedAttached
Parking Spaces 
6
Pets 
Cats OKDogs OK
Property Condition 
Updated/Remodeled
Property Sub Type 
Single Family Residence
Sewer 
Public Sewer
SqFt Above 
2562
SqFt Below 
2434
SqFt Total 
5124
Style 
Contemporary
Water Source 
Public
Interior Features
Appliances 
CooktopDishwasherDisposalDouble OvenDryerMicrowaveOvenRefrigeratorWasher
Basement 
FullWalk-Out Access
Cooling 
Ceiling Fan(s)Evaporative Cooling
Fireplace 
Yes
Fireplace Features 
Family Room
Fireplaces 
1
Flooring 
CarpetTileWood
Heating 
BaseboardHot Water
Interior 
Breakfast BarCeiling Fan(s)Eat-in KitchenEntrance FoyerGranite CountersHigh CeilingsKitchen IslandOpen FloorplanTile CountersWalk-In Closet(s)
Main Level Bedrooms 
3
Window Features 
Window Coverings
Bathroom Full 
Level - MainDescription - ensuite bathroom in primary with walk in shower and soaking tub as well dual sinks
Bathroom Half 
Level - MainDescription - nice guest bath off of the garage entry and main living area
Bedroom 
Level - MainDescription - private primary with ensuite bath and walk in closet
Bonus Room 
Description - Large unfinished area for storage
Dining Room 
Level - MainDescription - nicely sized located between the kitchen and living room
Family Room 
Level - MainDescription - cozy with a fireplace and adjacent to the kitchen
Great Room 
Level - BasementDescription - great movie/entertainment room
Kitchen 
Level - MainDescription - updated and spacious with stainless appliances and large built in fridge as well as a pantry
Laundry 
Level - MainDescription - conveniently located on the main level near the bedrooms
Living Room 
Level - MainDescription - flooded with natural light and patio access to the backyard
Save
Ask
Tour
Hide
Share
Exterior Features
Construction Details 
BrickFrameWood Siding
Lot Features 
Corner LotLandscapedMany TreesSprinklers In FrontSprinklers In Rear
Patio And Porch 
CoveredFront PorchPatio
Roof 
Composition
Windows/Doors 
Window Coverings
Community Features
Association Dues 
75
Financing Terms Available 
CashConventionalFHAVA Loan
HOA Fee Frequency 
Annually
Roads 
Paved
School District 
Littleton 6
Schools
School District
Littleton 6
Elementary School
Wilder
Middle School
Goddard
High School
Heritage
Listing courtesy of Keller Williams Advantage Realty LLC [email protected]


The content relating to real estate for sale in this Web site comes in part from the Internet Data eXchange ("IDX") program of METROLIST, INC., DBA RECOLORADO real estate listings held by brokers other than Keller Williams Advantage Realty LLC are marked with the IDX Logo. This information is being provided for the consumers' personal, non-commercial use and may not be used for any other purpose. All information subject to change and should be independently verified.

Neighborhood & Commute
Source: Walkscore
Save
Ask
Tour
Hide
Share