Save
Ask
Tour
Hide
Share
$800,000
3 Days On Site

1809 S Van Gordon Court
Denver, CO 80228

Single Family Residence|Coming Soon
5
Beds
3
Total Baths
1
Full Bath
2
Partial Baths
1,657
SqFt
$483
/SqFt
1967
Built
Subdivision:
Green Mountain
County:
Jefferson

Due to the health concerns created by Coronavirus we are offering personal 1-1 online video walkthough tours where possible.
1809 S Van Gordon Court1809 S Van Gordon Court1809 S Van Gordon Court1809 S Van Gordon Court
Save
Ask
Tour
Hide
Share

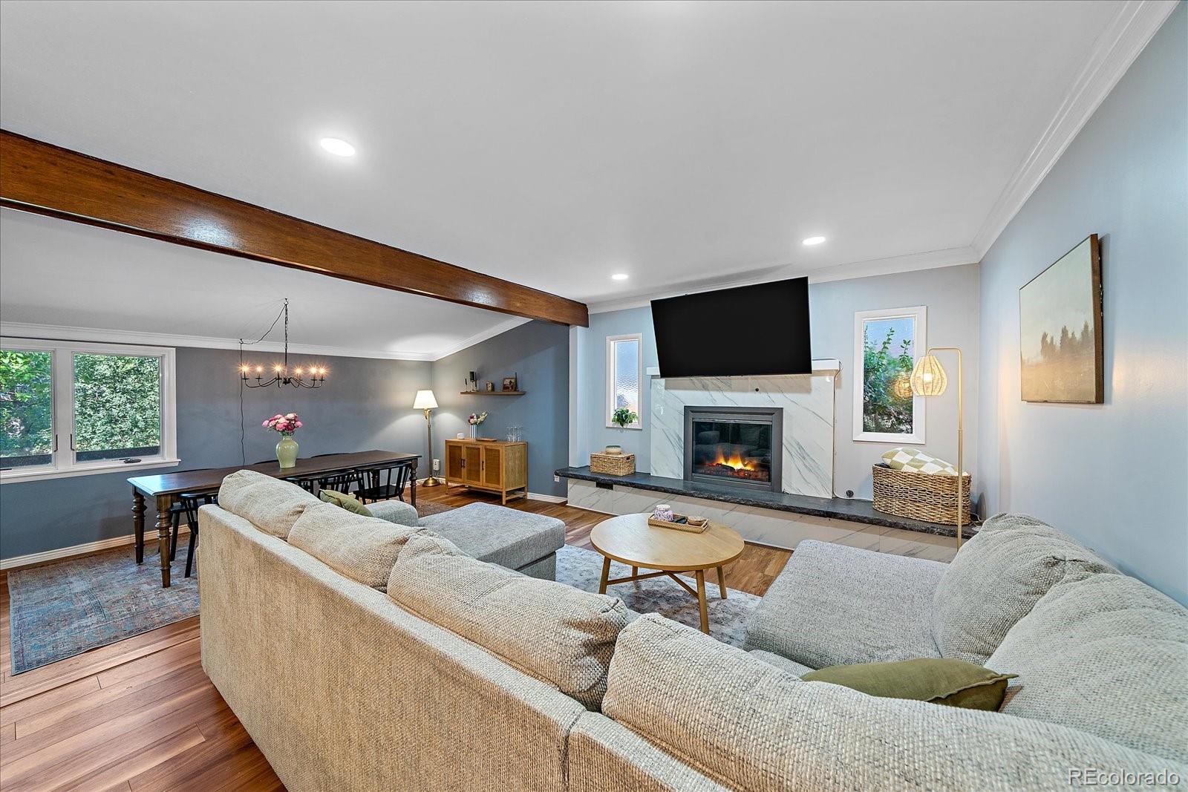
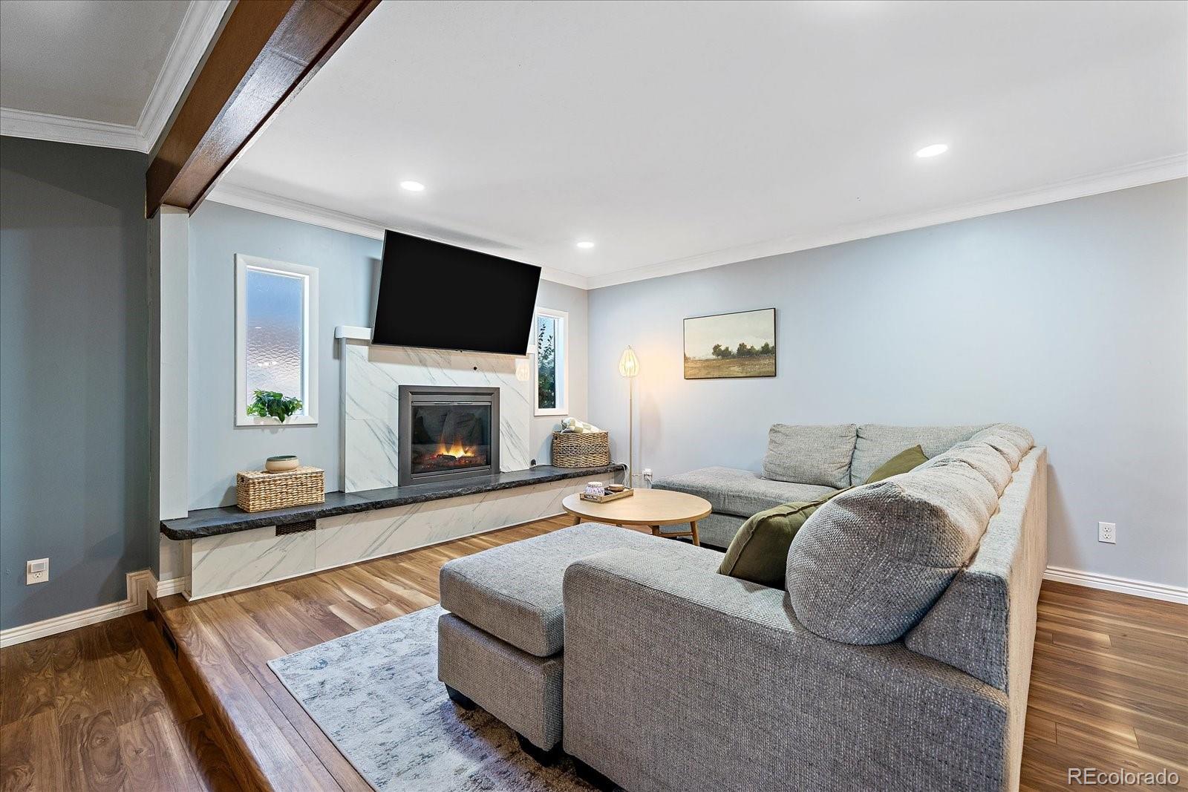
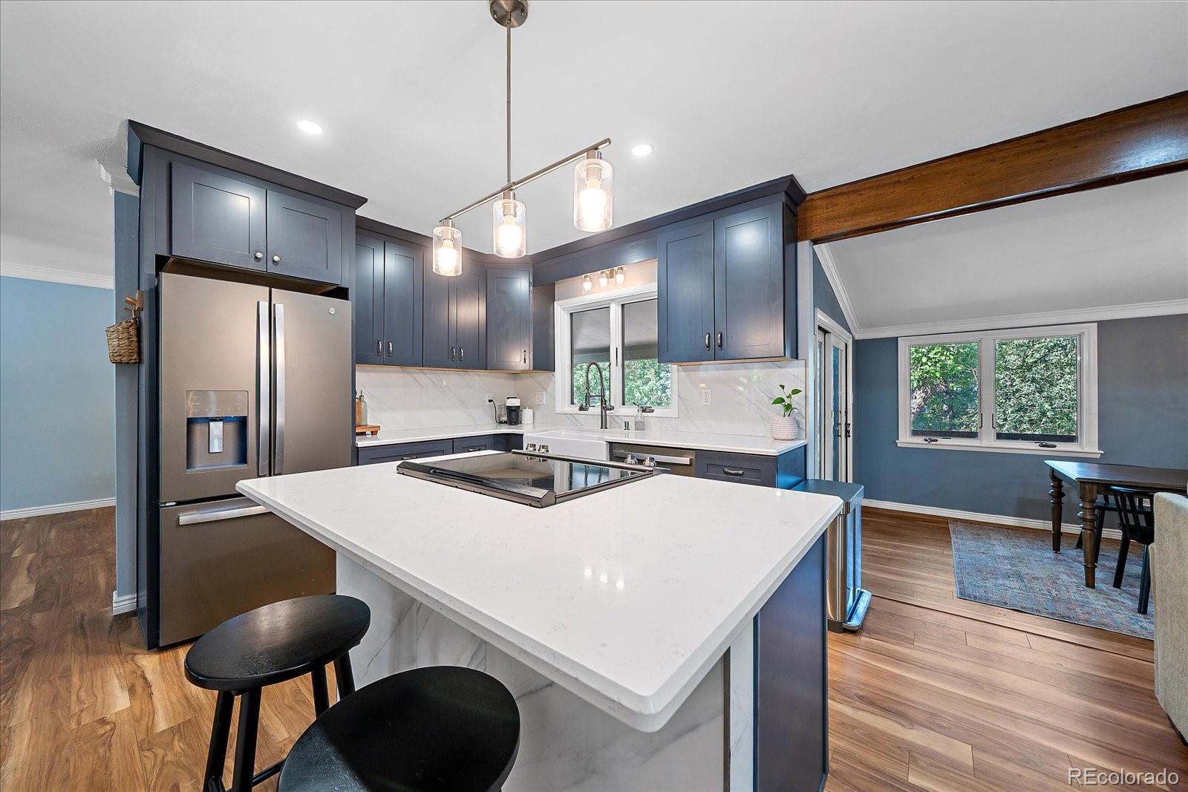
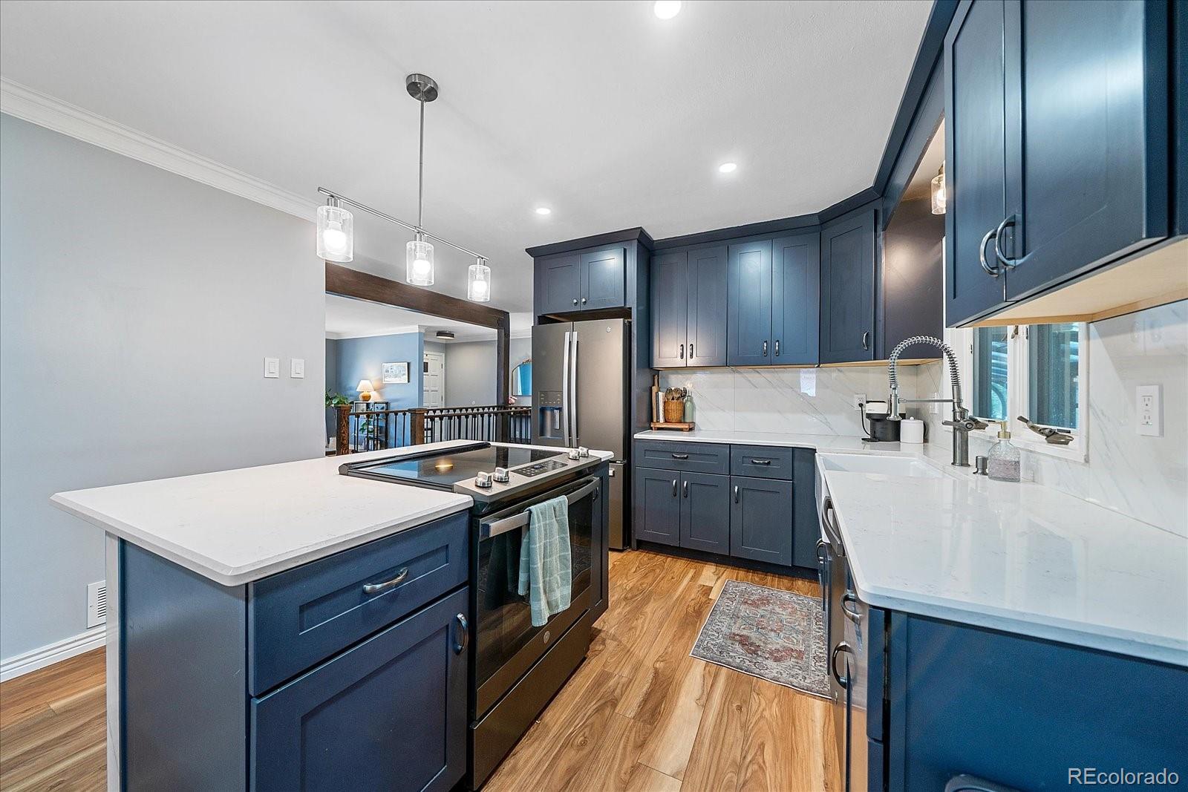
Welcome to this spacious 5-bedroom, 3-bathroom single-family residence offering nearly 3,000 square feet of comfortable living space in one of Lakewood’s most desirable locations. The renovated kitchen is the heart of the home, featuring updated finishes and an open layout that flows seamlessly into the main living space, creating an inviting setting for everyday living and entertaining. A formal living area adds additional flexibility, while the enclosed patio sunroom provides a bright, versatile space to enjoy year-round, with direct access to the outdoor deck and backyard. The finished basement offers exceptional flexibility with a private mother-in-law-style suite, making it an ideal retreat for out-of-town guests, extended family or anyone looking for additional living space and privacy. With five bedrooms and three bathrooms, there is plenty of room for everyone, along with a two-car garage for added convenience and storage. Ideally situated in Lakewood, this home offers easy access to parks, trails, shopping, dining, schools, the foothills and major routes into Denver. Combining a fantastic location with thoughtful updates, flexible living spaces and nearly 3,000 square feet, this home offers the space and versatility to fit the way you live.

Save
Ask
Tour
Hide
Share
Listing Snapshot
Price 
$800,000
Days On Site 
3 Days
Bedrooms 
5
Inside Area (SqFt) 
1,657 sqft
Total Baths 
3
Full Baths 
1
Partial Baths 
2
Lot Size 
0.21 Acres
Year Built 
1967
MLS® Number 
8827932
Status 
Coming Soon
Property Tax 
$4,778
HOA/Condo/Coop Fees 
N/A
Sq Ft Source 
Public Records
Friends & Family
Recent Activity
3 days agoListing updated with changes from the MLS®
3 days agoListing first seen on site
General Features
Acres 
0.21
Attached Garage 
Yes
Direction Faces 
East
Foundation 
Concrete Perimeter
Garage 
Yes
Garage Spaces 
2
Levels 
One
Parking 
Attached
Parking Spaces 
2
Property Condition 
Updated/Remodeled
Property Sub Type 
Single Family Residence
Security 
Smoke Detector(s)
Sewer 
Public Sewer
SqFt Above 
1657
SqFt Total 
2819
Style 
Traditional
Utilities 
Cable AvailableElectricity Available
Water Source 
Public
Interior Features
Appliances 
DisposalDryerGas Water HeaterWasher
Basement 
Walk-Out Access
Cooling 
Ceiling Fan(s)Central Air
Fireplace 
Yes
Fireplace Features 
Family RoomGas
Fireplaces 
1
Flooring 
LaminateTile
Furnished 
Negotiable
Heating 
Forced Air
Interior 
Ceiling Fan(s)Eat-in KitchenKitchen Island
Laundry Features 
Sink
Main Level Bedrooms 
3
Window Features 
Double Pane Windows
Bathroom Full 
Dimensions - 4.1 x 7.3Level - Main
Bathroom Three Quarter 
Dimensions - 7.3 x 8.4Level - Main
Bedroom 
Dimensions - 12.8 x 12.4Level - Basement
Bonus Room 
Dimensions - 10.6 x 12.2Level - Main
Dining Room 
Dimensions - 10.7 x 17.3Level - Main
Family Room 
Dimensions - 15.4 x 22.2Level - Basement
Kitchen 
Dimensions - 12.5 x 13.4Level - Basement
Living Room 
Dimensions - 12.2 x 15.6Level - Main
Save
Ask
Tour
Hide
Share
Exterior Features
Construction Details 
BrickWood Siding
Exterior 
Private YardRain Gutters
Fencing 
Partial
Lot Features 
Sprinklers In FrontSprinklers In Rear
Patio And Porch 
CoveredPatio
Roof 
Composition
Windows/Doors 
Double Pane Windows
Community Features
School District 
Jefferson County R-1
Financing Terms Available 
1031 ExchangeCashConventional
Roads 
Paved
Schools
School District
Jefferson County R-1
Elementary School
Devinny
Middle School
Dunstan
High School
Green Mountain
Listing courtesy of Compass - Denver [email protected]


The content relating to real estate for sale in this Web site comes in part from the Internet Data eXchange ("IDX") program of METROLIST, INC., DBA RECOLORADO real estate listings held by brokers other than Compass - Denver are marked with the IDX Logo. This information is being provided for the consumers' personal, non-commercial use and may not be used for any other purpose. All information subject to change and should be independently verified.

Neighborhood & Commute
Source: Walkscore
Save
Ask
Tour
Hide
Share