





124 Yarrow LaneDillon, CO 80435
Due to the health concerns created by Coronavirus we are offering personal 1-1 online video walkthough tours where possible.
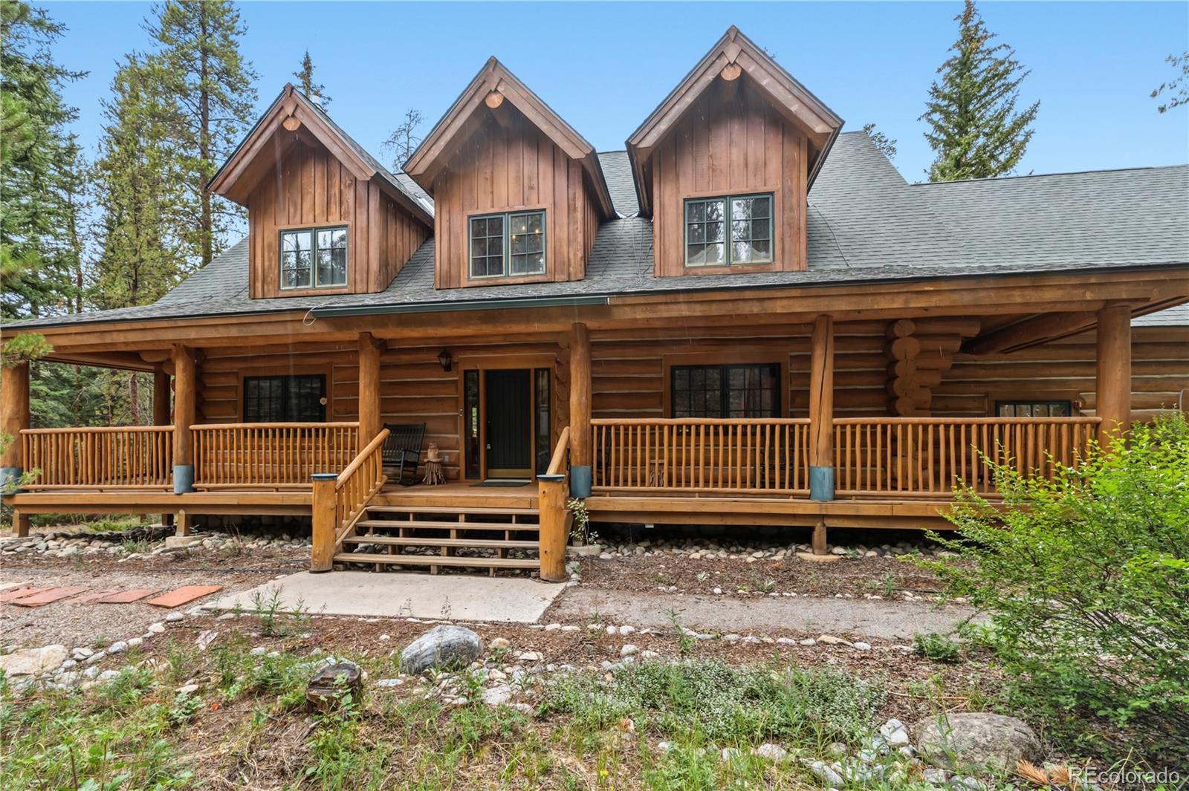
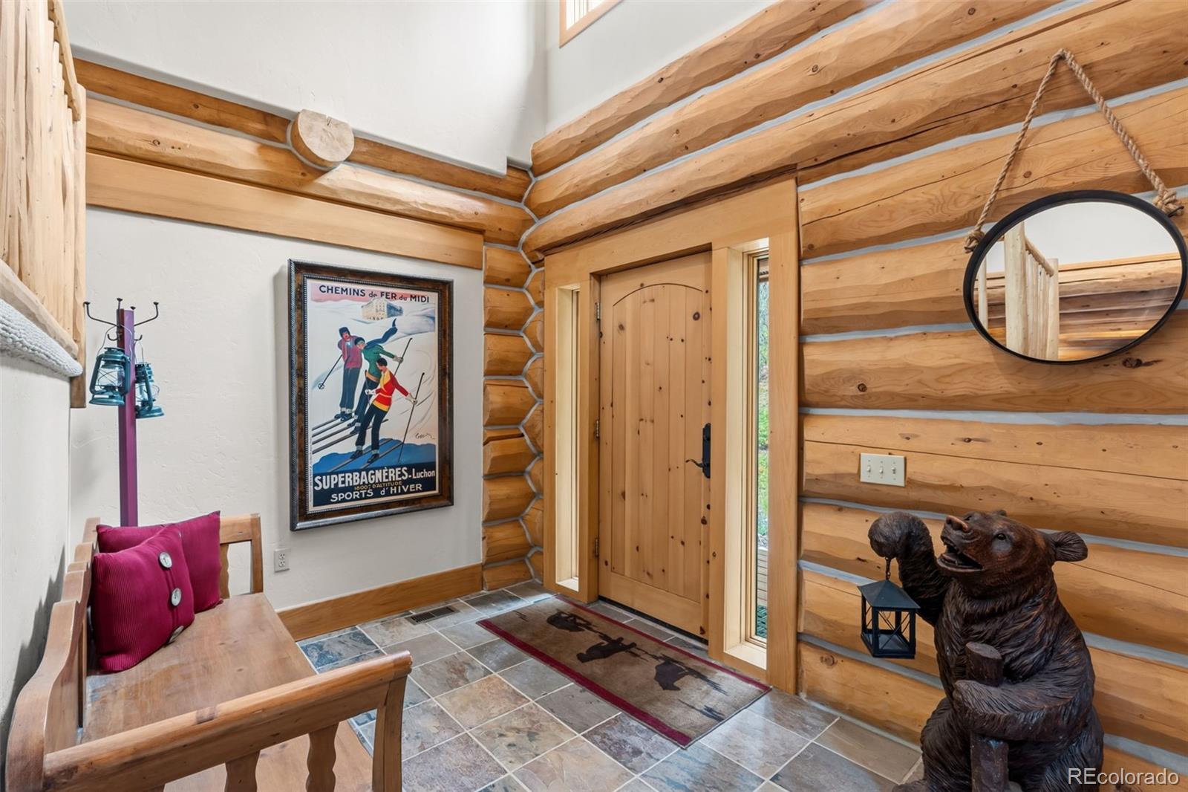
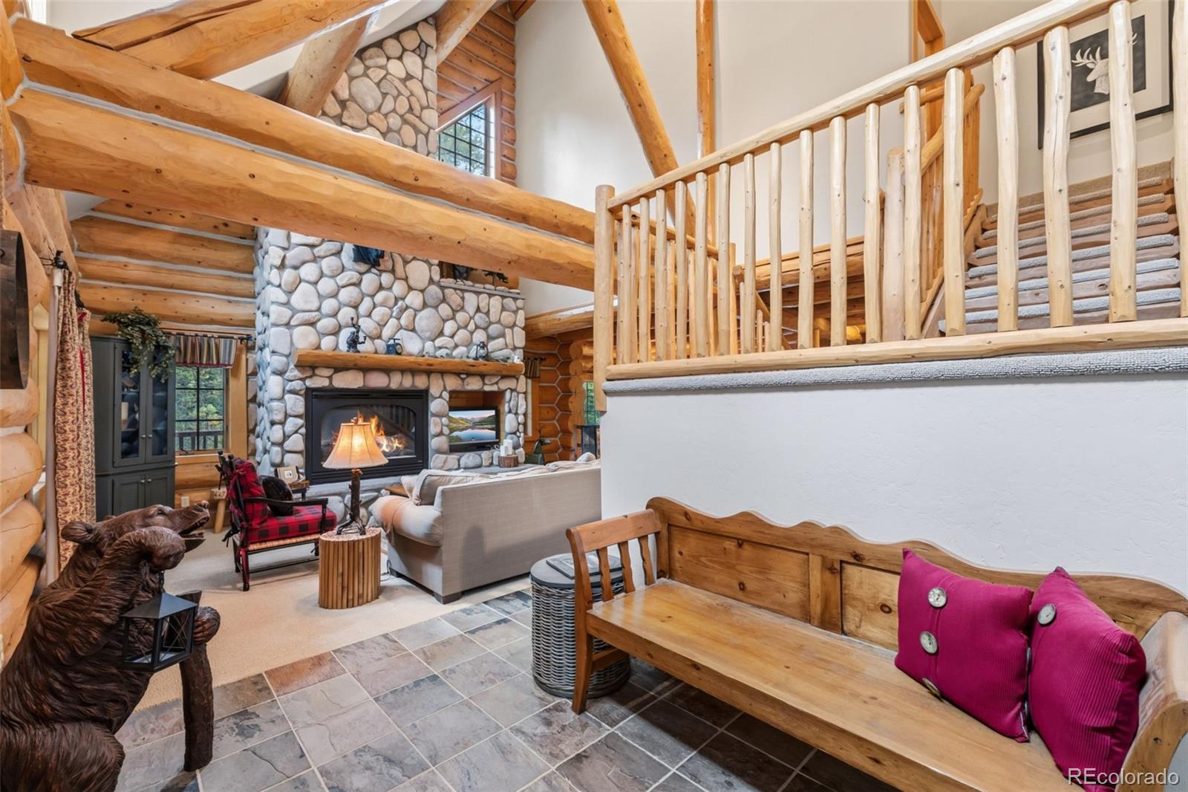
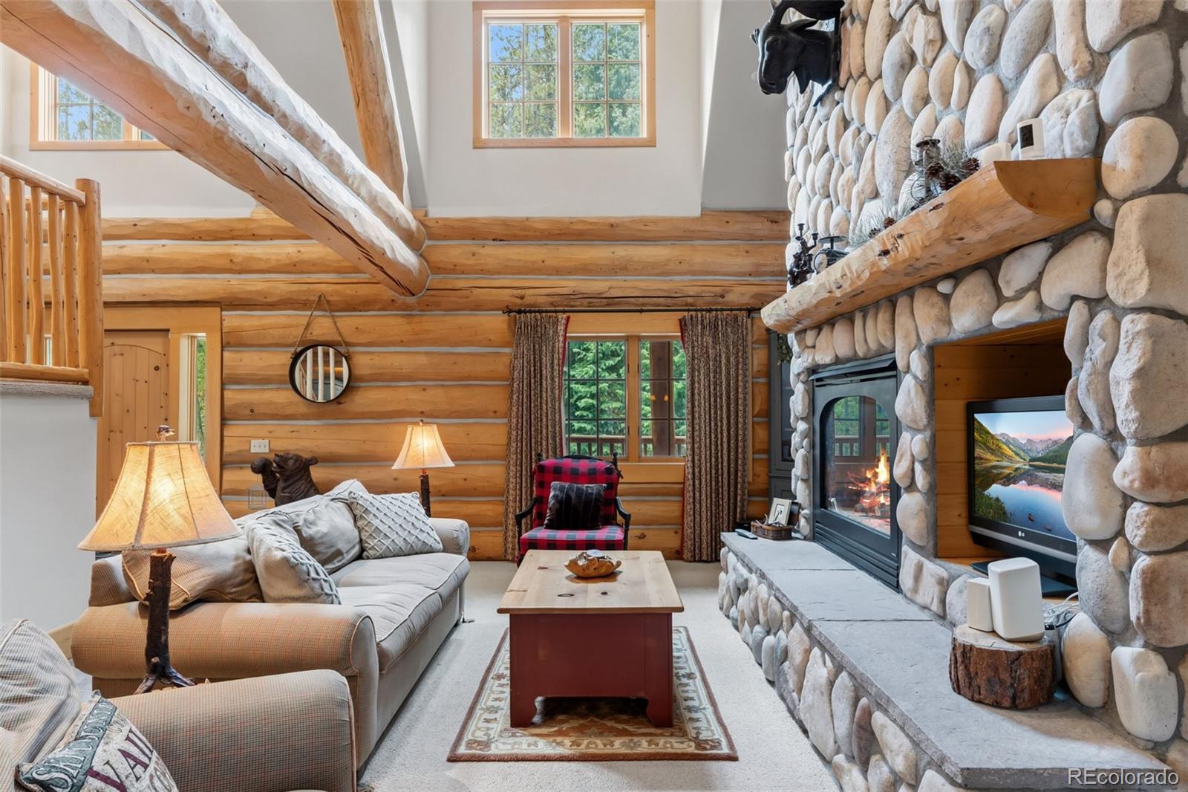
Tucked away on a quiet, wooded homesite in the highly sought-after Keystone Ranch community, this exceptional 5 bedroom, 5 bathroom custom log home offers the perfect balance of mountain elegance, privacy, and timeless craftsmanship. Backing to the renowned Keystone Ranch Golf Course, this one-of-a-kind retreat is surrounded by towering pines and breathtaking alpine scenery, creating the ultimate Colorado mountain escape. The home features custom full-log construction with hand-hewn details, soaring vaulted ceilings, multiple stone fireplaces, and expansive windows that bring the outdoors in. Designed for entertaining as much as relaxing, the spacious open floor plan centers around a spectacular great room that flows seamlessly into a gourmet kitchen complete with custom cabinetry, granite countertops, professional-grade appliances, and generous gathering spaces. The desirable main-level primary suite offers comfort and convenience, while multiple guest bedrooms and upper and lower-level recreation areas provide ample room for family and friends to spread out. Step outside to two expansive decks overlooking the peaceful forest setting and simply enjoy the quiet serenity that makes Keystone Ranch one of Summit County's most coveted neighborhoods. Every detail, from the custom tile and wool carpeting to the artisan log work and warm mountain finishes, creates an inviting atmosphere that feels luxurious yet authentic. Located just minutes from world-class skiing at Keystone Resort, championship golf, hiking and biking trails, fishing, dining, and all the year-round recreation Summit County has to offer, this extraordinary mountain home delivers an unmatched Colorado lifestyle. Whether you're searching for a full-time residence, or a luxury vacation home, this Keystone Ranch home is one to see.
| 6 days ago | Listing updated with changes from the MLS® | |
| 3 weeks ago | Listing first seen on site |

The content relating to real estate for sale in this Web site comes in part from the Internet Data eXchange ("IDX") program of METROLIST, INC., DBA RECOLORADO real estate listings held by brokers other than McClure and Associates are marked with the IDX Logo. This information is being provided for the consumers' personal, non-commercial use and may not be used for any other purpose. All information subject to change and should be independently verified.
Did you know? You can invite friends and family to your search. They can join your search, rate and discuss listings with you.