Save
Ask
Tour
Hide
Share
$700,000
11 Days On Site

11127 W Wildhorse Peak
Littleton, CO 80127

For Sale|Single Family Residence|Active Under Contract
4
Beds
2
Total Baths
2
Full Baths
1,912
SqFt
$366
/SqFt
1979
Built
Subdivision:
Ken Caryl Ranch
County:
Jefferson

Due to the health concerns created by Coronavirus we are offering personal 1-1 online video walkthough tours where possible.
11127 W Wildhorse Peak11127 W Wildhorse Peak11127 W Wildhorse Peak11127 W Wildhorse Peak
Save
Ask
Tour
Hide
Share

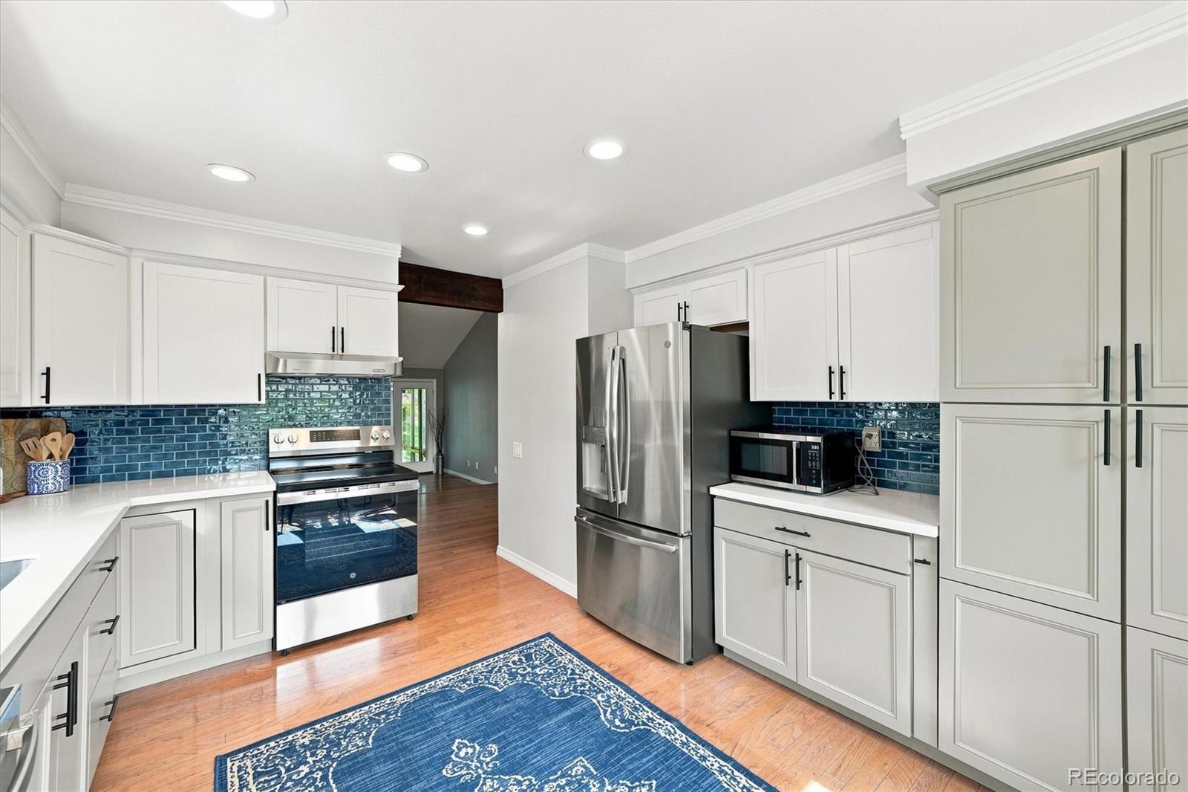
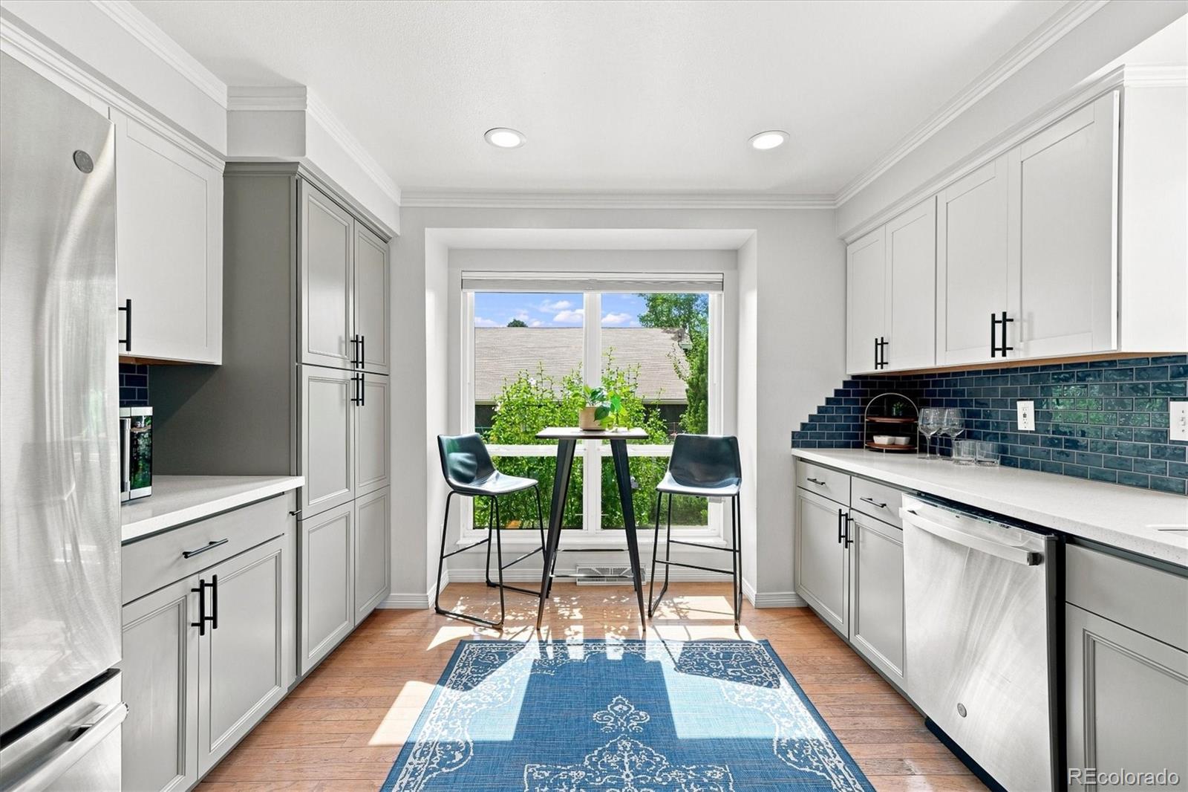
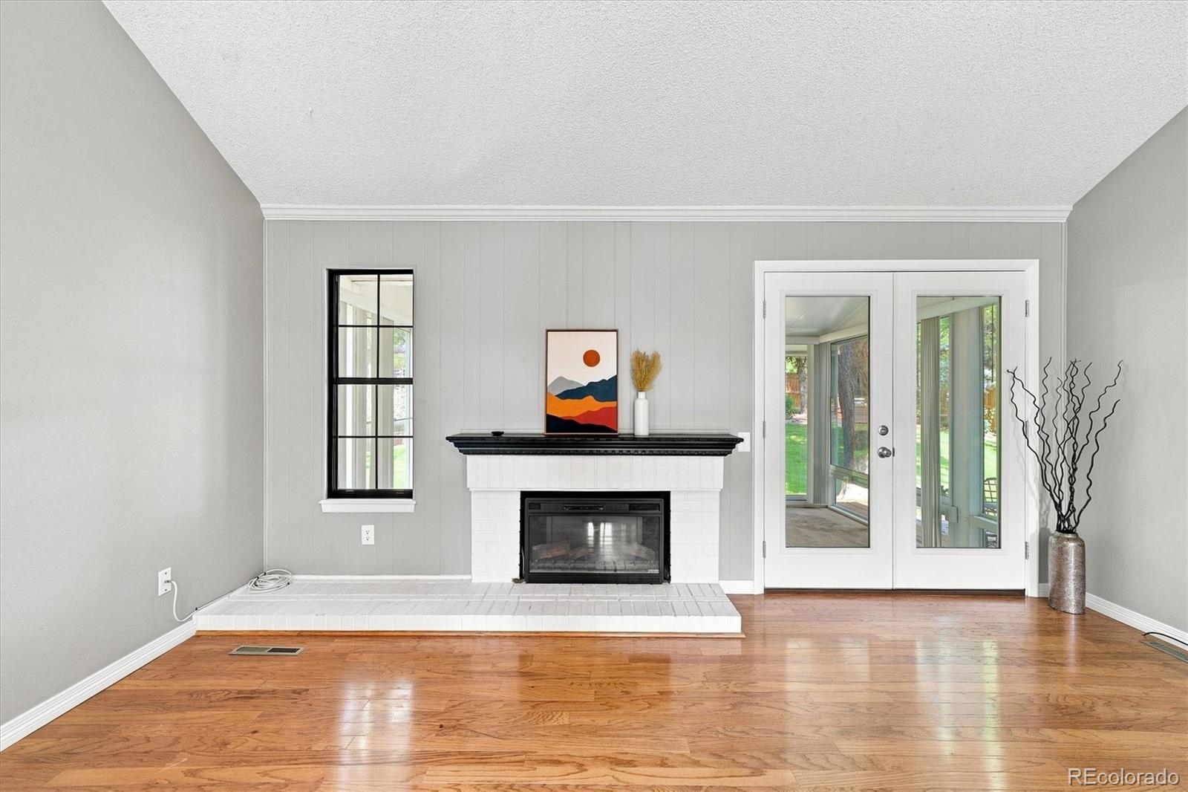
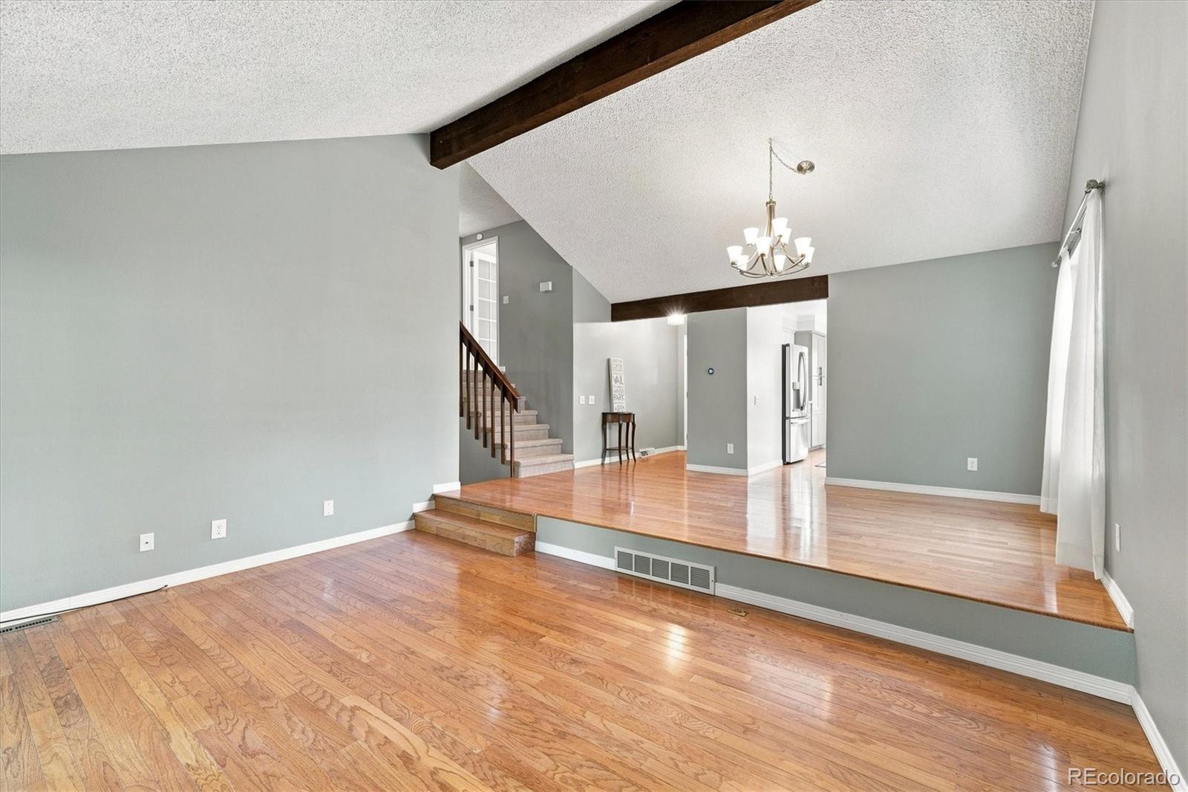
Welcome to this beautifully updated home, situated on a premium .24-acre cul-de-sac lot in the highly desirable Ken Caryl Ranch community. Offering modern updates, flexible living spaces, and an unbeatable location, this home is ready to impress. Step inside to a sunken living room featuring vaulted ceilings and a cozy fireplace. Just beyond, the bright and inviting sunroom provides the perfect space for morning coffee, a greenhouse, hot tub retreat, or peaceful relaxation. The formal dining room flows seamlessly into the fully remodeled kitchen, showcasing all new cabinetry, quartz countertops, backsplash, stainless steel appliances, and breakfast nook. Upstairs, the spacious primary suite offers dual closets and a remodeled en-suite bath featuring a new vanity, barn door, and custom stone tile shower. Also on the upper level is an incredible addition above the garage that creates flexible living space. Featuring vaulted ceilings and double closets, this expansive room is ideal as a family room, game room, home office, media room, playroom, or guest retreat. The lower level includes two additional bedrooms and a fully remodeled bathroom w/ new vanity and stylish tile finishes. The basement provides more versatility with a dedicated workout room, laundry area, and an impressive storage room w/ a built-in organization system. Additional updates include new interior paint and carpet throughout, new insulated garage doors, whole house and attic fan, making this home truly move-in ready. Outside, enjoy the backyard with mature landscaping, colorful flower beds, a storage shed, and plenty of room for entertaining, gardening, or play. Easy access to C-470, this home also includes access to Ken Caryl Ranch's outstanding amenities: multiple pools, parks, miles of scenic trails, an equestrian center, fitness center, and tennis & pickleball courts. This is a rare opportunity to own a thoughtfully updated home on one of the neighborhood's most desirable lots.

Save
Ask
Tour
Hide
Share
Listing Snapshot
Price 
$700,000
Days On Site 
11 Days
Bedrooms 
4
Inside Area (SqFt) 
1,912 sqft
Total Baths 
2
Full Baths 
2
Partial Baths 
N/A
Lot Size 
0.24 Acres
Year Built 
1979
MLS® Number 
8749719
Status 
Active Under Contract
Property Tax 
$4,452
HOA/Condo/Coop Fees 
$83 monthly
Sq Ft Source 
Public Records
Friends & Family
Recent Activity
yesterdayListing updated with changes from the MLS®
yesterdayStatus changed to Active Under Contract
3 days agoPrice changed to $700,000
2 weeks agoListing first seen on site
General Features
Acres 
0.24
Attached Garage 
Yes
Direction Faces 
Southwest
Garage 
Yes
Garage Spaces 
2
Levels 
Multi/Split
Parking 
Attached
Parking Spaces 
4
Property Condition 
Updated/Remodeled
Property Sub Type 
Single Family Residence
Sewer 
Public Sewer
SqFt Above 
1912
SqFt Total 
2300
Style 
Traditional
Utilities 
Natural Gas AvailableElectricity ConnectedNatural Gas Connected
Water Source 
Public
Zoning 
P-D
Interior Features
Appliances 
DishwasherMicrowaveRangeRefrigerator
Basement 
Unfinished
Cooling 
Ceiling Fan(s)Attic FanOther
Fireplace 
Yes
Fireplace Features 
Living Room
Fireplaces 
1
Flooring 
CarpetWood
Heating 
Forced AirNatural Gas
Interior 
Breakfast BarBuilt-in FeaturesCeiling Fan(s)Vaulted Ceiling(s)
Window Features 
Skylight(s)
Bathroom Full 
Dimensions - 9 x 5Level - LowerDescription - Remodeled
Bedroom 
Dimensions - 10 x 9Level - LowerDescription - New carpet, ceiling fan
Bonus Room 
Dimensions - 16 x 12Level - BasementDescription - Storage room with incredible built-in storage system
Dining Room 
Dimensions - 16 x 10Level - MainDescription - Hardwood flooring
Exercise Room 
Dimensions - 16 x 14Level - Basement
Kitchen 
Dimensions - 11 x 14Level - MainDescription - Fully remodeled, hardwood flooring, stainless-steel appliances, quartz counters, breakfast nook
Laundry 
Dimensions - 11 x 8Level - Basement
Living Room 
Dimensions - 16 x 11Level - MainDescription - Hardwood flooring, vaulted ceiling, fireplace
Sun Room 
Dimensions - 16 x 9Level - MainDescription - Vaulted, ceiling fan
Save
Ask
Tour
Hide
Share
Exterior Features
Construction Details 
BrickFrame
Exterior 
Private Yard
Fencing 
FencedFull
Lot Features 
SlopedCul-De-SacSprinklers In FrontSprinklers In Rear
Roof 
Composition
Windows/Doors 
Skylight(s)
Community Features
Association Amenities 
ParkPoolTrail(s)
Association Dues 
83
Financing Terms Available 
CashConventionalFHAVA Loan
HOA Fee Frequency 
Monthly
Roads 
Paved
School District 
Jefferson County R-1
Schools
School District
Jefferson County R-1
Elementary School
Shaffer
Middle School
Falcon Bluffs
High School
Chatfield
Listing courtesy of RE/MAX Professionals [email protected]


The content relating to real estate for sale in this Web site comes in part from the Internet Data eXchange ("IDX") program of METROLIST, INC., DBA RECOLORADO real estate listings held by brokers other than RE/MAX Professionals are marked with the IDX Logo. This information is being provided for the consumers' personal, non-commercial use and may not be used for any other purpose. All information subject to change and should be independently verified.

Neighborhood & Commute
Source: Walkscore
Save
Ask
Tour
Hide
Share