Save
Ask
Tour
Hide
Share
$830,000
3 Days On Site

6144 W 83rd Way
Arvada, CO 80003

For Sale|Single Family Residence|Active
5
Beds
3
Total Baths
1
Full Bath
2
Partial Baths
2,875
SqFt
$289
/SqFt
1978
Built
Subdivision:
Lake Arbor
County:
Jefferson

Due to the health concerns created by Coronavirus we are offering personal 1-1 online video walkthough tours where possible.
6144 W 83rd Way6144 W 83rd Way6144 W 83rd Way6144 W 83rd Way
Save
Ask
Tour
Hide
Share

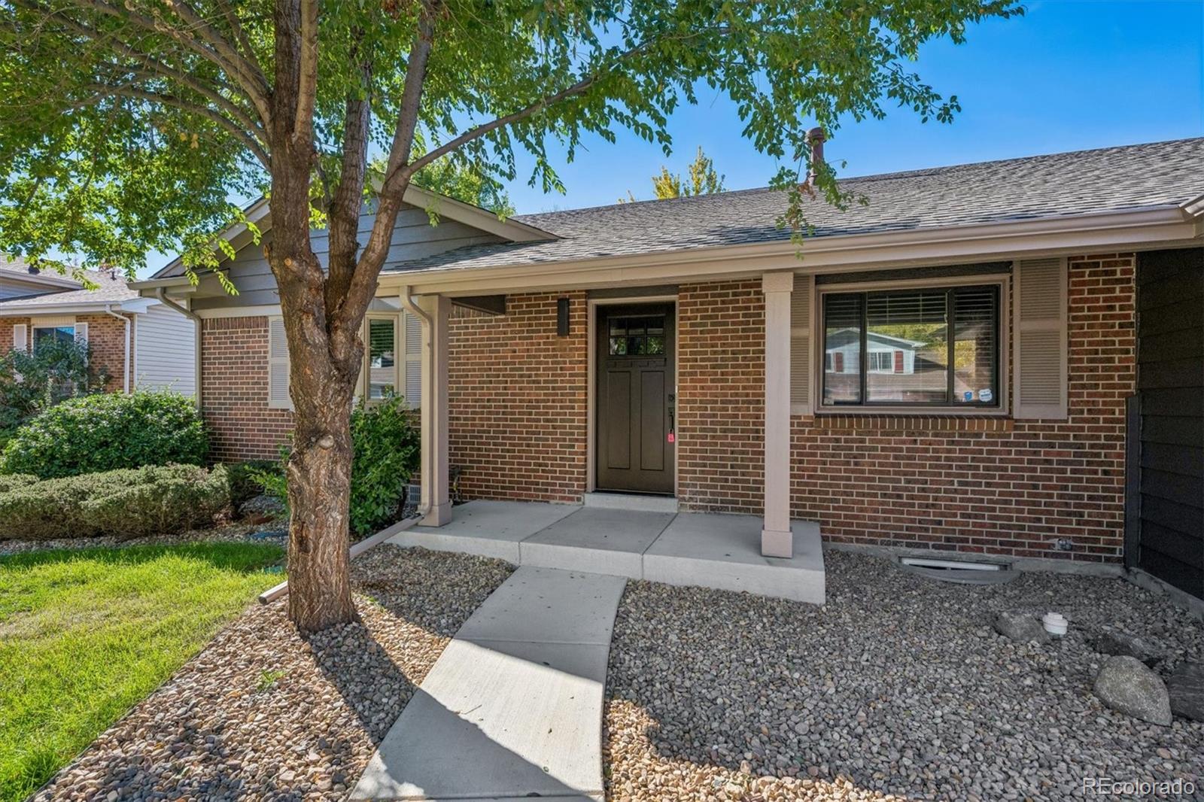
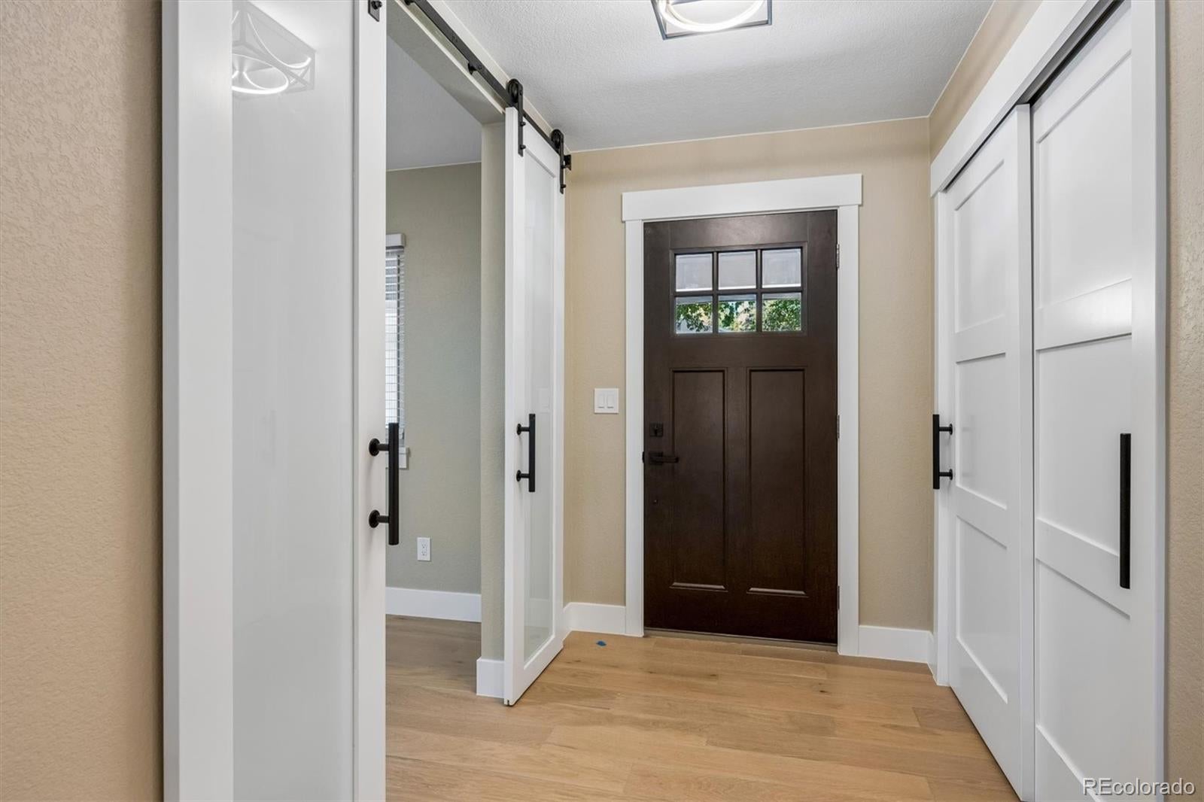
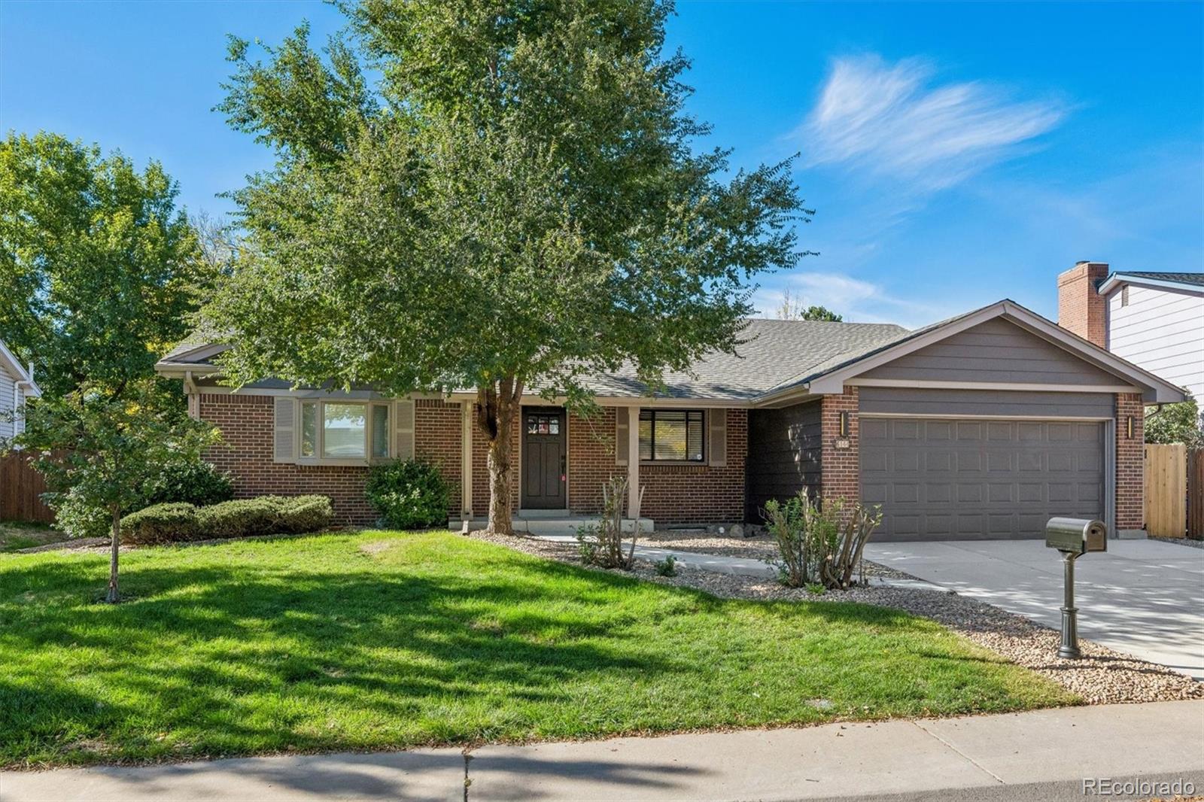
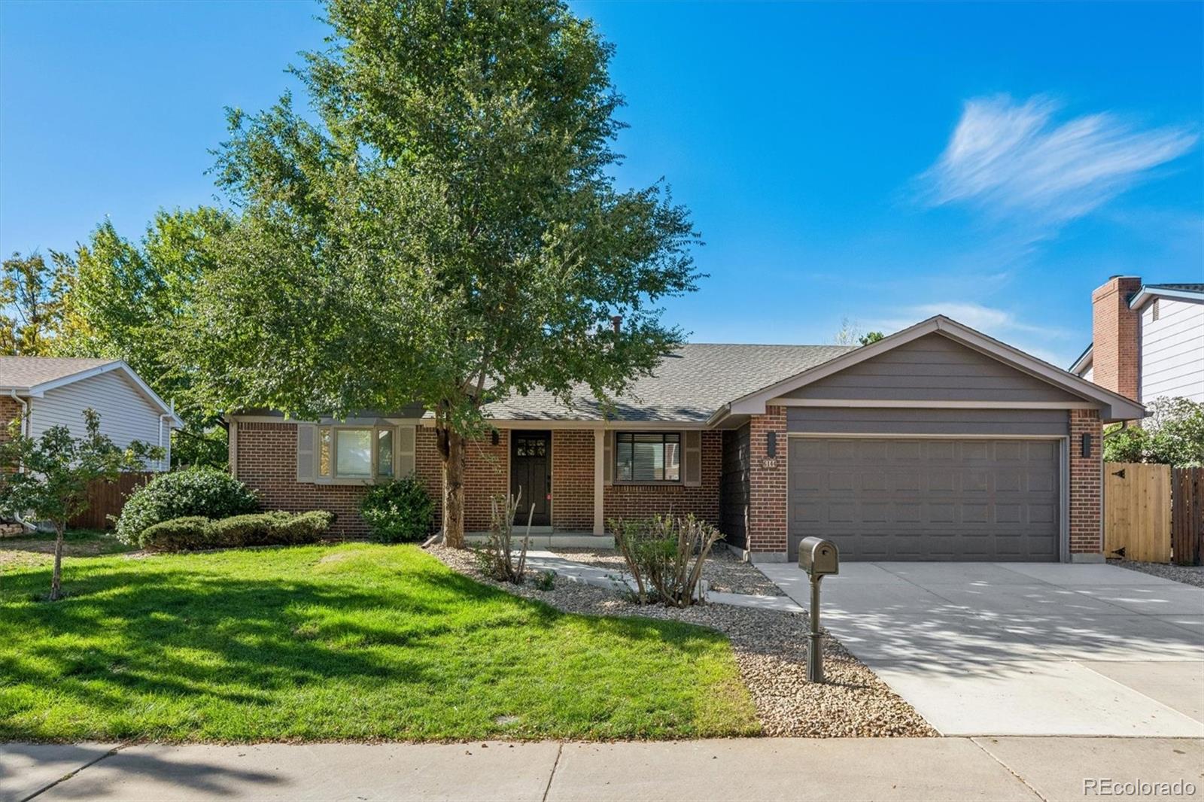
Fall hard for this fully reimagined brick ranch, where every inch has been redone with serious style. Five bedrooms, three baths, and 2,875 finished sq ft wrapped in luxury vinyl plank, fresh paint inside and out, custom lighting, and sleek barn doors that set the tone the moment you walk in. Sink into the living room under a tray ceiling, framed by a brick fireplace dressed in black stone and modern wood tile. Then meet the showstopper: a kitchen with soft-close shaker cabinetry, a solid slab granite backsplash that steals the spotlight, stainless appliances, two sinks, and a massive waterfall island under glowing pendants, made for slow mornings and late-night pours. The main-floor primary suite is your private retreat, with a walk-in closet with built-ins and a spa-worthy 5-piece bath featuring a deep soaking tub, frameless glass shower, double vanity, and its own private sliding door to the patio. Two more bedrooms and a second full bath complete the main level. Downstairs, two conforming bedrooms, a 3/4 bath, and a sprawling family room give everyone room to spread out. Outside: a brand-new roof, new concrete driveway, a covered patio on new concrete, new sewer line and a fenced yard with mature trees, and a huge shed. Nothing to do but move in and enjoy.

Save
Ask
Tour
Hide
Share
Listing Snapshot
Price 
$830,000
Days On Site 
3 Days
Bedrooms 
5
Inside Area (SqFt) 
2,875 sqft
Total Baths 
3
Full Baths 
1
Partial Baths 
2
Lot Size 
0.16 Acres
Year Built 
1978
MLS Number 
8725510
Status 
Active
Property Tax 
$3,281
HOA/Condo/Coop Fees 
$2.92 monthly
Sq Ft Source 
Public Records
Friends & Family
Recent Activity
3 days agoListing updated with changes from the MLS
4 days agoListing first seen on site
General Features
Acres 
0.16
Attached Garage 
Yes
Direction Faces 
North
Garage 
Yes
Garage Spaces 
2
Levels 
One
Parking 
Attached
Parking Spaces 
2
Property Condition 
Updated/Remodeled
Property Sub Type 
Single Family Residence
Sewer 
Public Sewer
SqFt Above 
1782
SqFt Below 
1093
SqFt Total 
2875
Utilities 
Natural Gas AvailableCable AvailableElectricity ConnectedNatural Gas Connected
Water Source 
Public
Interior Features
Appliances 
DishwasherRangeRefrigerator
Basement 
FinishedPartial
Cooling 
Ceiling Fan(s)Central Air
Fireplace 
Yes
Fireplace Features 
Living RoomWood Burning
Fireplaces 
1
Flooring 
Vinyl
Heating 
Forced Air
Interior 
Breakfast BarCeiling Fan(s)Eat-in KitchenLaminate Counters
Main Level Bedrooms 
3
Window Features 
Double Pane WindowsWindow Coverings
Bathroom Full 
Level - Main
Bathroom Three Quarter 
Level - Basement
Bedroom 
Level - Main
Dining Room 
Level - Main
Family Room 
Level - Basement
Kitchen 
Level - Main
Living Room 
Level - Main
Save
Ask
Tour
Hide
Share
Exterior Features
Construction Details 
BrickWood Siding
Exterior 
LightingPrivate YardRain Gutters
Fencing 
FencedFull
Lot Features 
Sloped
Patio And Porch 
CoveredFront PorchPatio
Roof 
Composition
Windows/Doors 
Double Pane WindowsWindow Coverings
Community Features
Association Fee 
$35.0
Association Fee Frequency 
Annually
School District 
Jefferson County R-1
Financing Terms Available 
CashConventionalFHAVA Loan
Roads 
Paved
Schools
School District
Jefferson County R-1
Elementary School
Little
Middle School
Pomona
High School
Pomona
Listing courtesy of Madison & Company Properties [email protected]


The content relating to real estate for sale in this Web site comes in part from the Internet Data eXchange ("IDX") program of METROLIST, INC., DBA RECOLORADO real estate listings held by brokers other than Madison & Company Properties are marked with the IDX Logo. This information is being provided for the consumers' personal, non-commercial use and may not be used for any other purpose. All information subject to change and should be independently verified.

Neighborhood & Commute
Source: Walkscore
Save
Ask
Tour
Hide
Share