Save
Ask
Tour
Hide
Share
$849,000
4 Days On Site

4054 Upham Street
Wheat Ridge, CO 80033

For Sale|Single Family Residence|Active
4
Beds
4
Total Baths
1
Full Bath
3
Partial Baths
2,669
SqFt
$318
/SqFt
2024
Built
Subdivision:
CROWNHILL
County:
Jefferson

Due to the health concerns created by Coronavirus we are offering personal 1-1 online video walkthough tours where possible.
4054 Upham Street4054 Upham Street4054 Upham Street4054 Upham Street
Save
Ask
Tour
Hide
Share

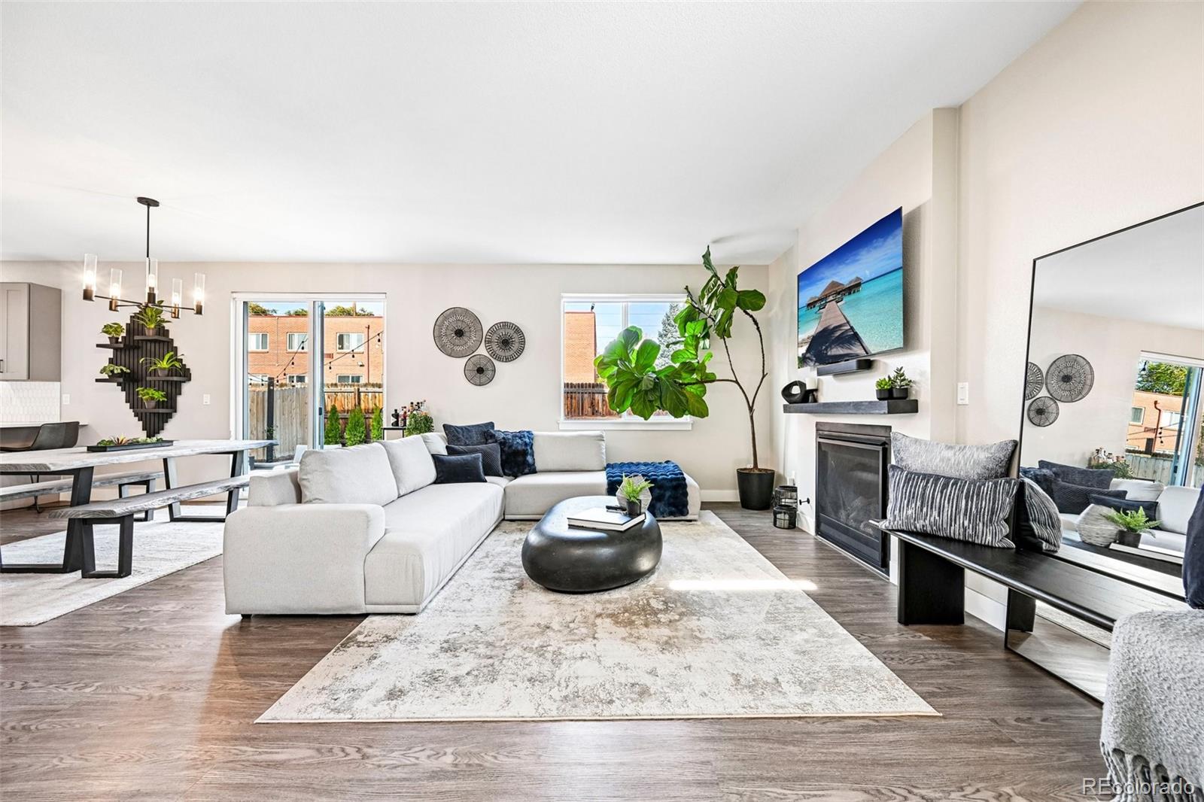
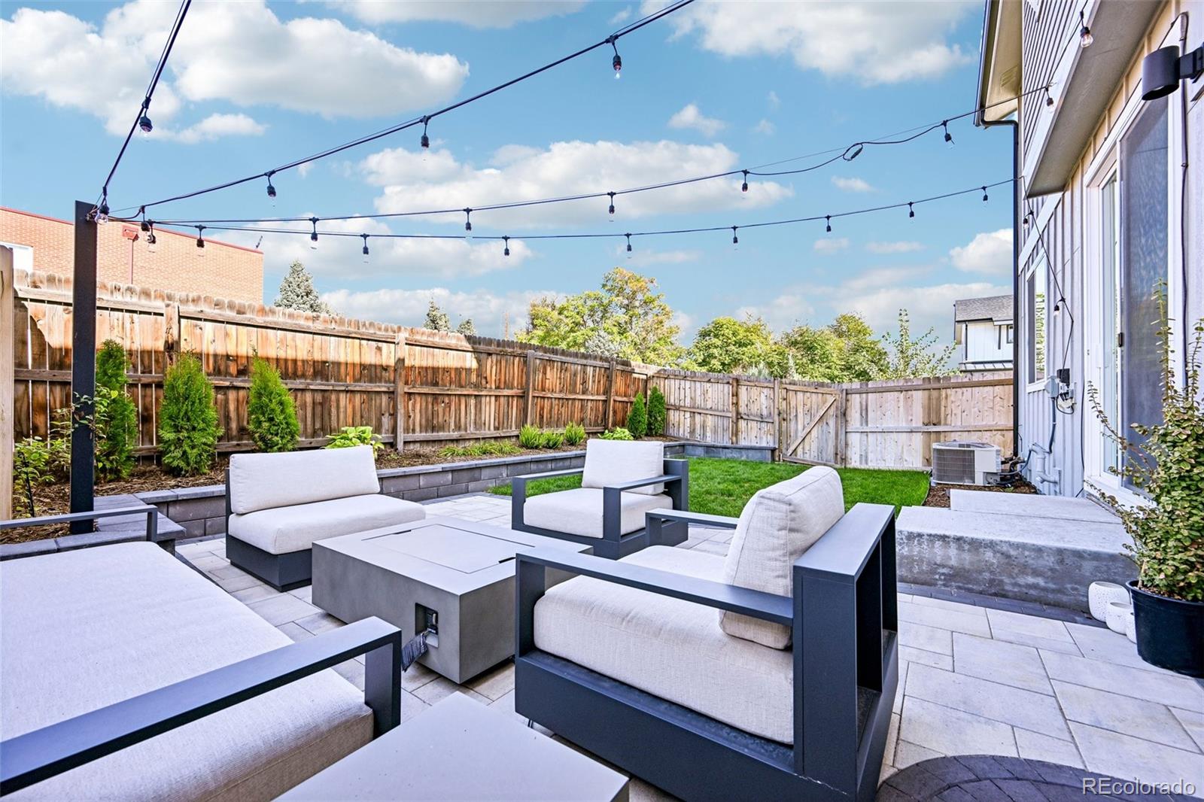
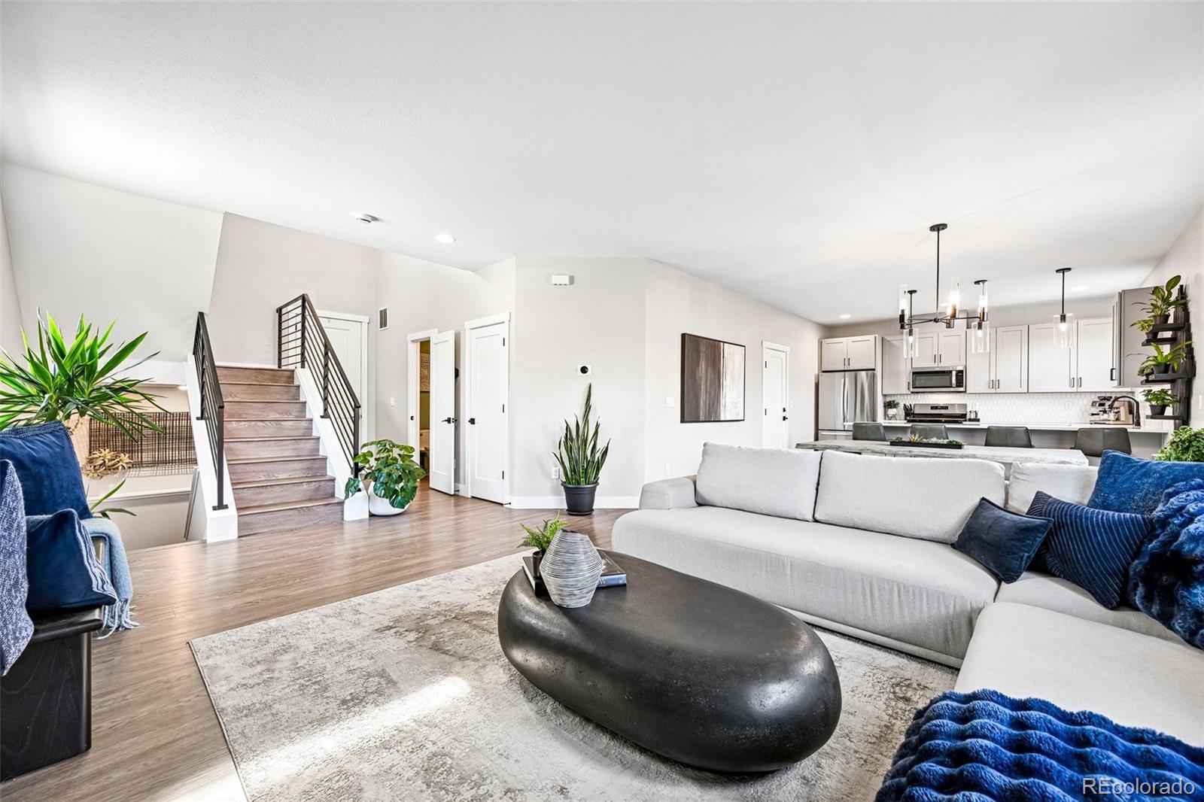
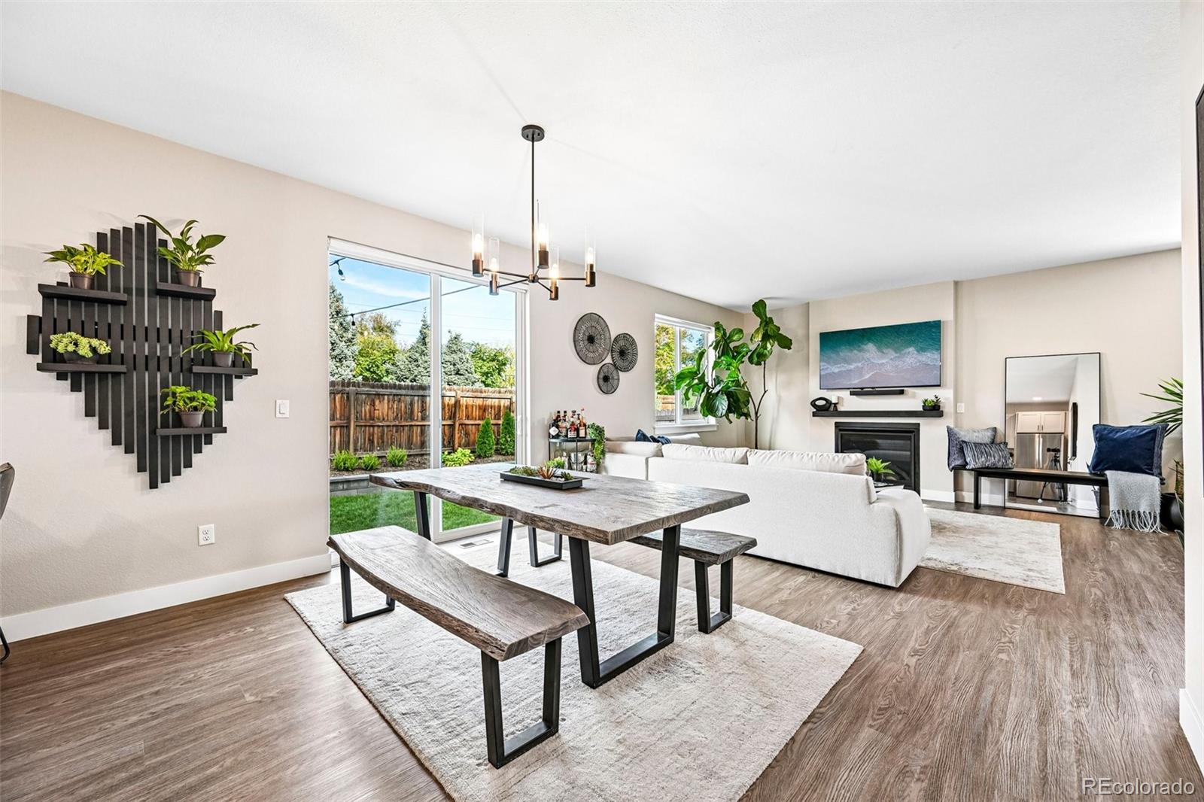
OPEN HOUSE Saturday, 12-2PM. Exceptional modern farmhouse in Wheat Ridge’s desirable Ridgetop Village, backing to expansive Jefferson County green space. Spanning three levels, this 4-bed, 4-bath home features a designer kitchen, high ceilings, abundant natural light, and a seamless open floor plan. Step outside your main living area to a private backyard oasis boasting a custom stone patio, lighted retaining wall, garden water line, and full fencing—all steps from parks, sports courts, the Highlands, Denver, and the mountains. Additional highlights include a custom basement gym with REP/Rogue equipment, an oversized basement media room with a 3/4 bath, Hunter Douglas window treatments throughout, and a primary bedroom en suite with a Rocky Mountain custom closet system.

Save
Ask
Tour
Hide
Share
Listing Snapshot
Price 
$849,000
Days On Site 
4 Days
Bedrooms 
4
Inside Area (SqFt) 
2,669 sqft
Total Baths 
4
Full Baths 
1
Partial Baths 
3
Lot Size 
0.05 Acres
Year Built 
2024
MLS Number 
8718398
Status 
Active
Property Tax 
$7,807
HOA/Condo/Coop Fees 
N/A
Sq Ft Source 
Public Records
Friends & Family
Recent Activity
yesterdayListing updated with changes from the MLS
3 days agoStatus changed to Active
4 days agoListing first seen on site
General Features
Acres 
0.05
Attached Garage 
Yes
Garage 
Yes
Garage Spaces 
2
Levels 
Two
Parking 
Attached
Parking Spaces 
2
Property Condition 
Updated/Remodeled
Property Sub Type 
Single Family Residence
Sewer 
Public Sewer
SqFt Above 
1969
SqFt Below 
700
SqFt Total 
2744
Water Source 
Private
Interior Features
Appliances 
DishwasherDisposalDryerMicrowaveOvenRangeRefrigeratorWasher
Basement 
Finished
Cooling 
Ceiling Fan(s)Central Air
Fireplace 
Yes
Fireplace Features 
GasGreat Room
Fireplaces 
1
Flooring 
CarpetVinyl
Heating 
Forced Air
Interior 
Ceiling Fan(s)
Laundry Features 
In Unit
Window Features 
Window Treatments
Bathroom Full 
Level - UpperDescription - Jack and Jill bath with dual sinks
Bathroom Half 
Level - Main
Bathroom Three Quarter 
Level - UpperDescription - Dual sinks and large shower
Bedroom 
Level - UpperDescription - Spacious primary suite with large walk in closet
Dining Room 
Level - MainDescription - Open floor plan between kitchen and great room
Game Room 
Level - BasementDescription - Second living area that is ideal for entertaining
Great Room 
Level - MainDescription - Living area with cozy gas fireplace
Kitchen 
Level - MainDescription - Open floor plan and large peninsula with bar seating
Save
Ask
Tour
Hide
Share
Exterior Features
Construction Details 
Frame
Exterior 
GardenLightingPrivate Yard
Fencing 
FencedFull
Lot Features 
Corner LotLandscaped
Patio And Porch 
Front PorchPatio
Roof 
Composition
Windows/Doors 
Window Treatments
Community Features
School District 
Jefferson County R-1
Financing Terms Available 
1031 ExchangeCashConventionalFHAVA Loan
Roads 
Paved
Schools
School District
Jefferson County R-1
Elementary School
Stevens
Middle School
Everitt
High School
Wheat Ridge
Listing courtesy of MODUS Real Estate [email protected]


The content relating to real estate for sale in this Web site comes in part from the Internet Data eXchange ("IDX") program of METROLIST, INC., DBA RECOLORADO real estate listings held by brokers other than MODUS Real Estate are marked with the IDX Logo. This information is being provided for the consumers' personal, non-commercial use and may not be used for any other purpose. All information subject to change and should be independently verified.

Neighborhood & Commute
Source: Walkscore
Save
Ask
Tour
Hide
Share