Save
Ask
Tour
Hide
Share
$675,000
New Listing

7364 Heiter Hill Drive
Evergreen, CO 80439

For Sale|Single Family Residence|Active
3
Beds
3
Total Baths
1
Full Bath
2
Partial Baths
2,367
SqFt
$285
/SqFt
1975
Built
Subdivision:
Marschner 5th flg
County:
Jefferson

Due to the health concerns created by Coronavirus we are offering personal 1-1 online video walkthough tours where possible.
7364 Heiter Hill Drive7364 Heiter Hill Drive7364 Heiter Hill Drive7364 Heiter Hill Drive
Save
Ask
Tour
Hide
Share

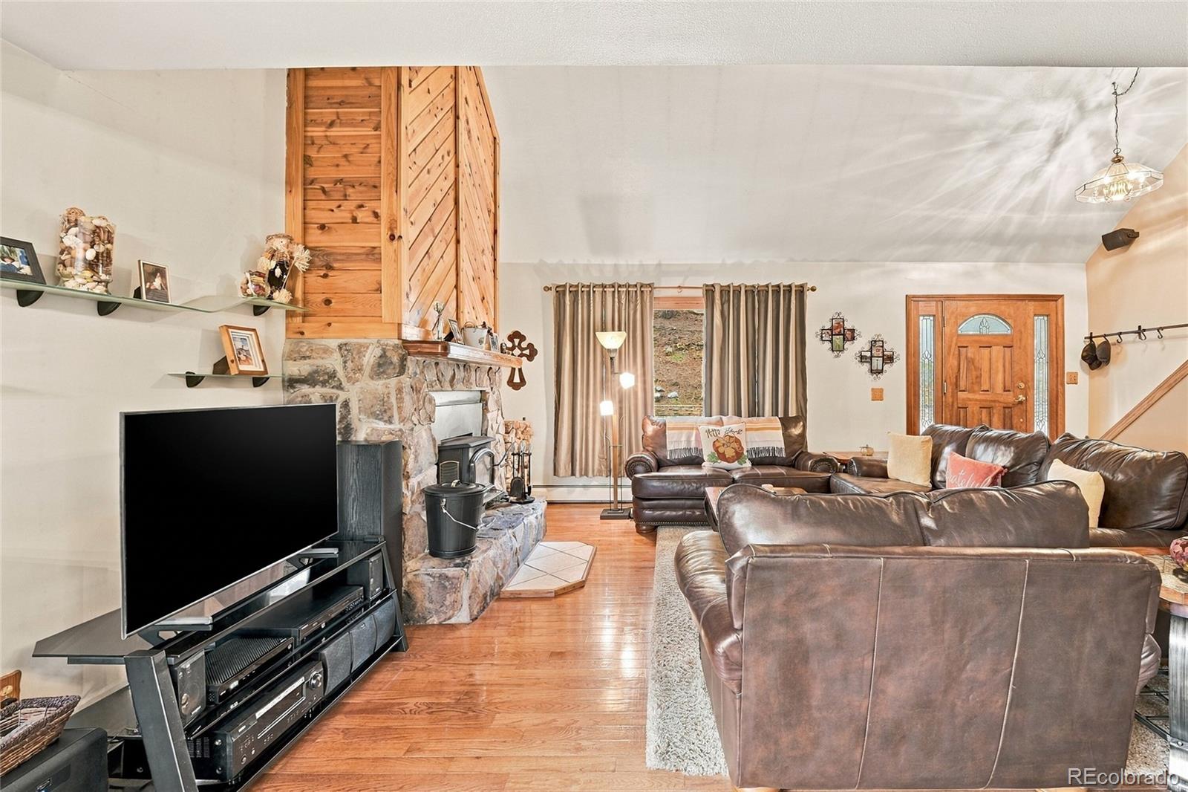
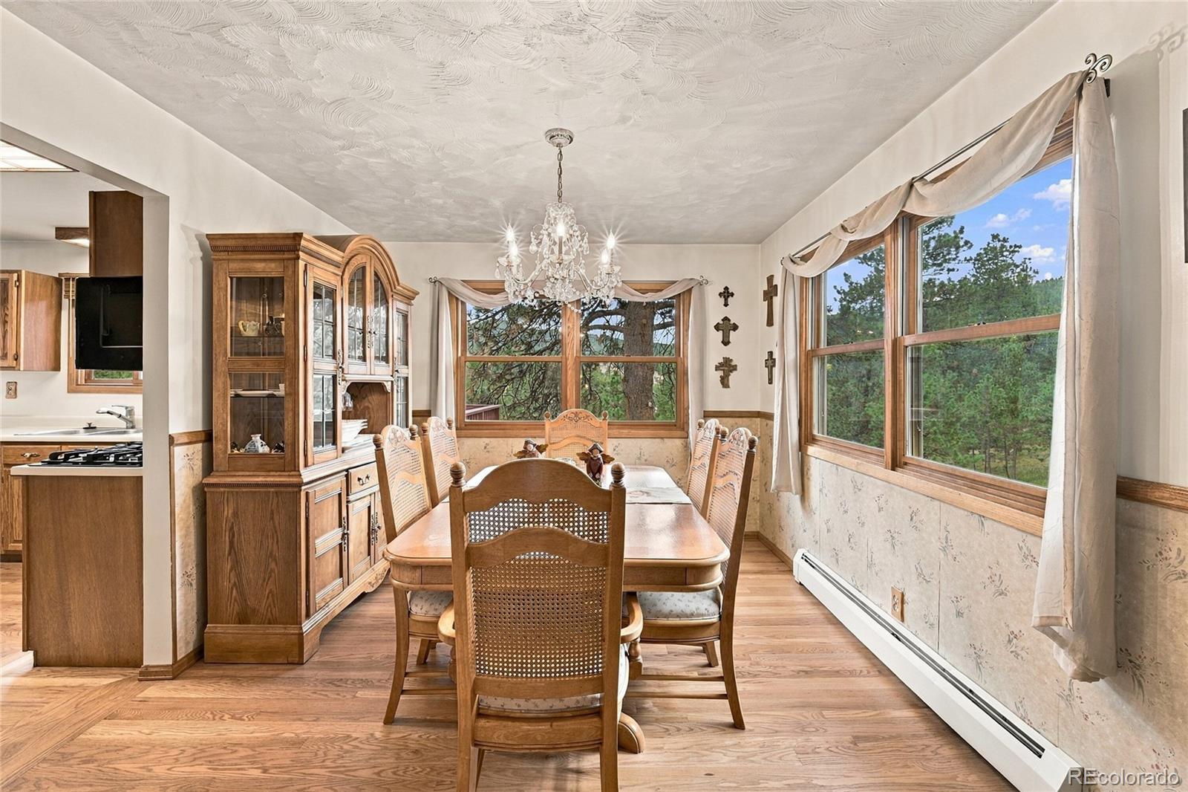
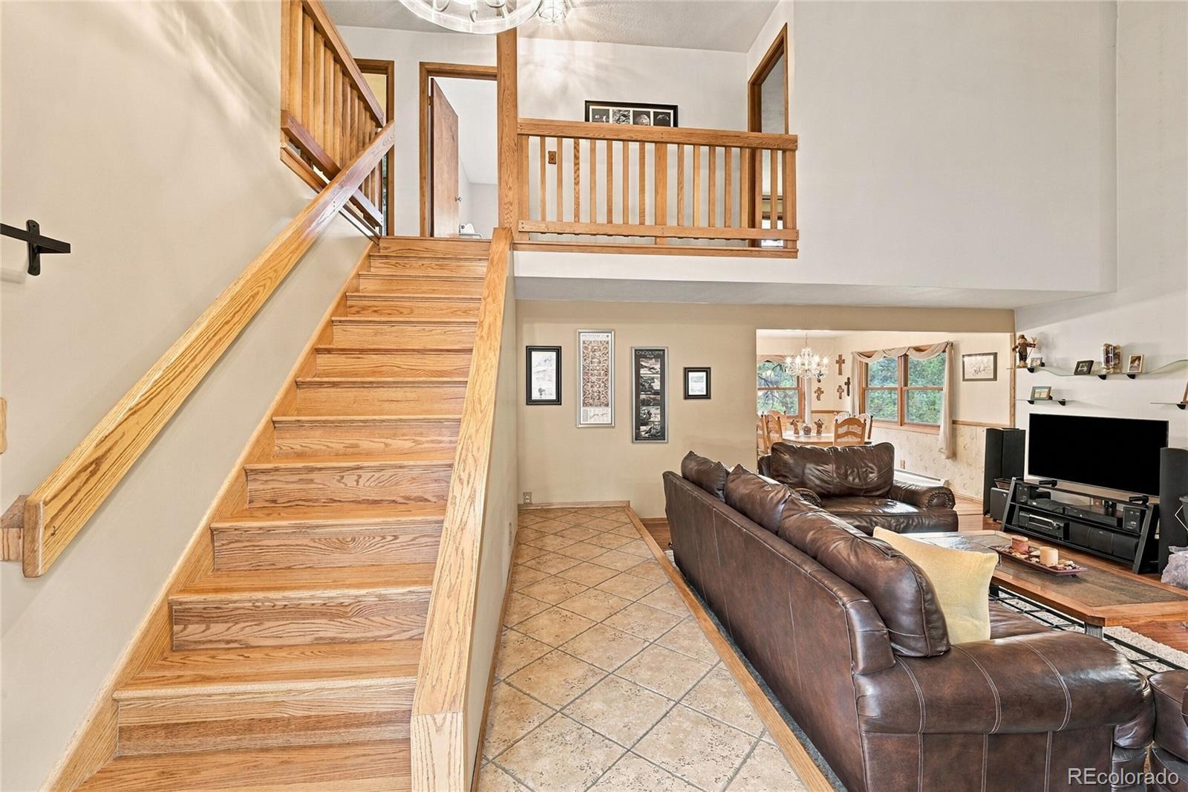
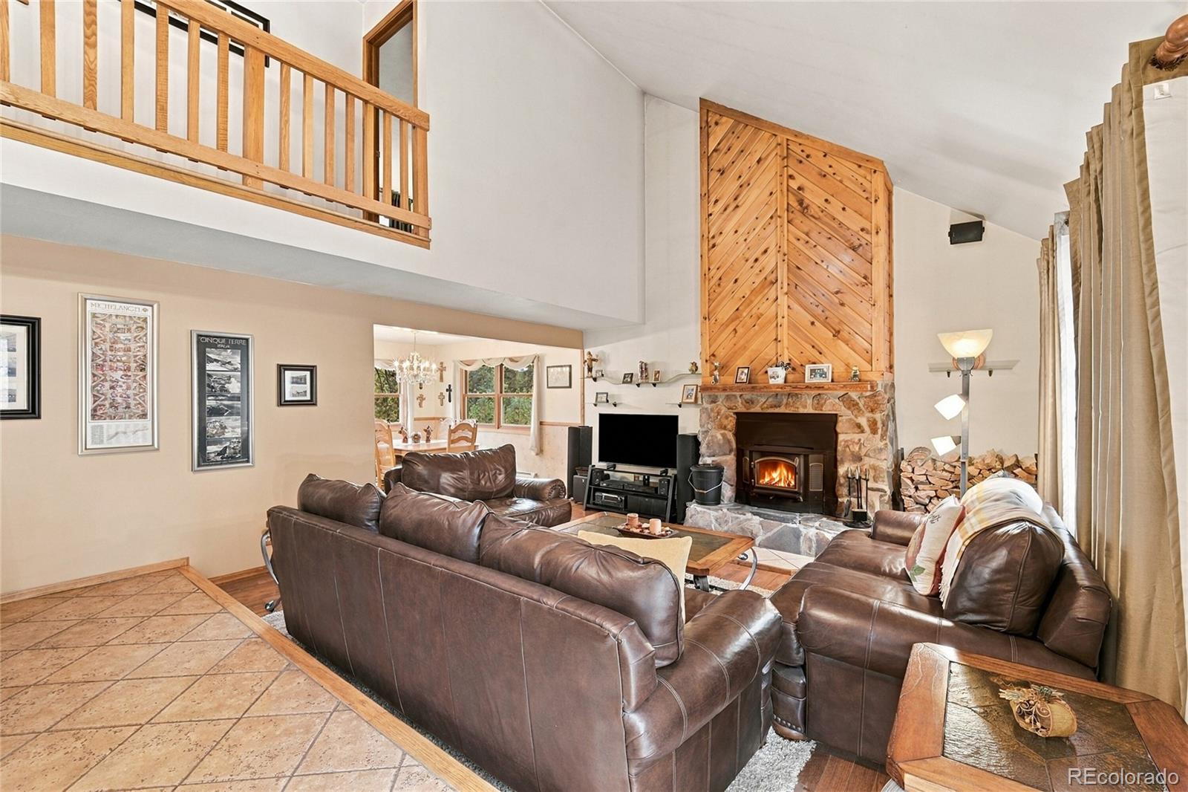
Enjoy mountain living without sacrificing convenience in this beautifully maintained Evergreen home, ideally located for an easy metro-Denver commute. Offering mountain views, usable outdoor space, and authentic mountain character, this inviting property combines a peaceful setting with everyday accessibility. The main level features an open, welcoming layout with a great room, formal dining area, kitchen, casual eating nook, and half bath. Large windows bring in abundant natural light and showcase the wooded surroundings. Vaulted ceilings, a cozy fireplace with natural stone surround, wood accents, and hardwood floors create warmth and character. The spacious kitchen offers ample cabinetry and counter space, newer appliances, and direct access to extensive decking—ideal for relaxing or entertaining. The upper level is home to the primary bedroom, a secondary bedroom, a full bath, and a dedicated flex area for a home office or workstation. The newly finished walk-out lower level adds a generous family room, an additional bedroom, an office that could be converted to a bedroom for future expansion and a full bath, providing room to spread out, host guests, or accommodate changing needs. Step outside to the south-facing deck and enjoy distant mountain views and private, usable acreage with space to play, relax, and enjoy the outdoors. Set in a quiet neighborhood with quick access to C-470 and I-70, the home is minutes from downtown Evergreen and Conifer, as well as schools, open space parks, trails, and Red Rocks. Added improvement with 24 x 22, 6" monolithic slab providing a savings of 50% when you complete your oversized 528 sqft garage. A wonderful opportunity to enjoy the best of mountain living with the convenience you need. Please note there is NO REAL ESTATE SIGN so please look for the address posted on the tree next to the driveway on the left side.

Save
Ask
Tour
Hide
Share
Listing Snapshot
Price 
$675,000
Days On Site 
0 Days
Bedrooms 
3
Inside Area (SqFt) 
2,367 sqft
Total Baths 
3
Full Baths 
1
Partial Baths 
2
Lot Size 
1.57 Acres
Year Built 
1975
MLS® Number 
8683094
Status 
Active
Property Tax 
$2,525
HOA/Condo/Coop Fees 
N/A
Sq Ft Source 
Public Records
Friends & Family
Recent Activity
3 hours agoListing updated with changes from the MLS®
8 hours agoListing first seen on site
General Features
Acres 
1.57
Foundation 
Concrete PerimeterSlab
Levels 
Two
Parking Spaces 
6
Property Condition 
Updated/Remodeled
Property Sub Type 
Single Family Residence
Security 
Carbon Monoxide Detector(s)Smoke Detector(s)
Sewer 
Septic Tank
SqFt Above 
1465
SqFt Below 
902
SqFt Total 
2367
Style 
Traditional
Utilities 
Electricity ConnectedPhone ConnectedPropane
Water Source 
PrivateWell
Zoning 
A-2
Interior Features
Appliances 
CooktopDishwasherDisposalRangeRange HoodRefrigerator
Basement 
DaylightFinishedFullWalk-Out Access
Electric 
220 Volts
Fireplace 
Yes
Fireplace Features 
Great RoomWood Burning Stove
Fireplaces 
1
Flooring 
CarpetTileVinylWood
Furnished 
Negotiable
Heating 
BaseboardHot WaterPropaneWood Stove
Interior 
Vaulted Ceiling(s)
Laundry Features 
In Unit
Window Features 
Double Pane WindowsWindow Coverings
Bathroom Full 
Dimensions - 6 x 10Level - UpperDescription - Remodeled
Bathroom Half 
Dimensions - 5 x 5Level - Main
Bathroom Three Quarter 
Dimensions - 6 x 8Level - Basement
Bedroom 
Dimensions - 15.5 x 12Level - UpperDescription - Primary
Dining Room 
Dimensions - 12.2 x 10.4Level - Main
Family Room 
Dimensions - 18 x 16Level - Basement
Great Room 
Dimensions - 17.4 x 16.9Level - MainDescription - Vaulted Ceilings
Kitchen 
Dimensions - 18.5 x 12Level - MainDescription - Breakfast Nook
Loft 
Dimensions - 5 x 5Level - UpperDescription - Office/Loft
Office 
Dimensions - 9 x 12Level - BasementDescription - Possible 4th Bedroom
Save
Ask
Tour
Hide
Share
Exterior Features
Construction Details 
Frame
Exterior 
Garden
Lot Features 
SlopedLandscaped
Patio And Porch 
DeckFront Porch
Roof 
Composition
Windows/Doors 
Double Pane WindowsWindow Coverings
Community Features
School District 
Jefferson County R-1
Financing Terms Available 
1031 ExchangeCashConventionalFHAVA Loan
Roads 
GravelPaved
Schools
School District
Jefferson County R-1
Elementary School
Marshdale
Middle School
West Jefferson
High School
Conifer
Listing courtesy of Colorado Realty 4 Less, LLC [email protected]


The content relating to real estate for sale in this Web site comes in part from the Internet Data eXchange ("IDX") program of METROLIST, INC., DBA RECOLORADO real estate listings held by brokers other than Colorado Realty 4 Less, LLC are marked with the IDX Logo. This information is being provided for the consumers' personal, non-commercial use and may not be used for any other purpose. All information subject to change and should be independently verified.

Neighborhood & Commute
Source: Walkscore
Save
Ask
Tour
Hide
Share