





353 Bellaire StreetDenver, CO 80220
Due to the health concerns created by Coronavirus we are offering personal 1-1 online video walkthough tours where possible.
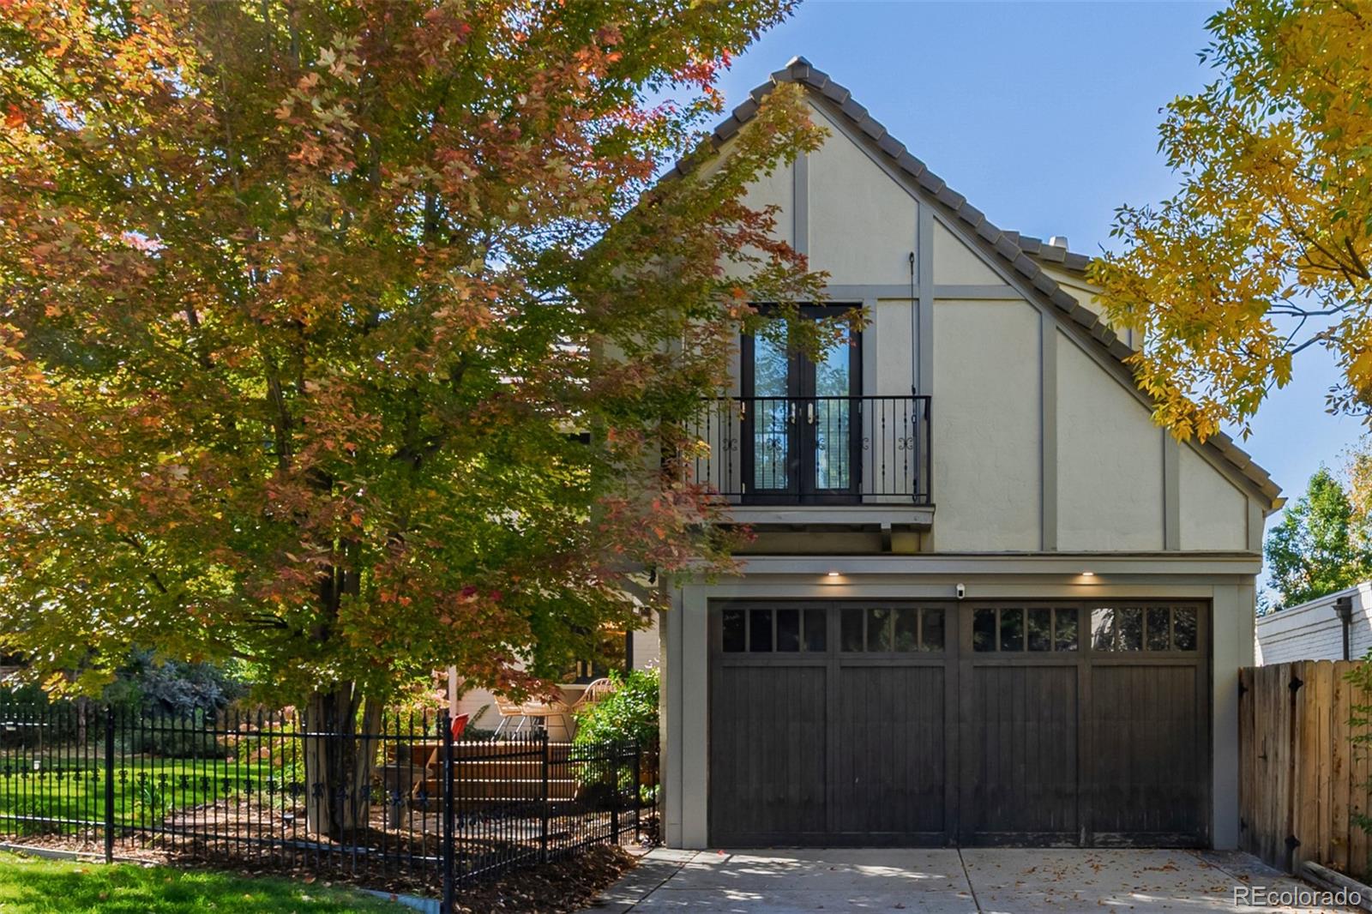
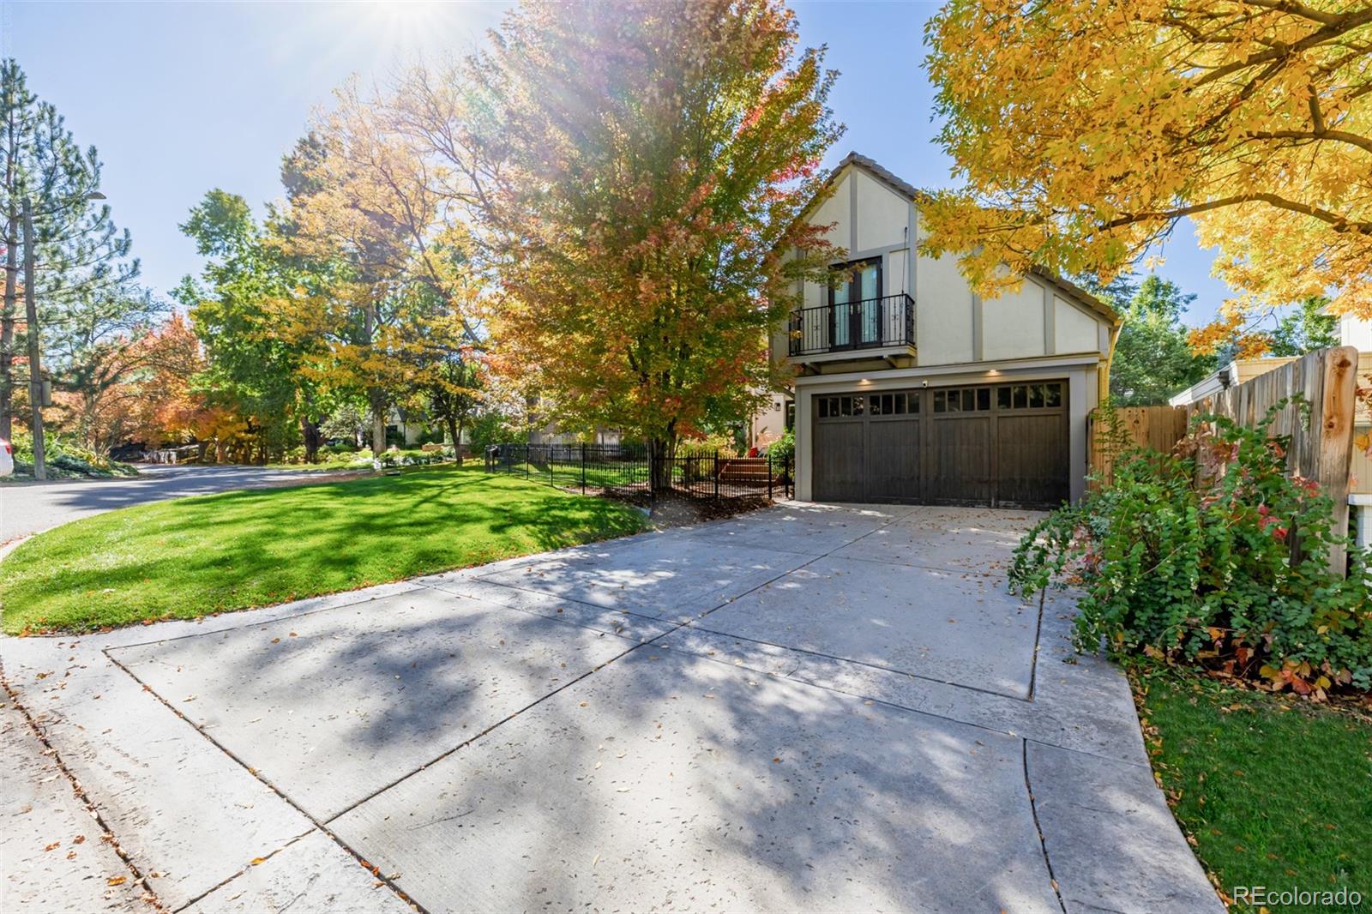
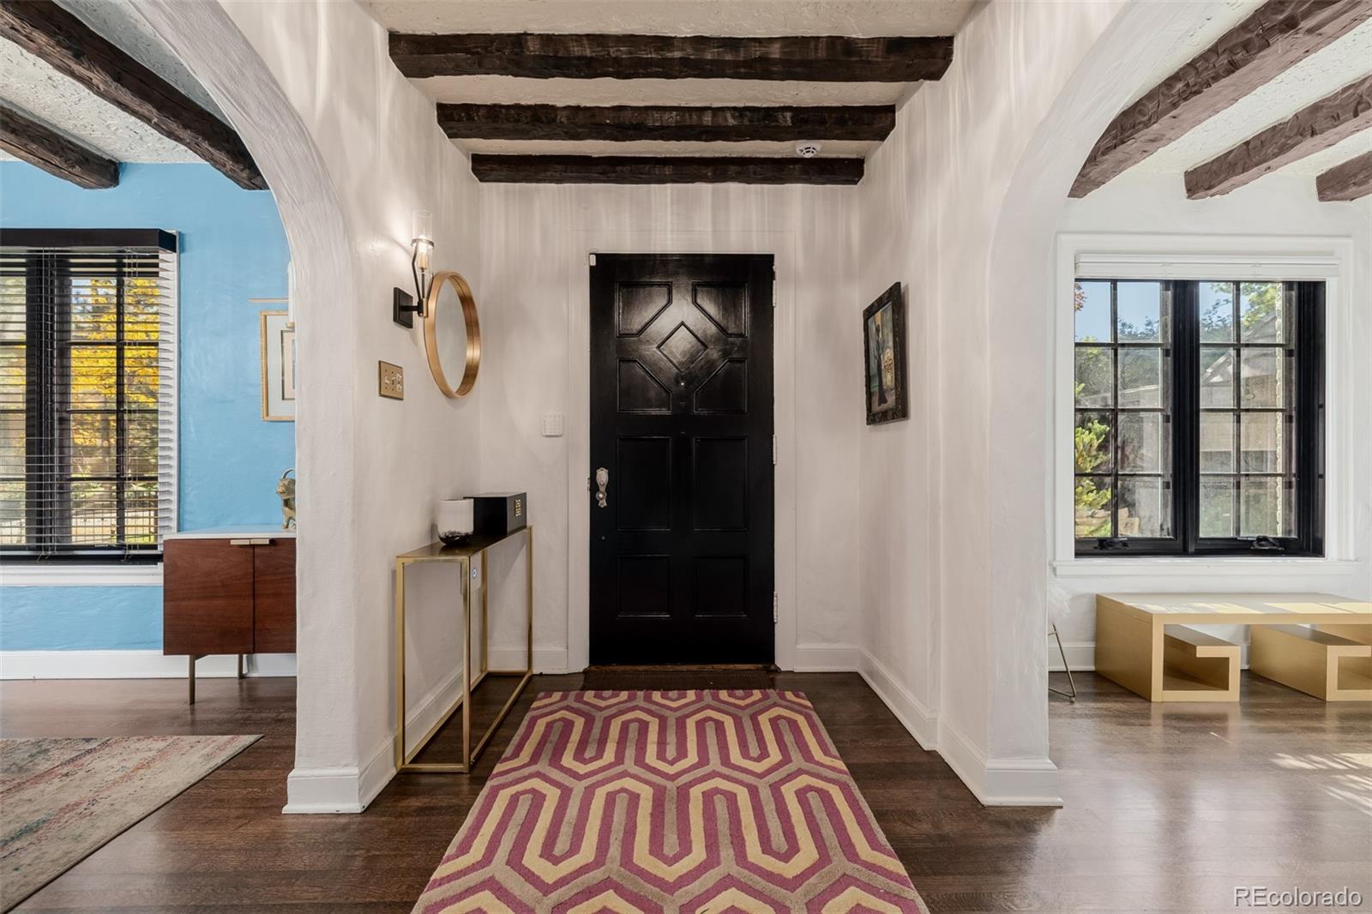

ENTERTAINERS MASTERPIECE~ Fully Furnished French Brick Tudor in Denver’s Finest Hilltop Neighborhood. The only south-facing home on the block, it’s perfectly positioned on the street’s only bend, offering privacy, light, and rare curb appeal on an expansive 8,450 sq ft lot. Outside, six unique gathering areas include a redwood dining deck, solarium-side patio with gas fire table, elevated lounge with fire pit overlooking a 65' heated lap pool and grotto, and a covered outdoor kitchen with 40" pizza oven, grill, 65" TV, and ceiling heaters. A custom putting green and seven-person hot tub complete the outdoor experience. Inside, original hand-carved beams, tiger oak floors, and Turkish limestone accent the living, dining, and solarium spaces. The updated kitchen features Quartzite and butcher block counters, stainless appliances, a wine fridge, and a custom breakfast nook. Upstairs, the vaulted master suite includes a 20' walk-in closet, hidden office, and Carrara marble bathroom with steam shower. Two additional bedrooms include en-suite baths with Travertine and custom tile. The renovated basement offers a 500+ bottle wine cellar, second family room, gym, Murphy bed guest room/office, clawfoot tub bath, and upgraded laundry. Cranmer Park, Cherry Creek, and DIA are all nearby.
| 54 minutes ago | Listing updated with changes from the MLS® | |
| 6 hours ago | Listing first seen on site |

The content relating to real estate for sale in this Web site comes in part from the Internet Data eXchange ("IDX") program of METROLIST, INC., DBA RECOLORADO real estate listings held by brokers other than Urban Realty Group Corporation are marked with the IDX Logo. This information is being provided for the consumers' personal, non-commercial use and may not be used for any other purpose. All information subject to change and should be independently verified.
Did you know? You can invite friends and family to your search. They can join your search, rate and discuss listings with you.