Save
Ask
Tour
Hide
Share
$1,400,000
4 Days On Site

20 Lindenwood Drive
Littleton, CO 80120

For Sale|Single Family Residence|Active
3
Beds
3
Total Baths
1
Full Bath
2
Partial Baths
3,369
SqFt
$416
/SqFt
1959
Built
Subdivision:
Ridge View
County:
Arapahoe

Due to the health concerns created by Coronavirus we are offering personal 1-1 online video walkthough tours where possible.
20 Lindenwood Drive20 Lindenwood Drive20 Lindenwood Drive20 Lindenwood Drive
Save
Ask
Tour
Hide
Share

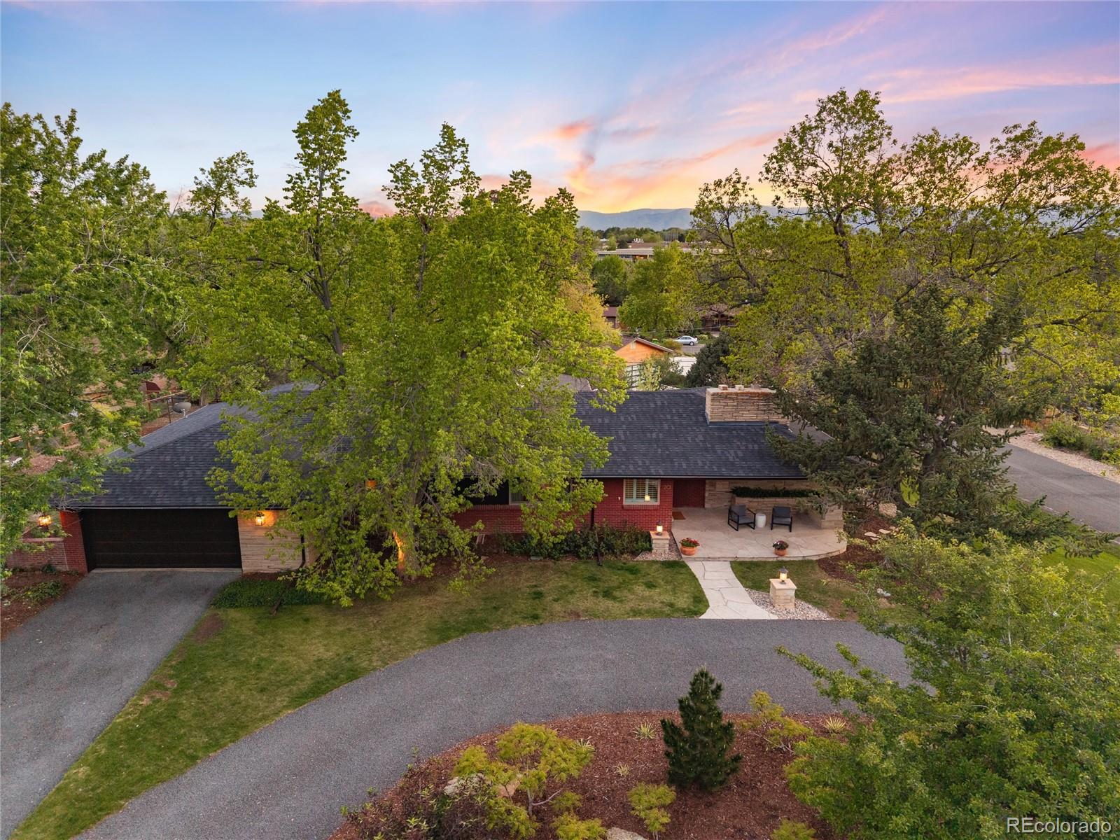
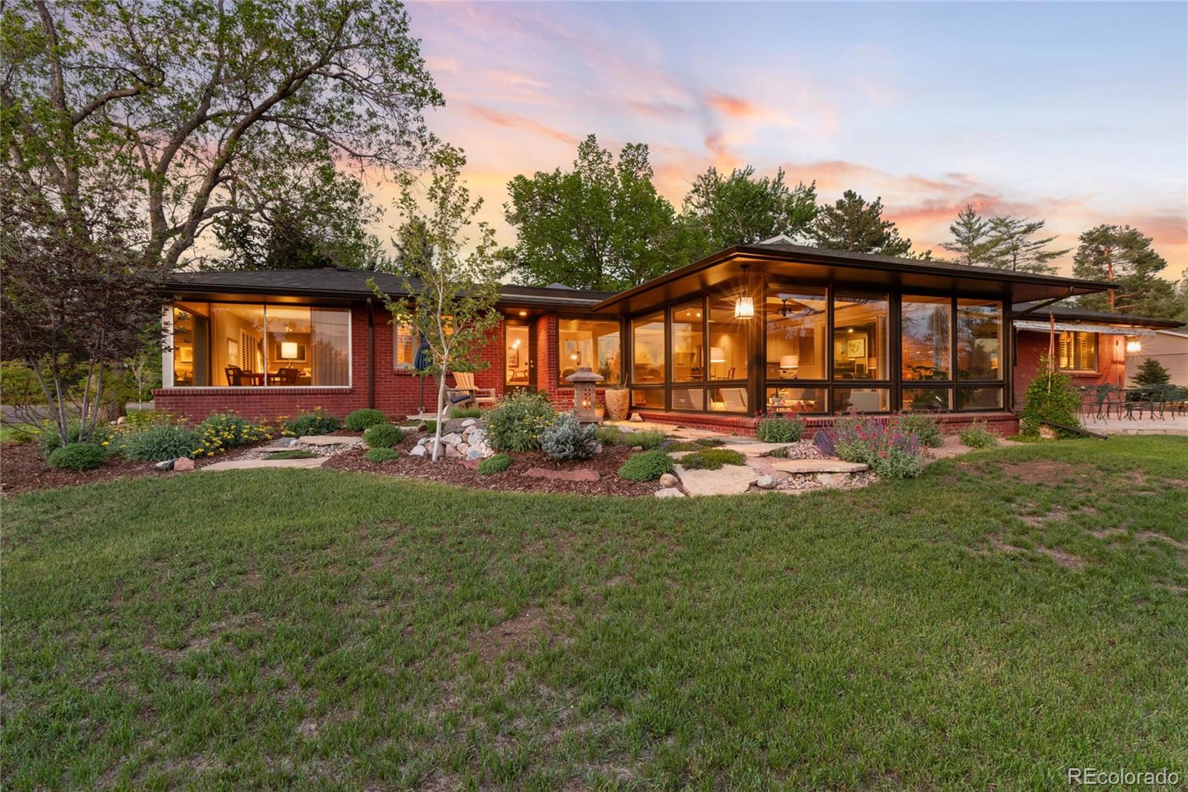
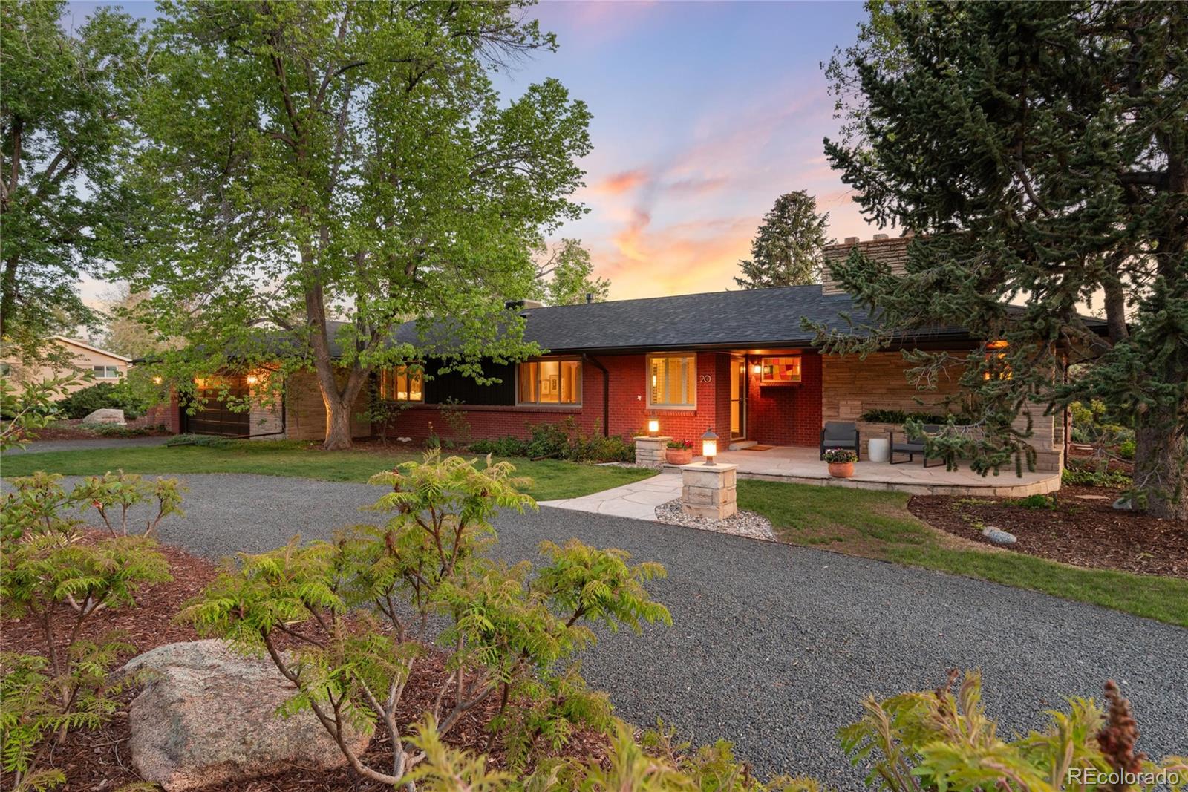
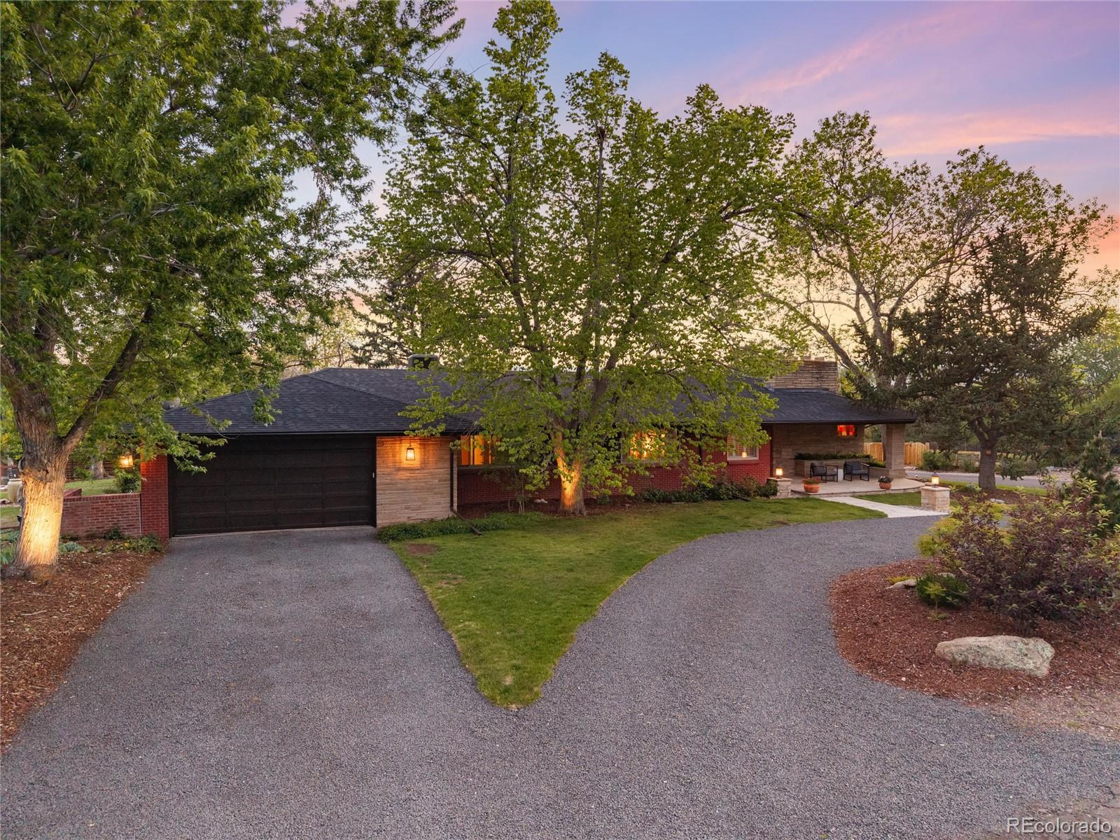
Gorgeous ranch mid-century modern home in the highly coveted quiet Ridge View neighborhood!! This home has been owned by the seller since 1969 and is a work of art in itself, so this is a very rare opportunity to purchase a home of this quality in this neighborhood. Located on over half an acre, this beautiful home is within walking distance to both the Lee Gulch and High Line Canal Trails, as well as award-winning Littleton Public Schools. This light-filled home has been very tastefully updated throughout the years and is an entertainer's dream with its open flow through both the interior and exterior of this property. Your family room looks out over your park-like yard that features a small pond. Inside, the primary suite is magnificent with an en suite oasis bathroom featuring a soaking tub. The Primary Suite also includes and is open to a wonderful retreat or office area. Two large secondary bedrooms share a double vanity en suite bathroom. Featuring plenty of outdoor space for entertaining and relaxing, this home is truly a retreat for the homeowner. Recent updates over the last few years include new windows, a new boiler, exterior paint, and a sprinkler system. An unfinished basement provides plenty of room for storage. With proximity to shopping, trails, freeways, light rail, LPS Schools, and Historic Downtown Littleton, this home is in a perfect location!! So hurry and see this one as soon as you can!!

Save
Ask
Tour
Hide
Share
Listing Snapshot
Price 
$1,400,000
Days On Site 
4 Days
Bedrooms 
3
Inside Area (SqFt) 
3,369 sqft
Total Baths 
3
Full Baths 
1
Partial Baths 
2
Lot Size 
0.51 Acres
Year Built 
1959
MLS® Number 
8630510
Status 
Active
Property Tax 
$5,267
HOA/Condo/Coop Fees 
N/A
Sq Ft Source 
Public Records
Friends & Family
Recent Activity
yesterdayListing updated with changes from the MLS®
2 days agoStatus changed to Active
5 days agoListing first seen on site
General Features
Acres 
0.51
Attached Garage 
Yes
Direction Faces 
Northeast
Foundation 
Slab
Garage 
Yes
Garage Spaces 
2
Levels 
One
Parking 
Circular DrivewayGravelOversizedAttached
Parking Spaces 
2
Property Condition 
Updated/Remodeled
Property Sub Type 
Single Family Residence
SqFt Above 
3369
SqFt Total 
4042
Style 
Mid-Century Modern
Utilities 
Cable AvailableElectricity AvailableNatural Gas Available
Water Source 
Public
Interior Features
Appliances 
DishwasherDisposalDryerMicrowaveOvenRefrigeratorWasher
Basement 
PartialUnfinished
Cooling 
Ceiling Fan(s)Evaporative Cooling
Electric 
220 Volts
Fireplace 
Yes
Fireplace Features 
Wood Burning
Fireplaces 
1
Flooring 
CarpetWood
Heating 
Radiant
Interior 
Built-in FeaturesCeiling Fan(s)High Speed InternetOpen FloorplanVaulted Ceiling(s)
Laundry Features 
In Unit
Main Level Bedrooms 
3
Window Features 
Double Pane WindowsWindow Coverings
Bathroom Full 
Level - MainDescription - Spa like primary bathroom
Bathroom Half 
Level - MainDescription - Lovely powder room close to secondary bedrooms.
Bathroom Three Quarter 
Level - MainDescription - Jack and Jill style bathroom with shower
Bedroom 
Level - MainDescription - A large secondary bedroom
Dining Room 
Level - MainDescription - Dining room great for entertaining and the holidays.
Great Room 
Level - MainDescription - This ia a fablous addition to this home and the natural light is amazing!!
Kitchen 
Level - MainDescription - Kitchen is very open and overlooks the great room
Laundry 
Level - MainDescription - Main floor laundry
Living Room 
Level - MainDescription - Huge living room with natural light and a wood burning fireplace for those winter evenings!!
Save
Ask
Tour
Hide
Share
Exterior Features
Construction Details 
Brick
Exterior 
Private Yard
Fencing 
None
Lot Features 
Corner LotSprinklers In FrontSprinklers In Rear
Patio And Porch 
Front PorchPatio
Roof 
Composition
View 
Mountain(s)
Waterview 
Mountain(s)
Windows/Doors 
Double Pane WindowsWindow Coverings
Community Features
Financing Terms Available 
CashConventional
School District 
Littleton 6
Schools
School District
Littleton 6
Elementary School
Runyon
Middle School
Euclid
High School
Heritage
Listing courtesy of Compass - Denver [email protected]


The content relating to real estate for sale in this Web site comes in part from the Internet Data eXchange ("IDX") program of METROLIST, INC., DBA RECOLORADO real estate listings held by brokers other than Compass - Denver are marked with the IDX Logo. This information is being provided for the consumers' personal, non-commercial use and may not be used for any other purpose. All information subject to change and should be independently verified.

Neighborhood & Commute
Source: Walkscore
Save
Ask
Tour
Hide
Share