Save
Ask
Tour
Hide
Share
$1,295,000
10 Days On Site

17022 W 85th Place
Arvada, CO 80007

For Sale|Single Family Residence|Active
5
Beds
5
Total Baths
2
Full Baths
3
Partial Baths
5,660
SqFt
$229
/SqFt
2016
Built
Subdivision:
Leyden Rock
County:
Jefferson

Due to the health concerns created by Coronavirus we are offering personal 1-1 online video walkthough tours where possible.
17022 W 85th Place17022 W 85th Place17022 W 85th Place17022 W 85th Place
Save
Ask
Tour
Hide
Share

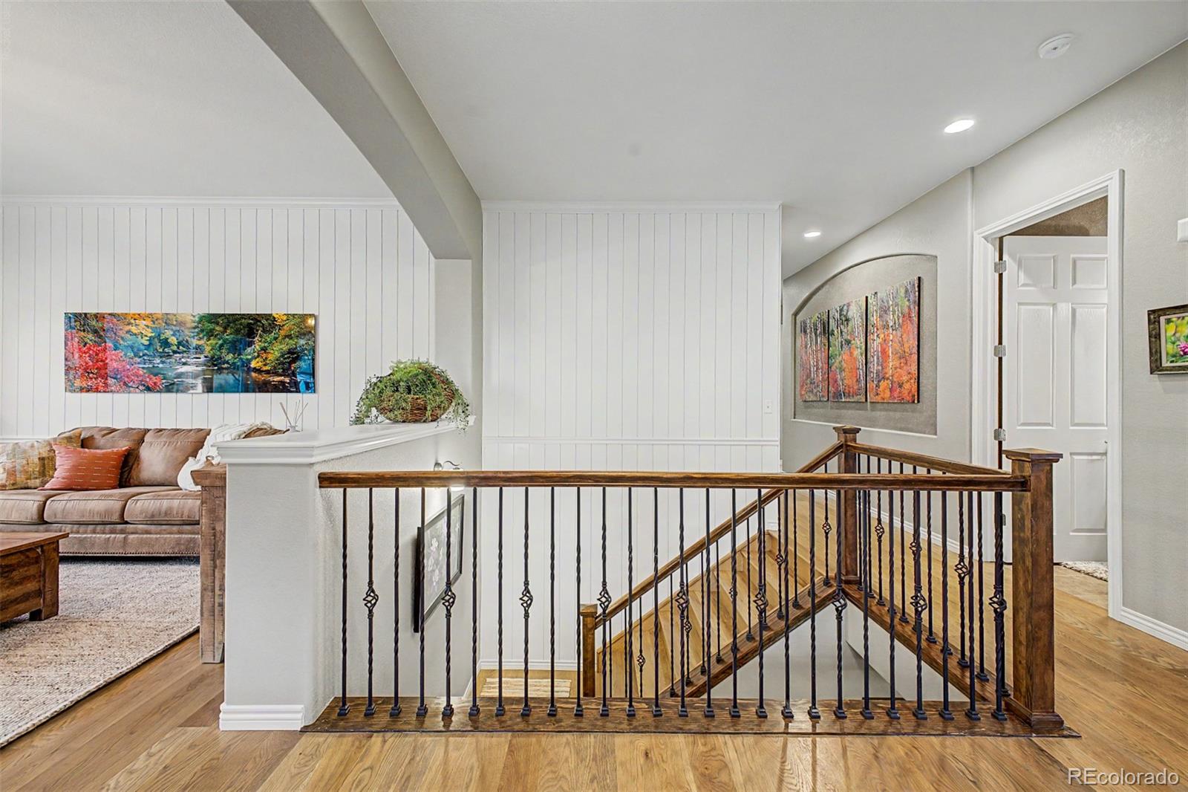
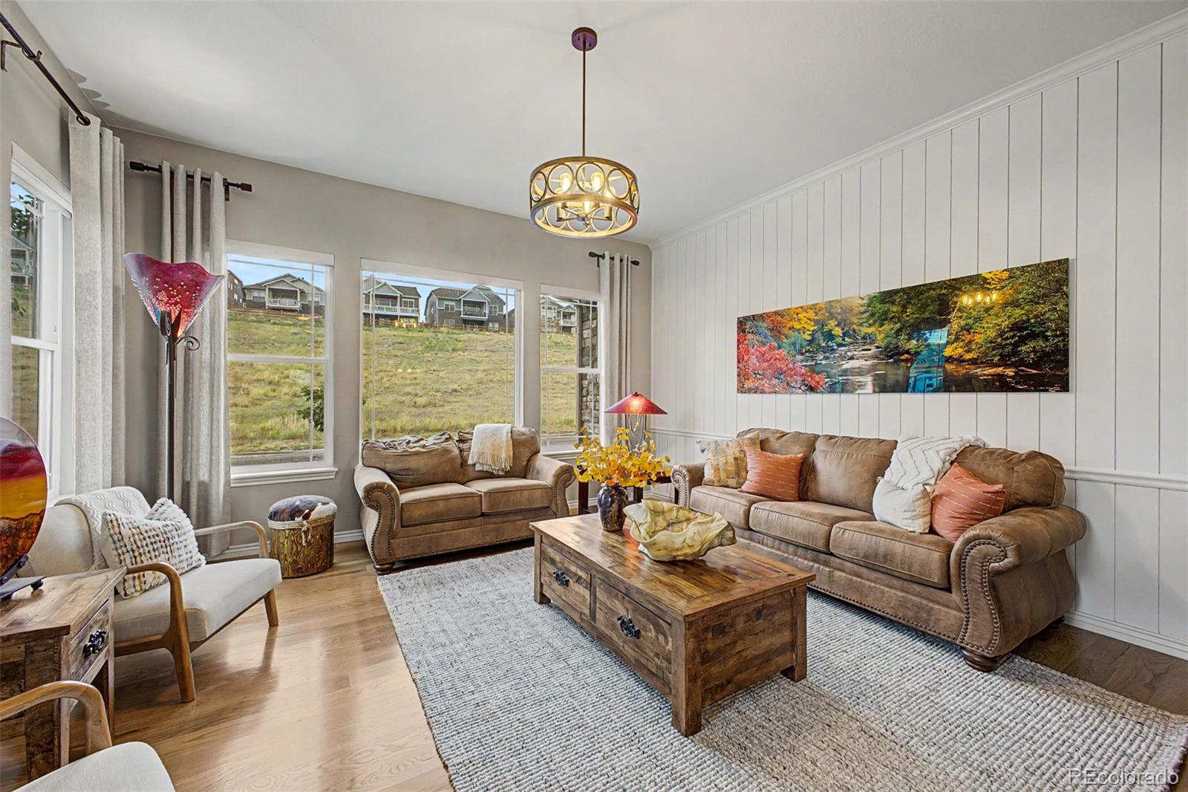
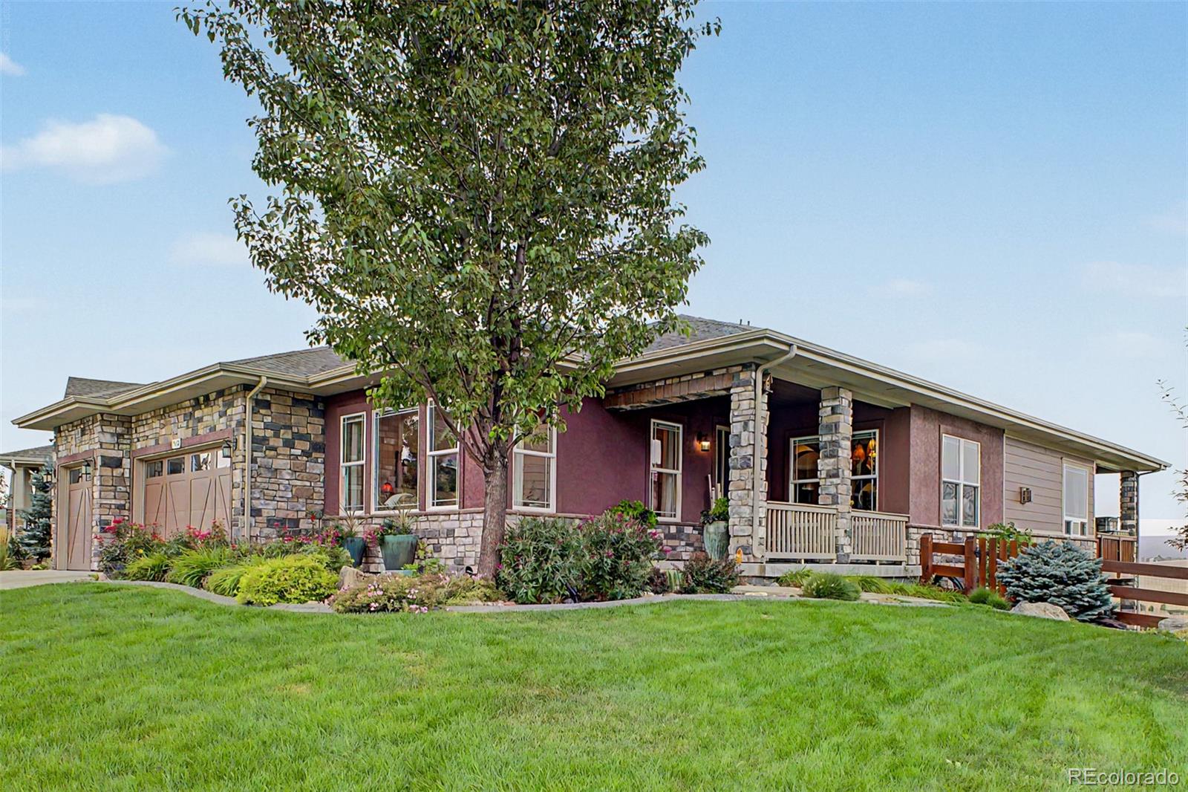
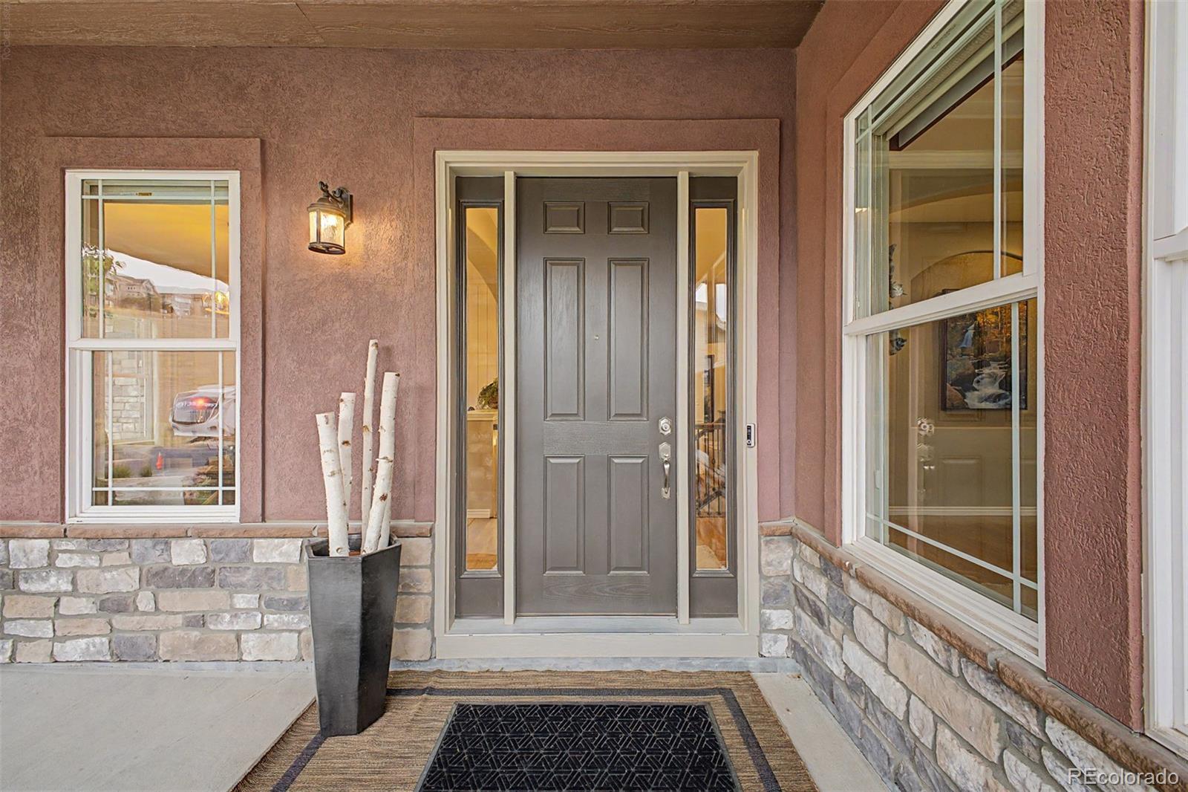
Gorgeous luxury ranch in Leyden Rock featuring breathtaking, unobstructed mountain views! Situated on one of the neighborhood's finest streets with no homes directly behind or across, this property offers unmatched openness and privacy. The main level boasts rich, natural white oak hardwood floors, designer paint and lighting, a dedicated home office, gas fireplace and picturesque windows. At the heart of the home is a gourmet kitchen equipped with quartz countertops, luxury appliances, a gas cooktop, and double ovens—perfectly positioned to flow directly onto the large deck with built-in Gas fireplace and dedicated BBQ gas line for outdoor entertaining. The primary suite serves as a true sanctuary, showcasing stunning mountain vistas, a sitting area, a walk-in closet, and an updated spa-inspired 5-piece bath with a soaking tub and marble walk-in shower. Two additional main-floor bedrooms with easy access to an updated full bath. The full walk-out basement is ideal for multi-generational living, hosting guests, or entertaining, complete with a massive bonus living space, built-in bar, two additional bedrooms, a 3/4 bath, and plenty of storage. Bonus: the fully equipped weight room comes completely furnished with all equipment included! Enjoy prime access to Leyden Rock’s trails, parks, clubhouse, and community pool right outside your door.

Save
Ask
Tour
Hide
Share
Listing Snapshot
Price 
$1,295,000
Days On Site 
10 Days
Bedrooms 
5
Inside Area (SqFt) 
5,660 sqft
Total Baths 
5
Full Baths 
2
Partial Baths 
3
Lot Size 
0.26 Acres
Year Built 
2016
MLS® Number 
8621745
Status 
Active
Property Tax 
$11,660
HOA/Condo/Coop Fees 
$30 monthly
Sq Ft Source 
N/A
Friends & Family
Recent Activity
yesterdayListing updated with changes from the MLS®
5 days agoStatus changed to Active
2 weeks agoListing first seen on site
General Features
Acres 
0.26
Attached Garage 
Yes
Garage 
Yes
Garage Spaces 
3
Levels 
One
Parking 
ConcreteLightedAttached
Parking Spaces 
3
Property Sub Type 
Single Family Residence
Security 
Smoke Detector(s)
Sewer 
Public Sewer
SqFt Above 
2839
SqFt Below 
2821
SqFt Total 
5660
Style 
Traditional
Utilities 
Natural Gas AvailableElectricity ConnectedNatural Gas Connected
Water Source 
Public
Interior Features
Appliances 
CooktopDishwasherDisposalDouble OvenDryerMicrowaveRangeRange HoodRefrigeratorWasher
Basement 
FinishedFullInterior EntryWalk-Out Access
Cooling 
Ceiling Fan(s)Central Air
Fireplace 
Yes
Fireplace Features 
Family Room
Fireplaces 
1
Flooring 
CarpetTileWood
Heating 
Forced Air
Interior 
Ceiling Fan(s)Eat-in KitchenEntrance FoyerHigh CeilingsKitchen IslandOpen FloorplanPantryWalk-In Closet(s)Wet Bar
Main Level Bedrooms 
3
Window Features 
Bay Window(s)
Bathroom Full 
Level - MainDescription - Recently updated- spa inspired
Bathroom Half 
Level - Main
Bathroom Three Quarter 
Level - Basement
Bedroom 
Level - Basement
Dining Room 
Level - Main
Family Room 
Level - Basement
Gym 
Level - BasementDescription - Fully equiped gym- all equipment included
Kitchen 
Level - Main
Laundry 
Level - Main
Living Room 
Level - Main
Office 
Level - Main
Save
Ask
Tour
Hide
Share
Exterior Features
Construction Details 
FrameStoneStuccoWood Siding
Exterior 
BalconyPrivate YardRain Gutters
Fencing 
Partial
Lot Features 
SlopedLandscapedSprinklers In FrontSprinklers In Rear
Patio And Porch 
CoveredDeckFront PorchPatio
Roof 
Composition
Windows/Doors 
Bay Window(s)
Community Features
Association Fee 
$360.0
Association Fee Frequency 
Annually
School District 
Jefferson County R-1
Financing Terms Available 
CashConventionalFHA
Roads 
Paved
Schools
School District
Jefferson County R-1
Elementary School
Meiklejohn
Middle School
Wayne Carle
High School
Ralston Valley
Listing courtesy of 8z Real Estate [email protected]


The content relating to real estate for sale in this Web site comes in part from the Internet Data eXchange ("IDX") program of METROLIST, INC., DBA RECOLORADO real estate listings held by brokers other than 8z Real Estate are marked with the IDX Logo. This information is being provided for the consumers' personal, non-commercial use and may not be used for any other purpose. All information subject to change and should be independently verified.

Neighborhood & Commute
Source: Walkscore
Save
Ask
Tour
Hide
Share