Save
Ask
Tour
Hide
Share
$300,000
New Listing

211 Wright Street 106
Lakewood, CO 80228

For Sale|Condominium|Active
2
Beds
2
Total Baths
2
Full Baths
1,174
SqFt
$256
/SqFt
1982
Built
Subdivision:
Snowbird
County:
Jefferson

Due to the health concerns created by Coronavirus we are offering personal 1-1 online video walkthough tours where possible.
Upcoming Open Houses
Due to COVID-19, we recommend you verify Open Houses before attending.
Sat, Nov 7, 11:00 AM - 1:00 PM
Sun, Nov 8, 12:00 PM - 2:00 PM
211 Wright Street 106211 Wright Street 106211 Wright Street 106211 Wright Street 106
Save
Ask
Tour
Hide
Share

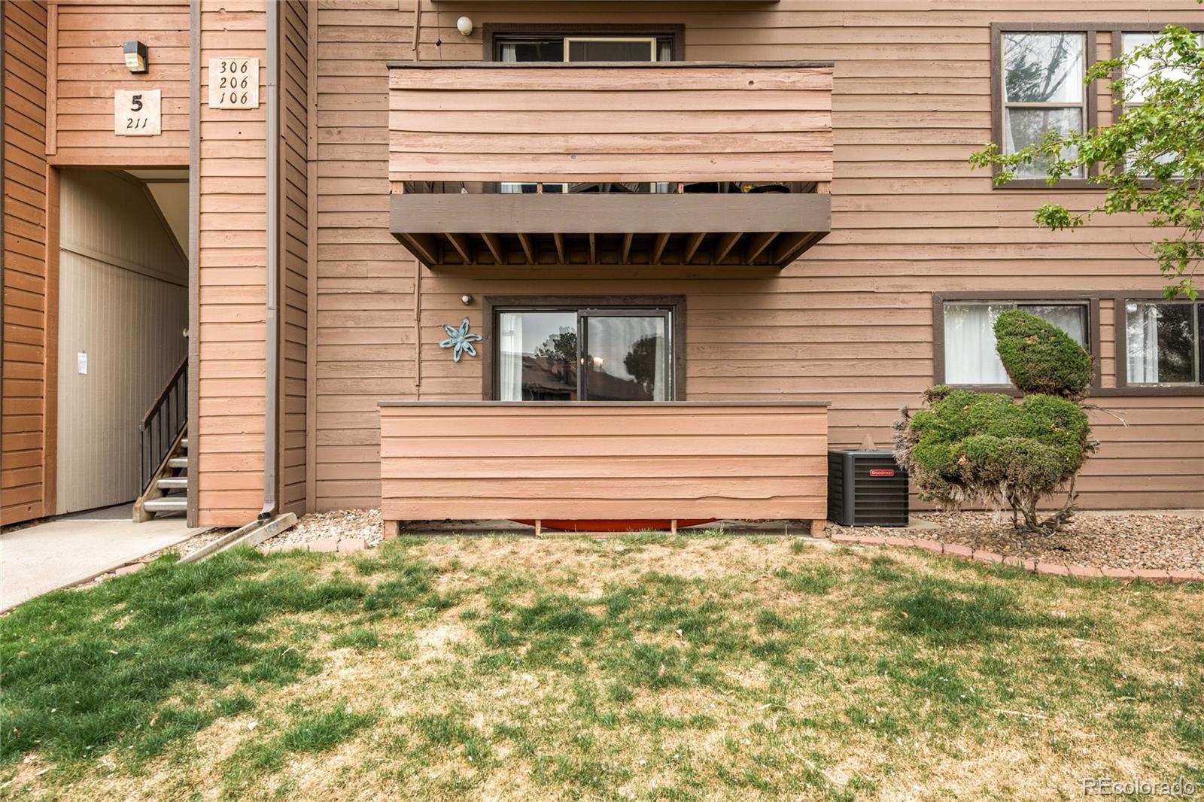
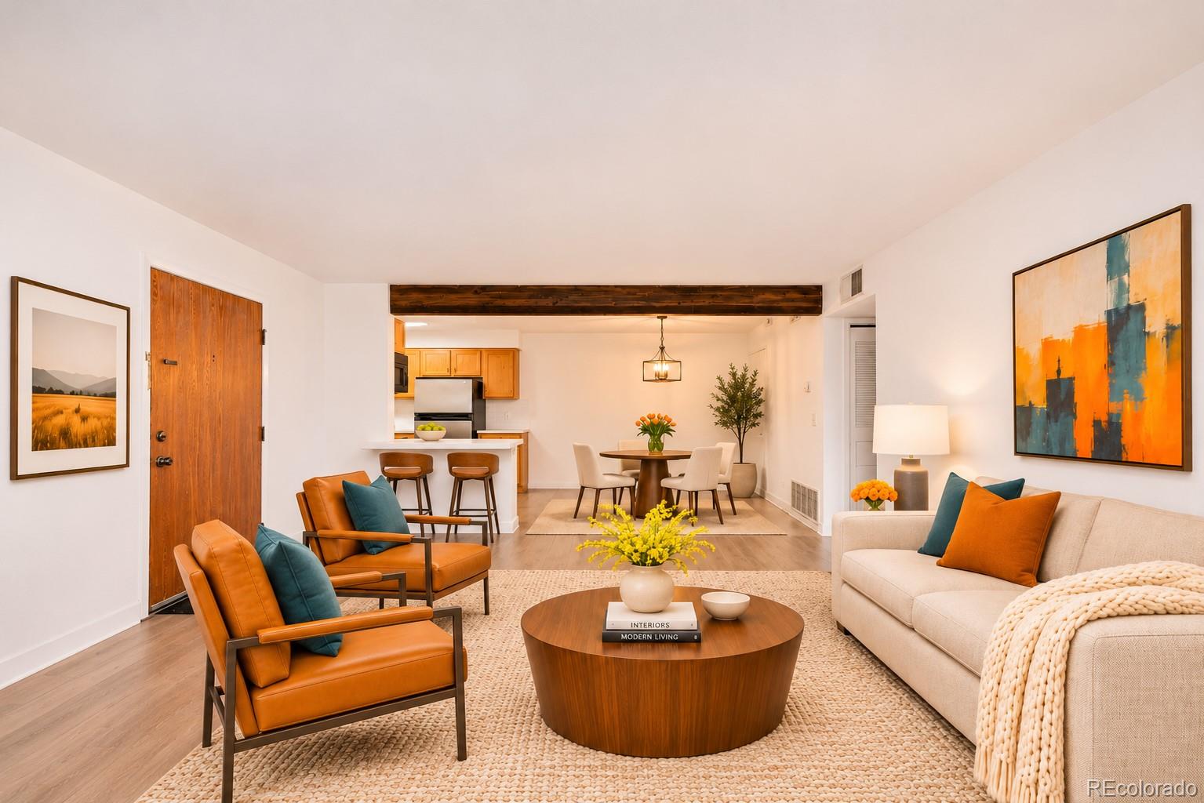
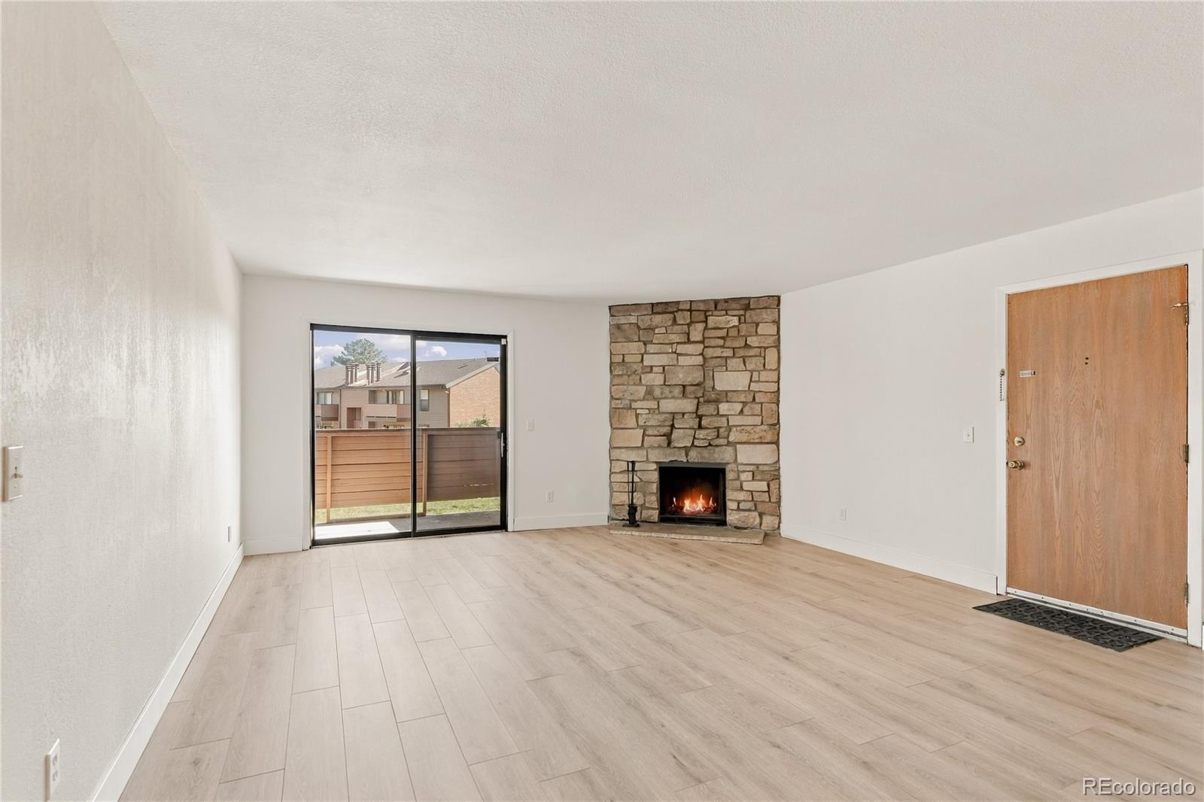
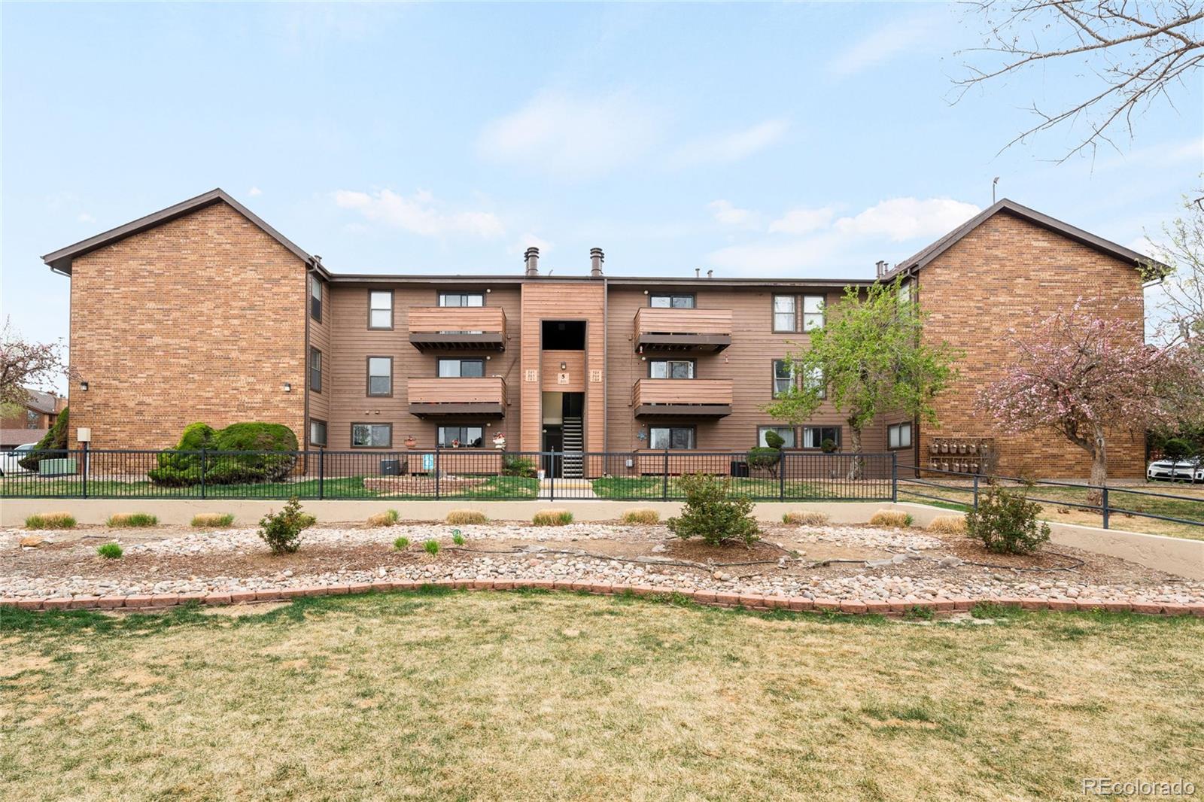
Positioned at the base of the foothills, this beautifully maintained Snowbird residence offers a rare blend of comfort and convenience. This newly renovated, spacious residence features generous room sizes and an easy-access ground-floor layout, ideal for effortless living. A warm and inviting living area is anchored by a wood-burning fireplace and opens through sliding glass doors to a private covered patio, perfect for relaxing or entertaining. The dining area flows seamlessly into the kitchen, featuring light wood cabinetry. A sizable primary bedroom includes an en-suite bath and large walk-in closet, while a secondary bedroom and bath provide flexibility for guests or a home office. Backing to open, park-like community space with a pool, this quiet setting feels tucked away yet remains close to Red Rocks Community College, St. Anthony Hospital and major commuter routes and close to a light rail stop. Complete with two deeded parking spaces, this condo offers both lifestyle and location with proximity to retail and restaurants.

Save
Ask
Tour
Hide
Share
Listing Snapshot
Price 
$300,000
Days On Site 
0 Days
Bedrooms 
2
Inside Area (SqFt) 
1,174 sqft
Total Baths 
2
Full Baths 
2
Partial Baths 
N/A
Lot Size 
N/A
Year Built 
1982
MLS Number 
8564541
Status 
Active
Property Tax 
$1,405
HOA/Condo/Coop Fees 
$432 monthly
Sq Ft Source 
Public Records
Friends & Family
Recent Activity
21 hours agoListing updated with changes from the MLS
23 hours agoListing first seen on site
General Features
Direction Faces 
East
Levels 
One
Parking Spaces 
2
Property Condition 
Updated/Remodeled
Property Sub Type 
Condominium
Security 
Carbon Monoxide Detector(s)Smoke Detector(s)
Sewer 
Public Sewer
SqFt Above 
1174
SqFt Total 
1174
Utilities 
Natural Gas AvailableElectricity ConnectedNatural Gas ConnectedPhone Available
Water Source 
Public
Interior Features
Appliances 
DishwasherDisposalDryerMicrowaveOvenRefrigeratorWasher
Cooling 
Central Air
Fireplace 
Yes
Fireplace Features 
Living RoomWood Burning
Fireplaces 
1
Flooring 
TileVinyl
Furnished 
Unfurnished
Heating 
Forced Air
Interior 
Open FloorplanPantryWalk-In Closet(s)
Laundry Features 
In Unit
Main Level Bedrooms 
2
Window Features 
Double Pane WindowsWindow Coverings
Bathroom Full 
Level - Main
Bedroom 
Level - Main
Dining Room 
Level - Main
Kitchen 
Level - Main
Laundry 
Level - Main
Living Room 
Level - Main
Save
Ask
Tour
Hide
Share
Exterior Features
Construction Details 
BrickWood Siding
Exterior 
LightingRain Gutters
Patio And Porch 
CoveredPatio
Roof 
Composition
Windows/Doors 
Double Pane WindowsWindow Coverings
Community Features
Association Amenities 
ClubhouseParkPool
Association Fee 
$432.0
Association Fee Frequency 
Monthly
School District 
Jefferson County R-1
Financing Terms Available 
CashConventionalFHA
Building Access 
Exterior Access
Roads 
Paved
Schools
School District
Jefferson County R-1
Elementary School
South Lakewood
Middle School
Creighton
High School
Lakewood
Listing courtesy of Milehimodern [email protected]


The content relating to real estate for sale in this Web site comes in part from the Internet Data eXchange ("IDX") program of METROLIST, INC., DBA RECOLORADO real estate listings held by brokers other than Milehimodern are marked with the IDX Logo. This information is being provided for the consumers' personal, non-commercial use and may not be used for any other purpose. All information subject to change and should be independently verified.

Neighborhood & Commute
Source: Walkscore
Save
Ask
Tour
Hide
Share