





5570 Otis CourtArvada, CO 80002
Due to the health concerns created by Coronavirus we are offering personal 1-1 online video walkthough tours where possible.
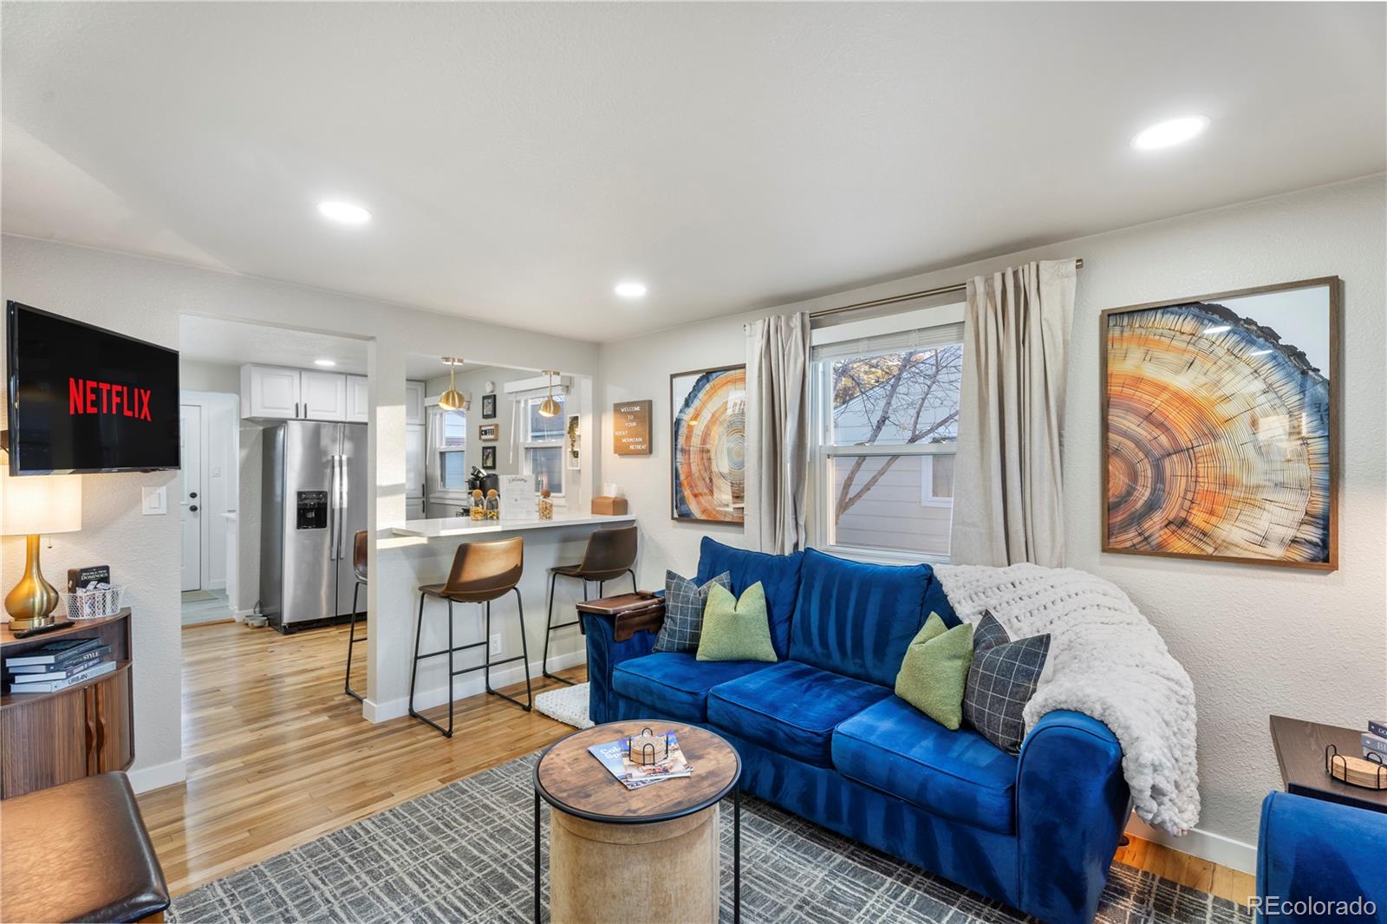
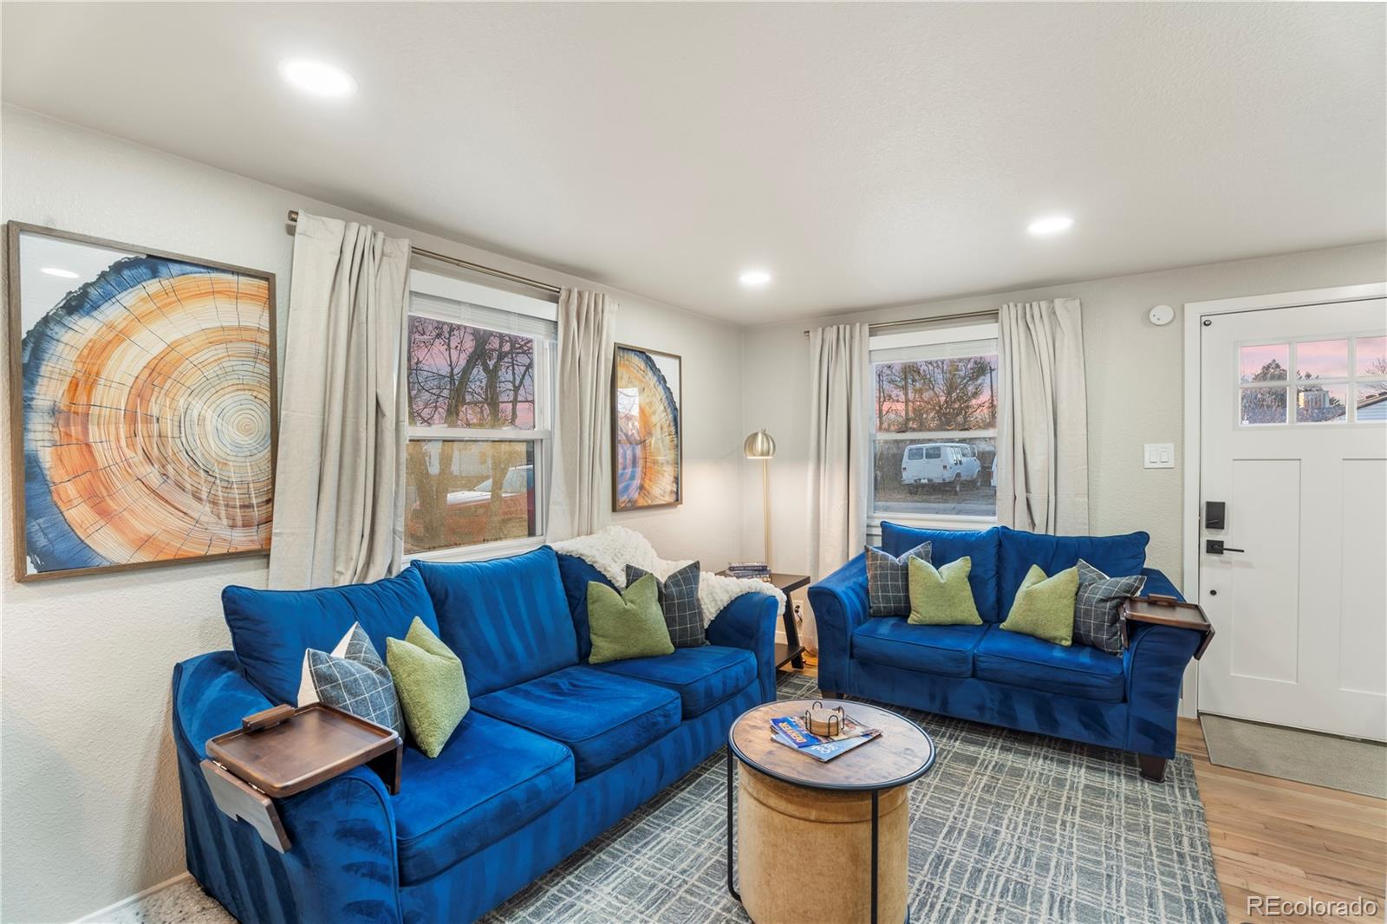
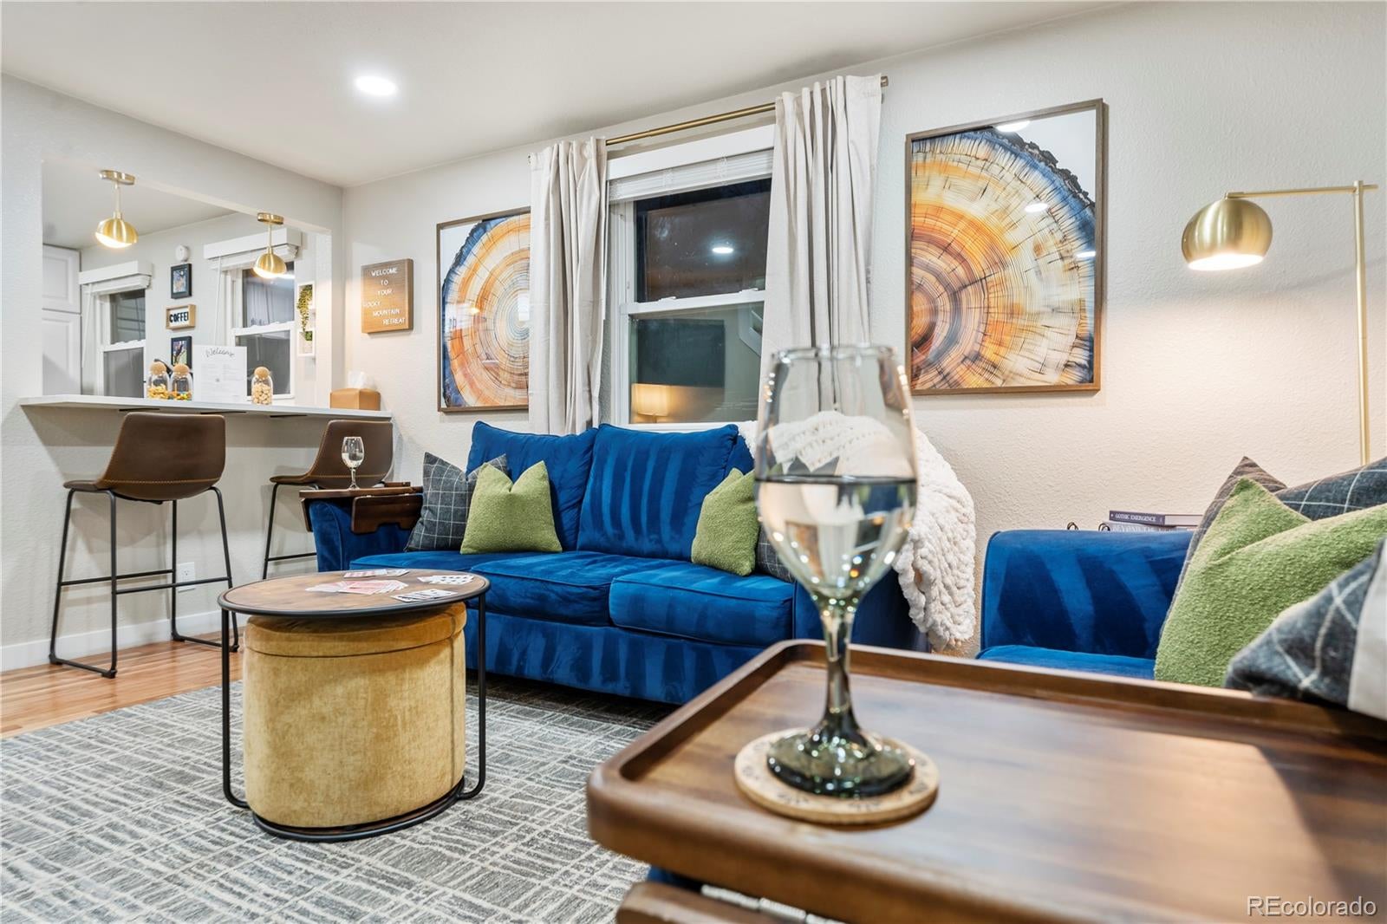
Move right in and make yourself at home at 5570 Otis Court. Fully remodeled in 2023 and offered fully furnished, this 4-bedroom, 2-bath Arvada home delivers true turnkey living, right down to the décor, linens and fully equipped kitchen. Impeccably cared for while operating as a highly rated Airbnb, for investors who want to keep it as an Airbnb the property can be handed over in operating status. The bright, open living room features refinished hardwood floors and large windows, while the updated kitchen offers stainless appliances, generous counter space and a breakfast bar. A flexible bonus room gives you space for dining, a home office or a gym. The main level includes two bedrooms, a full bath and a spacious mudroom with laundry. Upstairs, two additional bedrooms share a Jack-and-Jill bath with peeks of the mountains. Your fully fenced backyard is ready for relaxing evenings and weekend gatherings, complete with a hot tub, fire pit, grill, shaded pergola and two patios. An oversized one-car garage and long driveway provide extra storage and parking. Updates include double-pane windows, a 50-gallon water heater, furnace, A/C, electrical panel and landscaping. Set on a quiet street just a mile from Olde Town Arvada and close to light rail, you’ll enjoy convenient access to local dining and shops, with Denver about 15 minutes away and easy access to Golden, Boulder, Red Rocks and the mountains. Thoughtfully updated, beautifully furnished and ready to enjoy, this home makes your next move easy.
| 18 hours ago | Listing updated with changes from the MLS | |
| 24 hours ago | Listing first seen on site |

The content relating to real estate for sale in this Web site comes in part from the Internet Data eXchange ("IDX") program of METROLIST, INC., DBA RECOLORADO real estate listings held by brokers other than eXp Realty, LLC are marked with the IDX Logo. This information is being provided for the consumers' personal, non-commercial use and may not be used for any other purpose. All information subject to change and should be independently verified.