Save
Ask
Tour
Hide
Share
$599,999
8 Days On Site

7135 Welch Court
Arvada, CO 80004

For Sale|Single Family Residence|Active
3
Beds
2
Total Baths
1
Full Bath
1
Partial Bath
1,913
SqFt
$314
/SqFt
1971
Built
Subdivision:
Woodland Valley
County:
Jefferson

Due to the health concerns created by Coronavirus we are offering personal 1-1 online video walkthough tours where possible.
7135 Welch Court7135 Welch Court7135 Welch Court7135 Welch Court
Save
Ask
Tour
Hide
Share

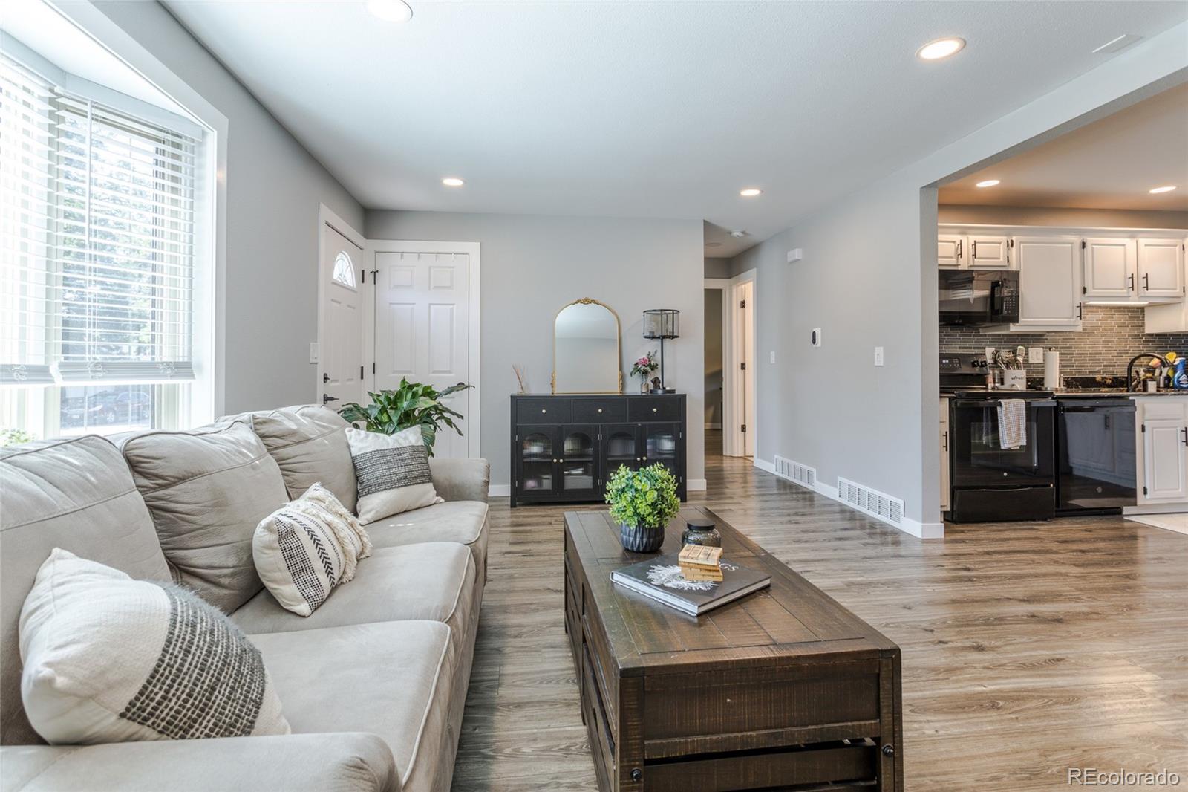
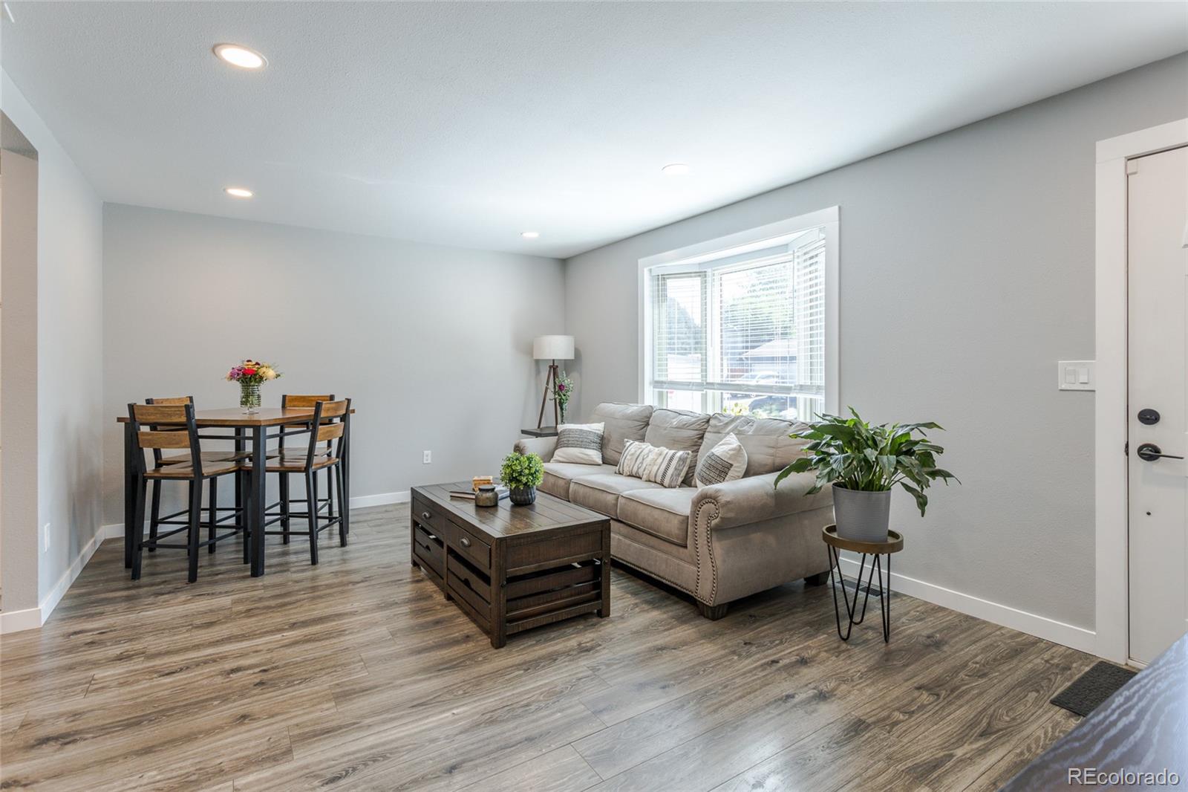
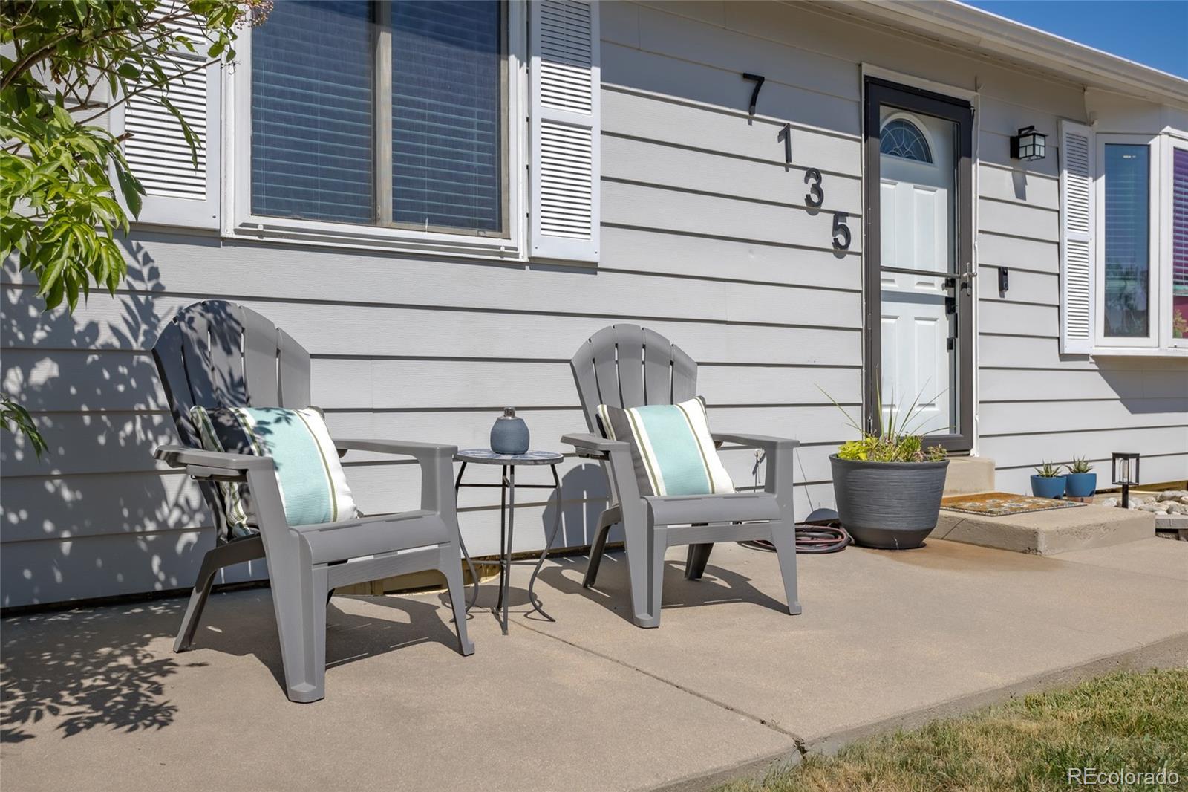
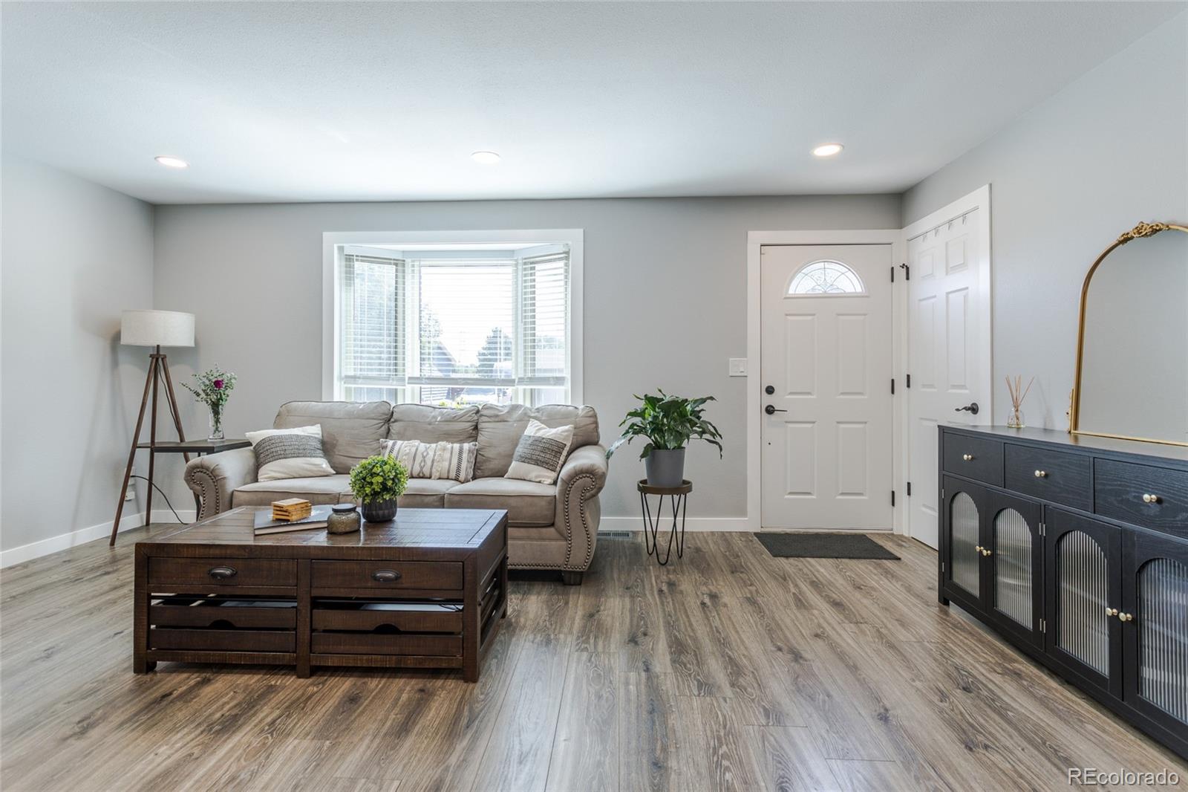
***PRICE REDUCED*** Beautifully remodeled, open and bright ranch style 3-bedroom, 2-bathroom home in west Arvada! Natural light, provided by the large living room bay window, fills the entire main floor. New floors, doors and trim complete the living area which opens directly onto the kitchen. The kitchen includes newer cabinets, new granite countertops, and backsplash. All bathrooms are completely remodeled with new vanities, fixtures, floors and tile. In the finished basement you will find an expansive primary suite with attached bath and large closet. There is also a huge family room and laundry room. The extra deep, finished and insulated 2-car garage has ample space for a workshop or additional storage. The backyard has a covered patio and a storage shed. Roof replaced in 2022. Easy access to highways for commutes to Golden, Denver, Boulder and I-70. Ralston Creek Trail is just around the corner and lots of parks nearby.

Save
Ask
Tour
Hide
Share
Listing Snapshot
Price 
$599,999
Days On Site 
8 Days
Bedrooms 
3
Inside Area (SqFt) 
1,913 sqft
Total Baths 
2
Full Baths 
1
Partial Baths 
1
Lot Size 
0.19 Acres
Year Built 
1971
MLS® Number 
8543265
Status 
Active
Property Tax 
$3,681
HOA/Condo/Coop Fees 
N/A
Sq Ft Source 
Public Records
Friends & Family
Recent Activity
4 hours agoListing updated with changes from the MLS®
4 hours agoPrice changed to $599,999
a week agoListing first seen on site
General Features
Acres 
0.19
Attached Garage 
Yes
Direction Faces 
East
Foundation 
Slab
Garage 
Yes
Garage Spaces 
2
Levels 
One
Parking 
ConcreteLightedOversizedStorageAttached
Parking Spaces 
2
Property Condition 
Updated/Remodeled
Property Sub Type 
Single Family Residence
Security 
Carbon Monoxide Detector(s)Smoke Detector(s)
Sewer 
Public Sewer
SqFt Above 
1080
SqFt Below 
833
SqFt Total 
1913
Style 
Traditional
Water Source 
Public
Interior Features
Appliances 
DishwasherDisposalDryerGas Water HeaterMicrowaveOvenRangeRefrigeratorWasher
Basement 
Finished
Cooling 
Central Air
Flooring 
CarpetTileWood
Heating 
Forced Air
Interior 
Granite CountersSmart ThermostatWalk-In Closet(s)
Main Level Bedrooms 
2
Window Features 
Bay Window(s)Window Coverings
Bathroom Full 
Level - Main
Bathroom Three Quarter 
Level - Basement
Bedroom 
Level - Main
Family Room 
Level - Basement
Kitchen 
Level - Main
Living Room 
Level - Main
Save
Ask
Tour
Hide
Share
Exterior Features
Construction Details 
Vinyl Siding
Exterior 
Private Yard
Fencing 
FencedFull
Lot Features 
LevelSprinklers In FrontSprinklers In Rear
Patio And Porch 
CoveredFront PorchPatio
Roof 
Composition
Windows/Doors 
Bay Window(s)Window Coverings
Community Features
Financing Terms Available 
CashConventionalFHAVA Loan
School District 
Jefferson County R-1
Schools
School District
Jefferson County R-1
Elementary School
Stott
Middle School
Oberon
High School
Arvada West
Listing courtesy of Financial Security Realty [email protected]


The content relating to real estate for sale in this Web site comes in part from the Internet Data eXchange ("IDX") program of METROLIST, INC., DBA RECOLORADO real estate listings held by brokers other than Financial Security Realty are marked with the IDX Logo. This information is being provided for the consumers' personal, non-commercial use and may not be used for any other purpose. All information subject to change and should be independently verified.

Neighborhood & Commute
Source: Walkscore
Save
Ask
Tour
Hide
Share