Save
Ask
Tour
Hide
Share
$349,000
12 Days On Site

3528 S Depew Street 6
Denver, CO 80235

For Sale|Townhouse|Active
3
Beds
2
Total Baths
1
Full Bath
1
Partial Bath
1,160
SqFt
$301
/SqFt
1984
Built
Subdivision:
Tall Pines
County:
Jefferson

Due to the health concerns created by Coronavirus we are offering personal 1-1 online video walkthough tours where possible.
3528 S Depew Street 63528 S Depew Street 63528 S Depew Street 63528 S Depew Street 6
Save
Ask
Tour
Hide
Share

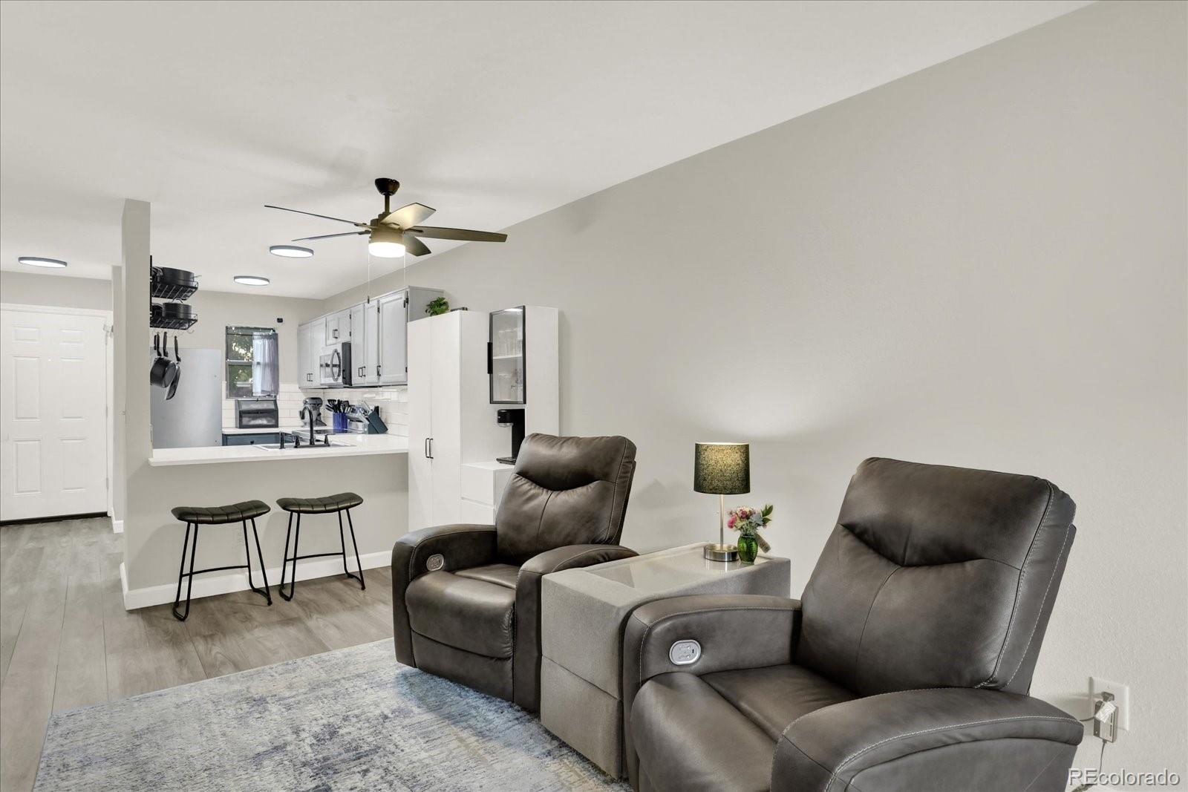
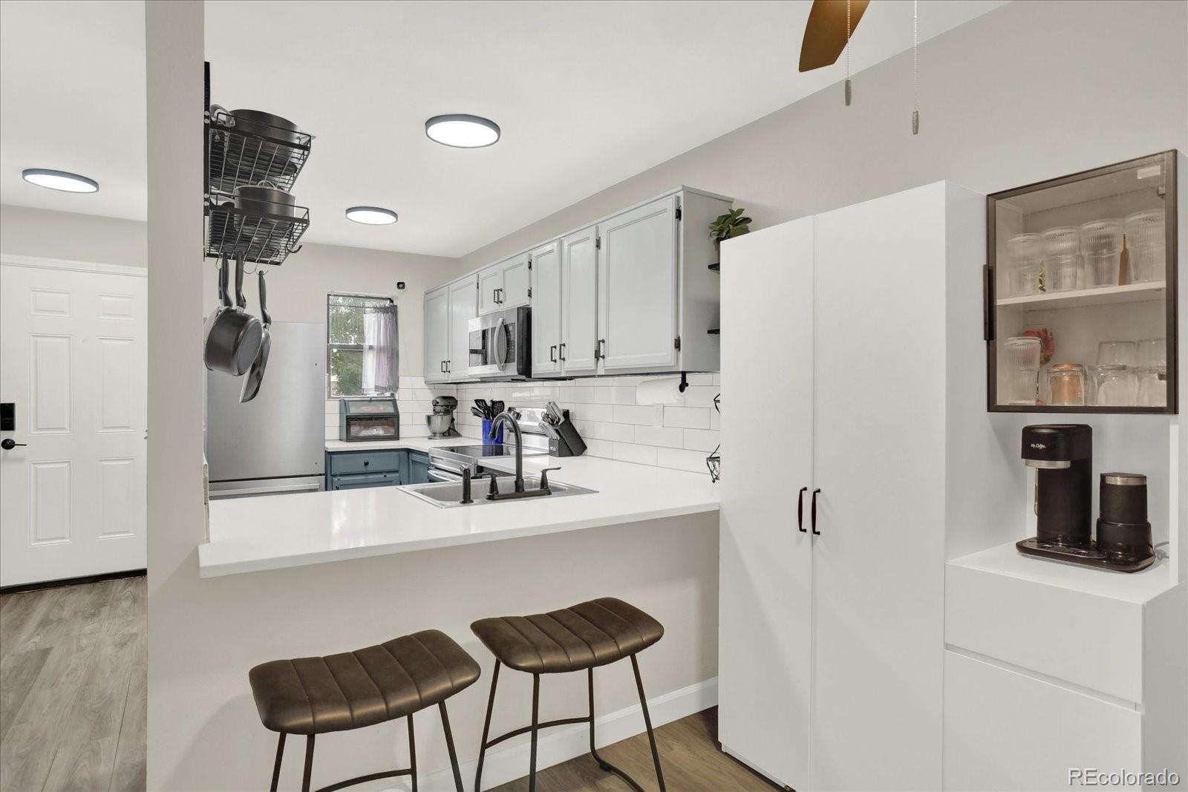
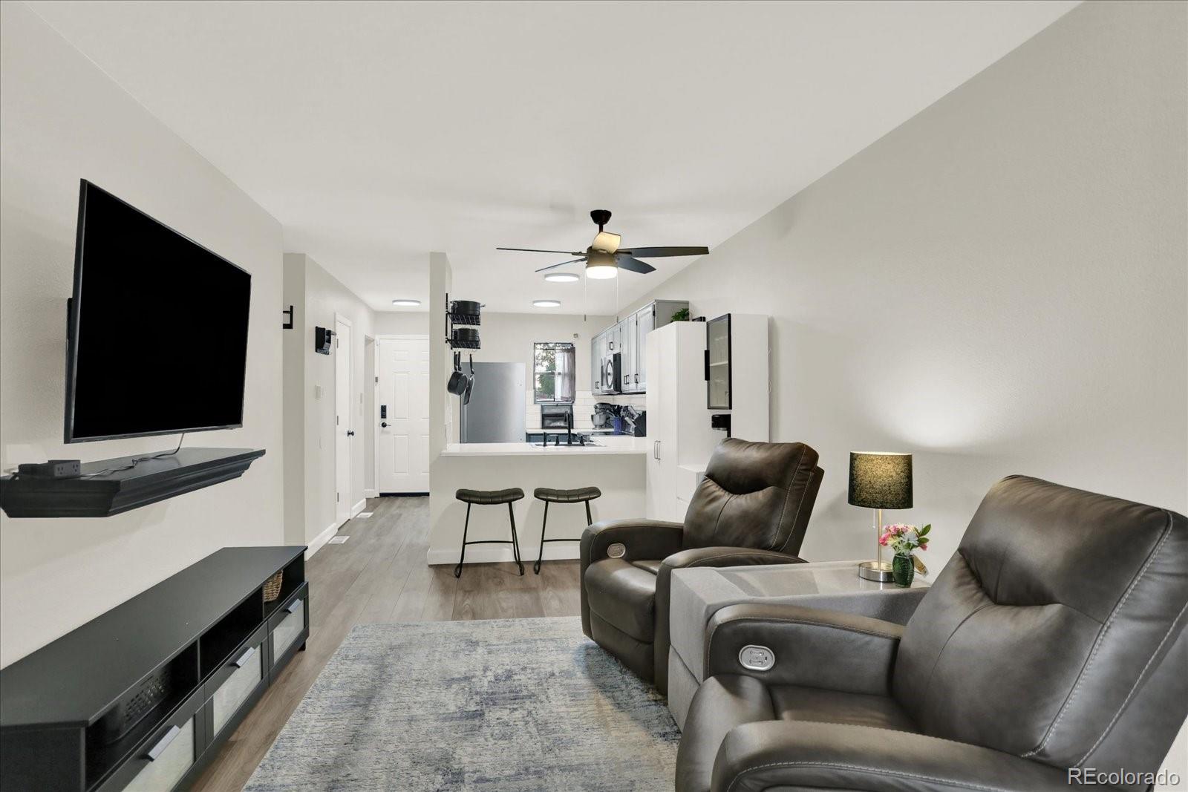
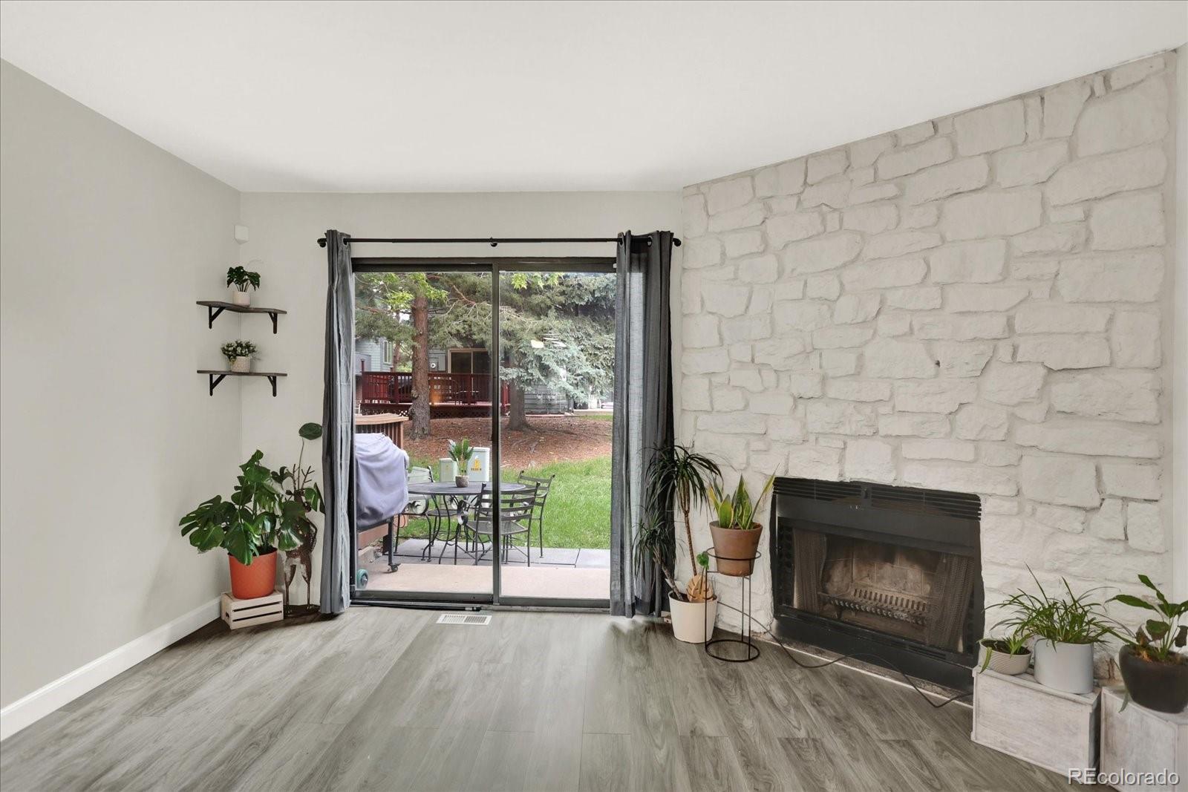
Move-in ready and beautifully updated, this 3-bedroom, 2-bath townhome-style condo in Tall Pines offers the perfect combination of comfort, style, and convenience. Step inside to discover a fresh, modern interior featuring new flooring, fresh paint, and recently renovated kitchen and bathroom. The thoughtfully updated finishes create a bright and welcoming space that's ready for you to enjoy from day one. The functional floor plan provides comfortable living areas, spacious bedrooms, and the flexibility today's homeowners are looking for. As a resident of Tall Pines, you'll enjoy access to the community pool, offering the perfect place to relax and cool off during Colorado's warm summer months. Conveniently located with easy access to major highways, public transportation, shopping, dining, parks, and everyday amenities, this home makes commuting throughout the Denver metro area simple while keeping recreation and entertainment close to home. Whether you're a first-time buyer, downsizing, or looking for a low-maintenance lifestyle, this updated condo offers exceptional value in an ideal location.

Save
Ask
Tour
Hide
Share
Listing Snapshot
Price 
$349,000
Days On Site 
12 Days
Bedrooms 
3
Inside Area (SqFt) 
1,160 sqft
Total Baths 
2
Full Baths 
1
Partial Baths 
1
Lot Size 
N/A
Year Built 
1984
MLS® Number 
8488471
Status 
Active
Property Tax 
$1,888
HOA/Condo/Coop Fees 
$398.23 monthly
Sq Ft Source 
Public Records
Friends & Family
Recent Activity
an hour agoListing updated with changes from the MLS®
an hour agoPrice changed to $349,000
2 weeks agoStatus changed to Active
2 weeks agoListing first seen on site
General Features
Levels 
Two
Parking 
AsphaltGuest
Parking Spaces 
1
Property Sub Type 
Townhouse
Sewer 
Public Sewer
SqFt Above 
939
SqFt Below 
221
SqFt Total 
1399
Style 
Contemporary
Utilities 
Natural Gas AvailableCable AvailableElectricity ConnectedNatural Gas ConnectedPhone Connected
Water Source 
Public
Zoning 
P-D
Interior Features
Appliances 
DishwasherRangeRange HoodRefrigerator
Basement 
FinishedInterior Entry
Cooling 
Attic FanCentral Air
Heating 
Forced Air
Bathroom Full 
Dimensions - 7 x 10Level - Upper
Bathroom Half 
Dimensions - 3 x 7Level - Main
Bedroom 
Dimensions - 11 x 17Level - Upper
Kitchen 
Dimensions - 7 x 11.5Level - Main
Living Room 
Dimensions - 13.5 x 23.5Level - Main
Utility Room 
Dimensions - 13.5 x 17Level - Basement
Save
Ask
Tour
Hide
Share
Exterior Features
Construction Details 
Brick
Patio And Porch 
Patio
Pool Features 
Outdoor Pool
Road Frontage 
Private Road
Roof 
Composition
Community Features
Association Dues 
398.23
Financing Terms Available 
1031 ExchangeCashConventionalFHAVA Loan
HOA Fee Frequency 
Monthly
Roads 
Paved
School District 
Jefferson County R-1
Schools
School District
Jefferson County R-1
Elementary School
Westgate
Middle School
Carmody
High School
Bear Creek
Listing courtesy of Colorado Real Estate Pros [email protected]


The content relating to real estate for sale in this Web site comes in part from the Internet Data eXchange ("IDX") program of METROLIST, INC., DBA RECOLORADO real estate listings held by brokers other than Colorado Real Estate Pros are marked with the IDX Logo. This information is being provided for the consumers' personal, non-commercial use and may not be used for any other purpose. All information subject to change and should be independently verified.

Neighborhood & Commute
Source: Walkscore
Save
Ask
Tour
Hide
Share