





6450 Mohave TrailEvergreen, CO 80439
Due to the health concerns created by Coronavirus we are offering personal 1-1 online video walkthough tours where possible.
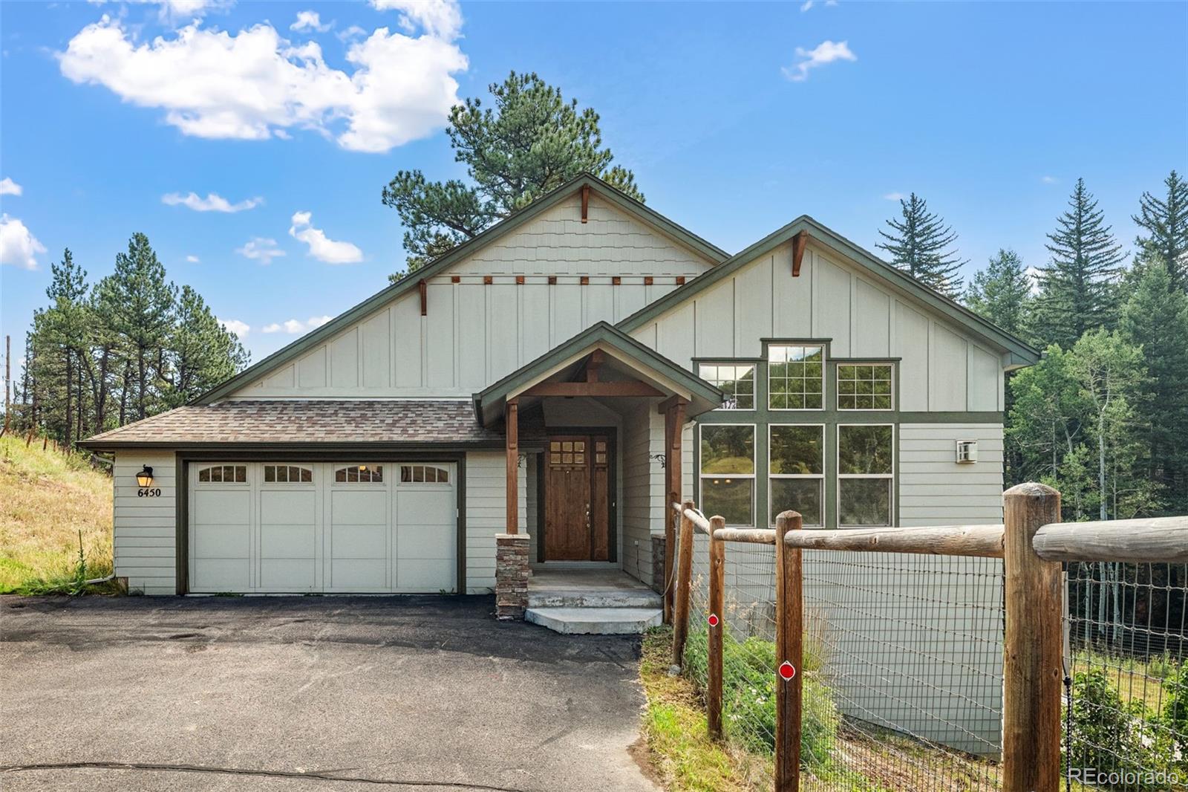
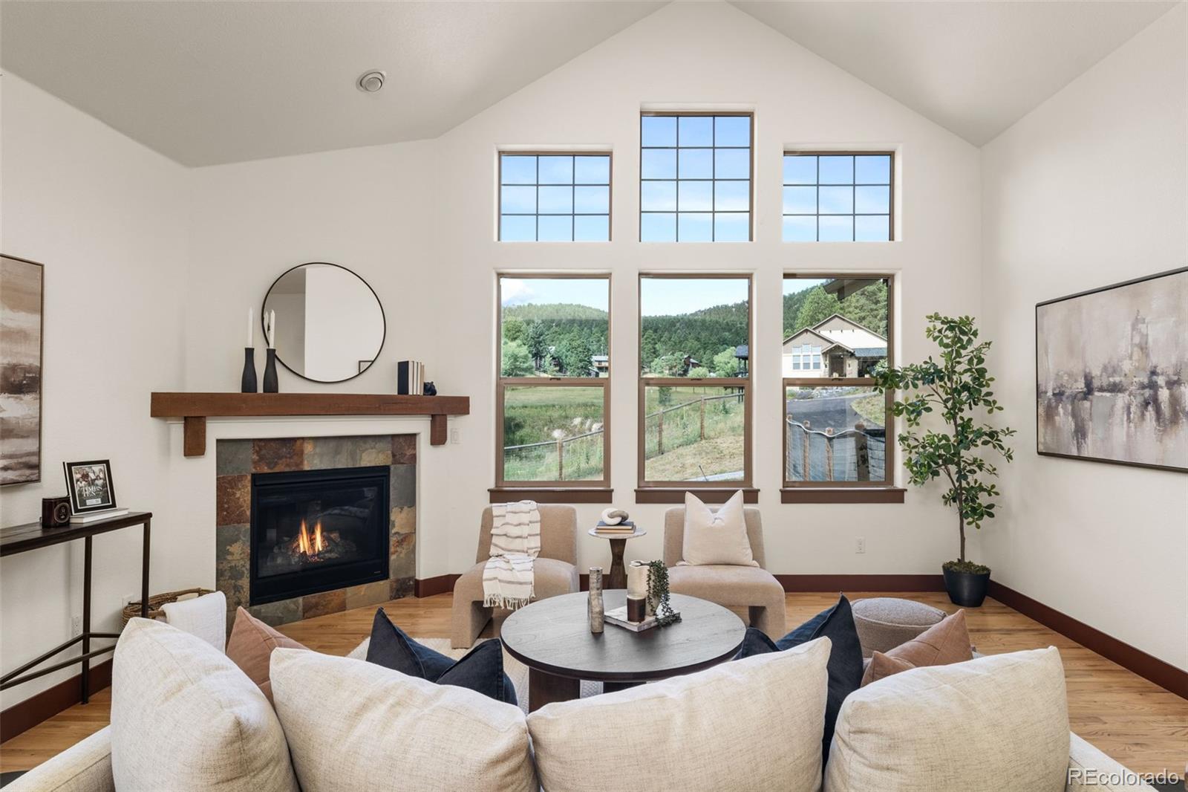
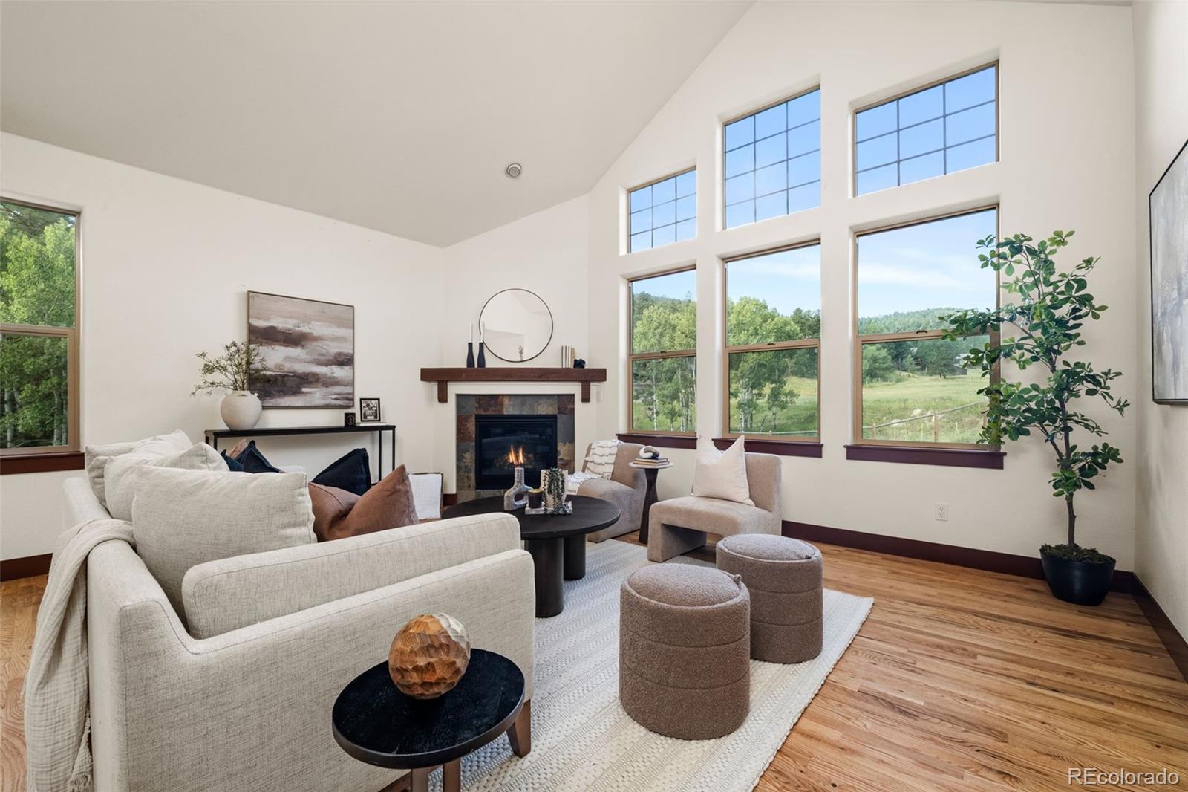
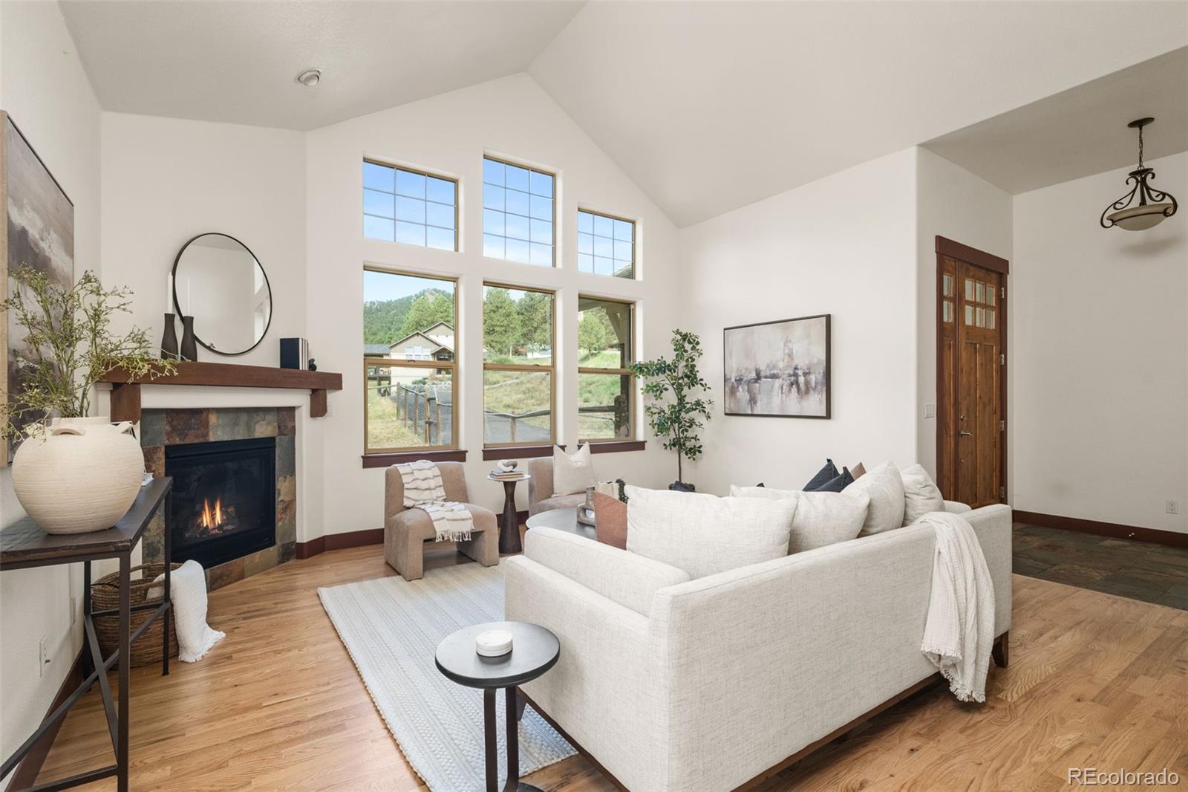
Welcome to this beautifully maintained home in the desirable Evergreen Valley Estates community, where thoughtful design, comfortable living spaces, and an exceptional location come together. Ideally situated just minutes from Alderfer/Three Sisters Park, Evergreen schools, local shopping, dining, and the charm of downtown Evergreen, this home offers easy access to everything that makes mountain living so special. Inside, the open floor plan is filled with natural light and creates an inviting space for everyday living and entertaining. The beautiful sunroom provides a peaceful place to enjoy your morning coffee or unwind while taking in views of the surrounding landscape. The spacious primary suite serves as a private retreat, complete with a luxurious five-piece en-suite bath designed for comfort and relaxation. The walk-out lower level expands the home's versatility with a generous family room, two additional bedrooms, and a full bath, creating flexible spaces for guests, hobbies, or recreation. Outdoor living is just as impressive. Step onto the expansive back deck overlooking the beautifully landscaped yard, where a built-in gazebo and tranquil water feature create the perfect setting for entertaining or enjoying quiet evenings surrounded by Colorado's natural beauty. Evergreen Valley Estates is known for its peaceful setting and convenient access to recreation, with nearby trails, parks, and community amenities just moments away. Combining spacious indoor living, inviting outdoor spaces, and an outstanding Evergreen location, this home offers the opportunity to enjoy the Colorado lifestyle in one of the area's most sought-after mountain communities.
| 2 days ago | Listing updated with changes from the MLS® | |
| 2 days ago | Listing first seen on site |

The content relating to real estate for sale in this Web site comes in part from the Internet Data eXchange ("IDX") program of METROLIST, INC., DBA RECOLORADO real estate listings held by brokers other than 8z Real Estate are marked with the IDX Logo. This information is being provided for the consumers' personal, non-commercial use and may not be used for any other purpose. All information subject to change and should be independently verified.
Did you know? You can invite friends and family to your search. They can join your search, rate and discuss listings with you.