Save
Ask
Tour
Hide
Share
$350,000
New Listing

12944 W 64th Drive B
Arvada, CO 80004

For Sale|Townhouse|Active
2
Beds
3
Total Baths
2
Full Baths
1
Partial Bath
1,220
SqFt
$287
/SqFt
1984
Built
Subdivision:
Autumnwood
County:
Jefferson

Due to the health concerns created by Coronavirus we are offering personal 1-1 online video walkthough tours where possible.
Upcoming Open Houses
Due to COVID-19, we recommend you verify Open Houses before attending.
Sat, Nov 14, 10:00 AM - 2:00 PM
12944 W 64th Drive B12944 W 64th Drive B12944 W 64th Drive B12944 W 64th Drive B
Save
Ask
Tour
Hide
Share

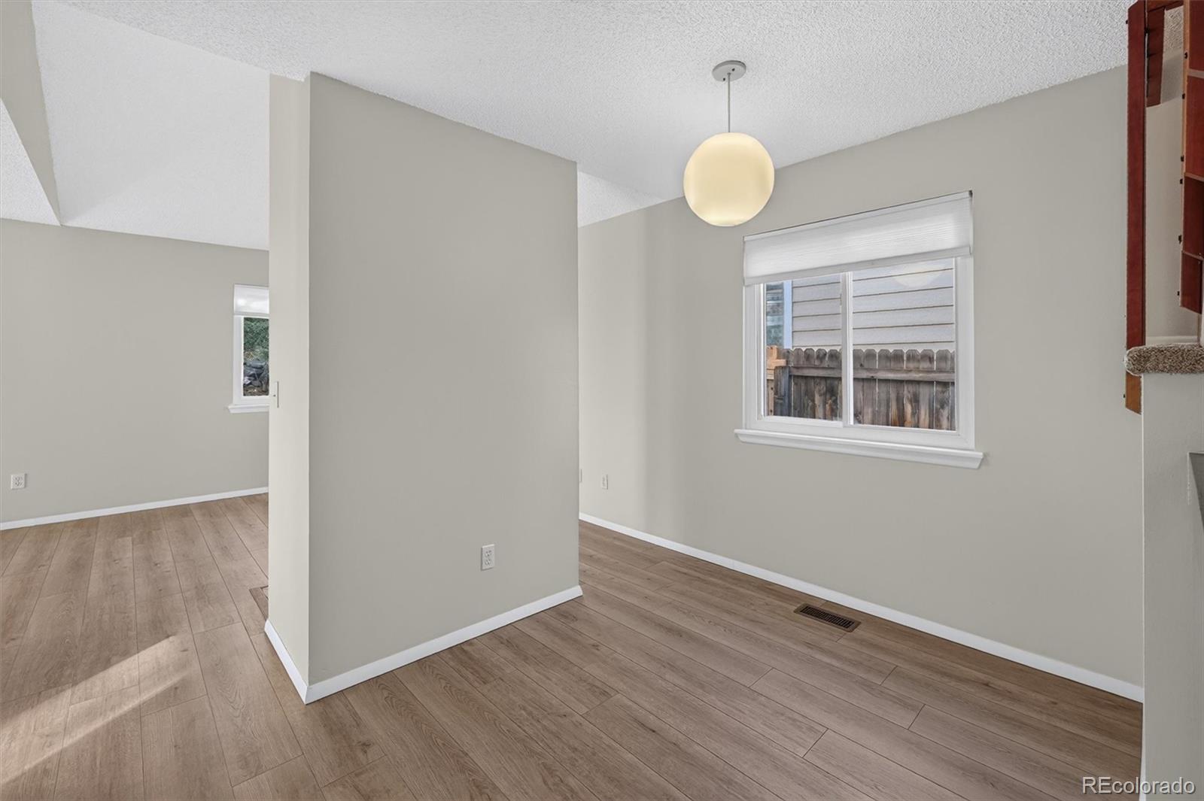
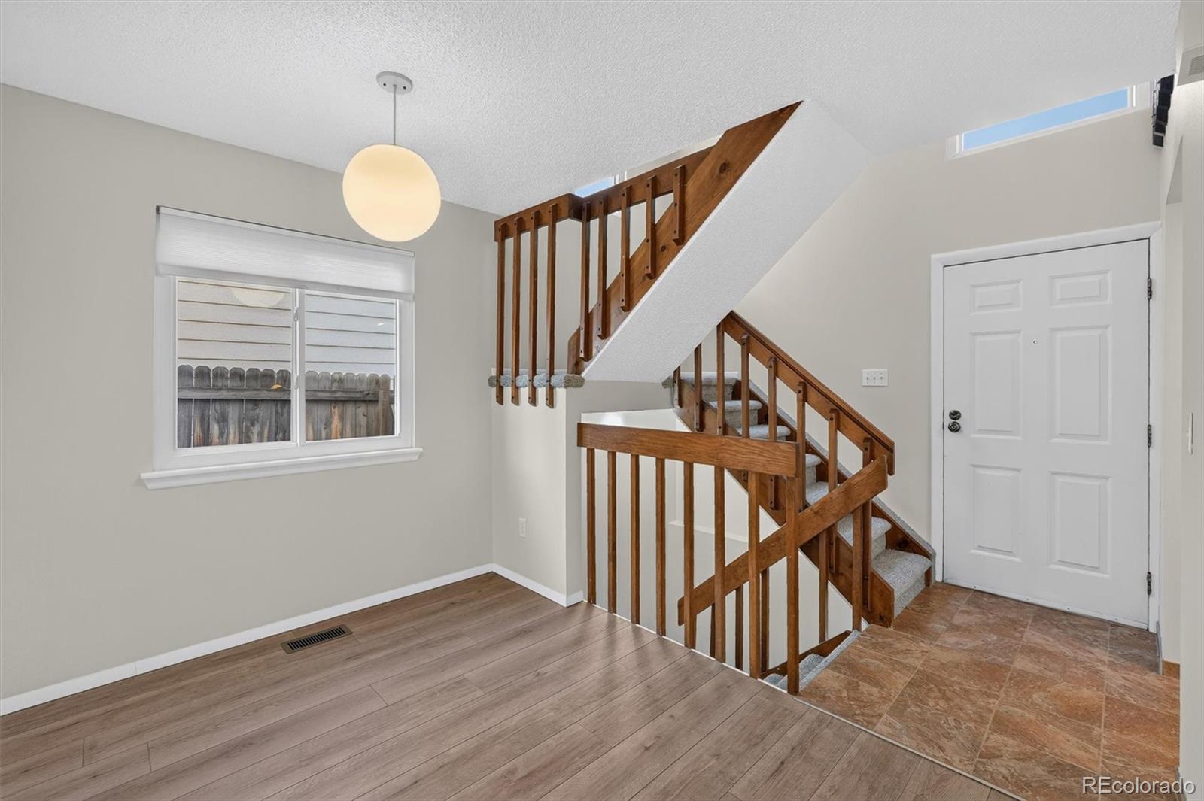
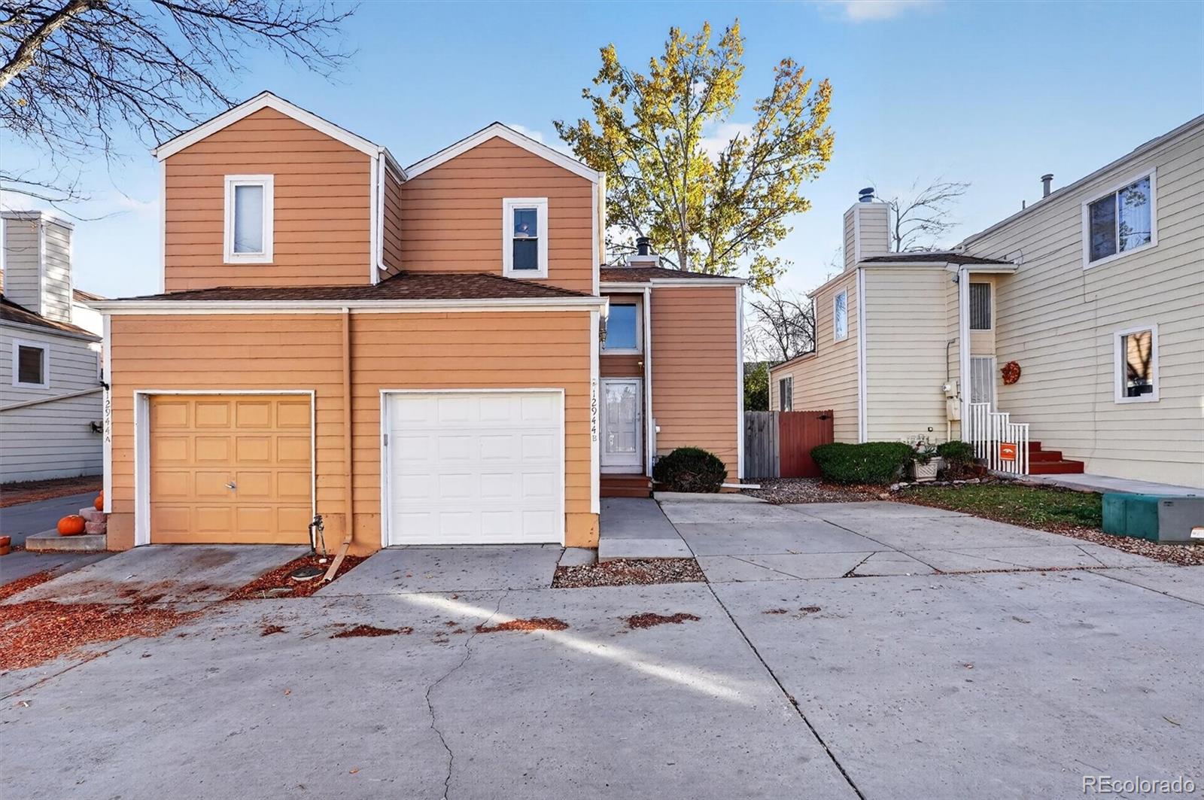
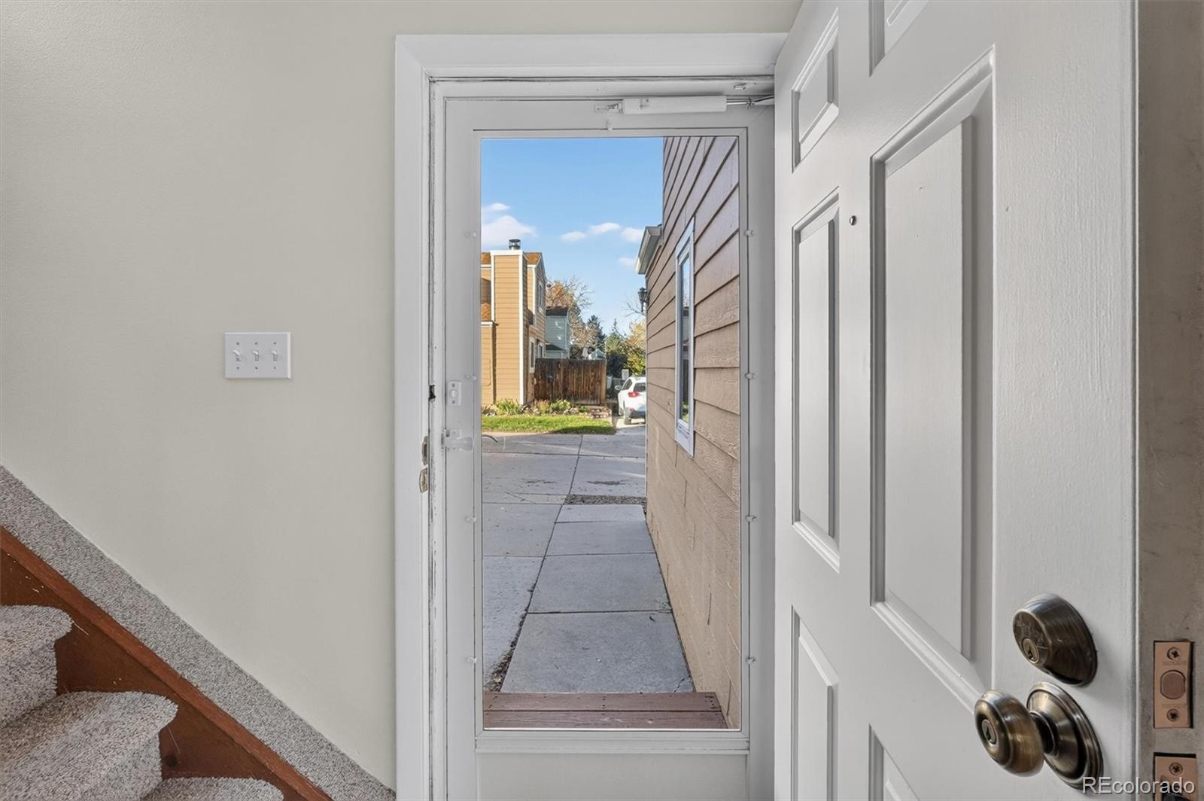
This light and bright townhome in West Arvada is a super functional floor plan in one of the coziest communities around. This townhome is priced to sell. Fresh paint, new carpet, a new garage door, new oven range and a new microwave over the range were all installed to prepare for market. There are two private bedrooms upstairs, including the primary bedroom with big walk-in closet and a shower/tub in the ensuite bathroom. Around 500 square feet of unfinished basement offer space for another bedroom near the laundry room, if you wish. The fire egress window is installed. Gather on the ground floor, friends; there's a wood burning fireplace and the vaulted ceiling and open floorplan offer a comfortable spot for everyone. Just imagine sitting by the fire, while yummy smells float from that updated kitchen. Once the frost melts next spring, the roses in your private backyard will compliment the flagstone patio beautifully. Seriously, Don't miss this one!

Save
Ask
Tour
Hide
Share
Listing Snapshot
Price 
$350,000
Days On Site 
0 Days
Bedrooms 
2
Inside Area (SqFt) 
1,220 sqft
Total Baths 
3
Full Baths 
2
Partial Baths 
1
Lot Size 
N/A
Year Built 
1984
MLS Number 
8435524
Status 
Active
Property Tax 
$2,402
HOA/Condo/Coop Fees 
$385 monthly
Sq Ft Source 
Public Records
Friends & Family
Recent Activity
9 hours agoListing updated with changes from the MLS
9 hours agoStatus changed to Active
17 hours agoListing first seen on site
General Features
Attached Garage 
Yes
Garage 
Yes
Garage Spaces 
1
Levels 
Three Or More
Parking 
Attached
Parking Spaces 
2
Pets 
Cats OKDogs OK
Property Sub Type 
Townhouse
Security 
Carbon Monoxide Detector(s)Smoke Detector(s)
Sewer 
Public Sewer
SqFt Above 
1150
SqFt Below 
70
SqFt Total 
1720
Utilities 
Natural Gas AvailableElectricity ConnectedNatural Gas Connected
Water Source 
Public
Interior Features
Appliances 
DishwasherDisposalDryerGas Water HeaterMicrowaveOvenRangeRefrigeratorWasher
Basement 
Partial
Cooling 
Ceiling Fan(s)Central Air
Fireplace 
Yes
Fireplace Features 
Wood Burning
Fireplaces 
1
Flooring 
CarpetConcreteVinyl
Heating 
Forced Air
Interior 
Ceiling Fan(s)High CeilingsHigh Speed InternetLaminate CountersOpen FloorplanVaulted Ceiling(s)Walk-In Closet(s)
Window Features 
Double Pane WindowsWindow Coverings
Bathroom Full 
Level - UpperDescription - primary ensuite bathroom tile floor single vanity tub shower combo
Bathroom Half 
Level - MainDescription - powder room tile floor single vanity
Bedroom 
Level - UpperDescription - walk-in closet large primary bedroom new carpet and paint ceiling fan high ceiling
Bonus Room 
Level - BasementDescription - unfinished space concrete floor foundation visible
Kitchen 
Level - MainDescription - vinyl plank flooring GE profile appliance pkg
Living Room 
Level - MainDescription - vinyl plank flooring fresh paint
Utility Room 
Level - BasementDescription - laundry furnace and gas water heater
Save
Ask
Tour
Hide
Share
Exterior Features
Construction Details 
Cement SidingFrame
Lot Features 
Landscaped
Patio And Porch 
Patio
Roof 
Shingle
Windows/Doors 
Double Pane WindowsWindow Coverings
Community Features
Association Fee 
$385.0
Association Fee Frequency 
Monthly
School District 
Jefferson County R-1
Financing Terms Available 
CashConventionalFHAVA Loan
Schools
School District
Jefferson County R-1
Elementary School
Stott
Middle School
Oberon
High School
Arvada West
Listing courtesy of Niles West Realty [email protected]


The content relating to real estate for sale in this Web site comes in part from the Internet Data eXchange ("IDX") program of METROLIST, INC., DBA RECOLORADO real estate listings held by brokers other than Niles West Realty are marked with the IDX Logo. This information is being provided for the consumers' personal, non-commercial use and may not be used for any other purpose. All information subject to change and should be independently verified.

Neighborhood & Commute
Source: Walkscore
Save
Ask
Tour
Hide
Share