Save
Ask
Tour
Hide
Share
$630,000
11 Days On Site

Soda Springs II
2027 Soda Ridge Road 1928
Dillon, CO 80435

For Sale|Condominium|Active
1
Bed
2
Total Baths
2
Full Baths
891
SqFt
$707
/SqFt
1984
Built
Subdivision:
Soda Springs II
County:
Summit

Due to the health concerns created by Coronavirus we are offering personal 1-1 online video walkthough tours where possible.
2027 Soda Ridge Road 19282027 Soda Ridge Road 19282027 Soda Ridge Road 19282027 Soda Ridge Road 1928
Save
Ask
Tour
Hide
Share

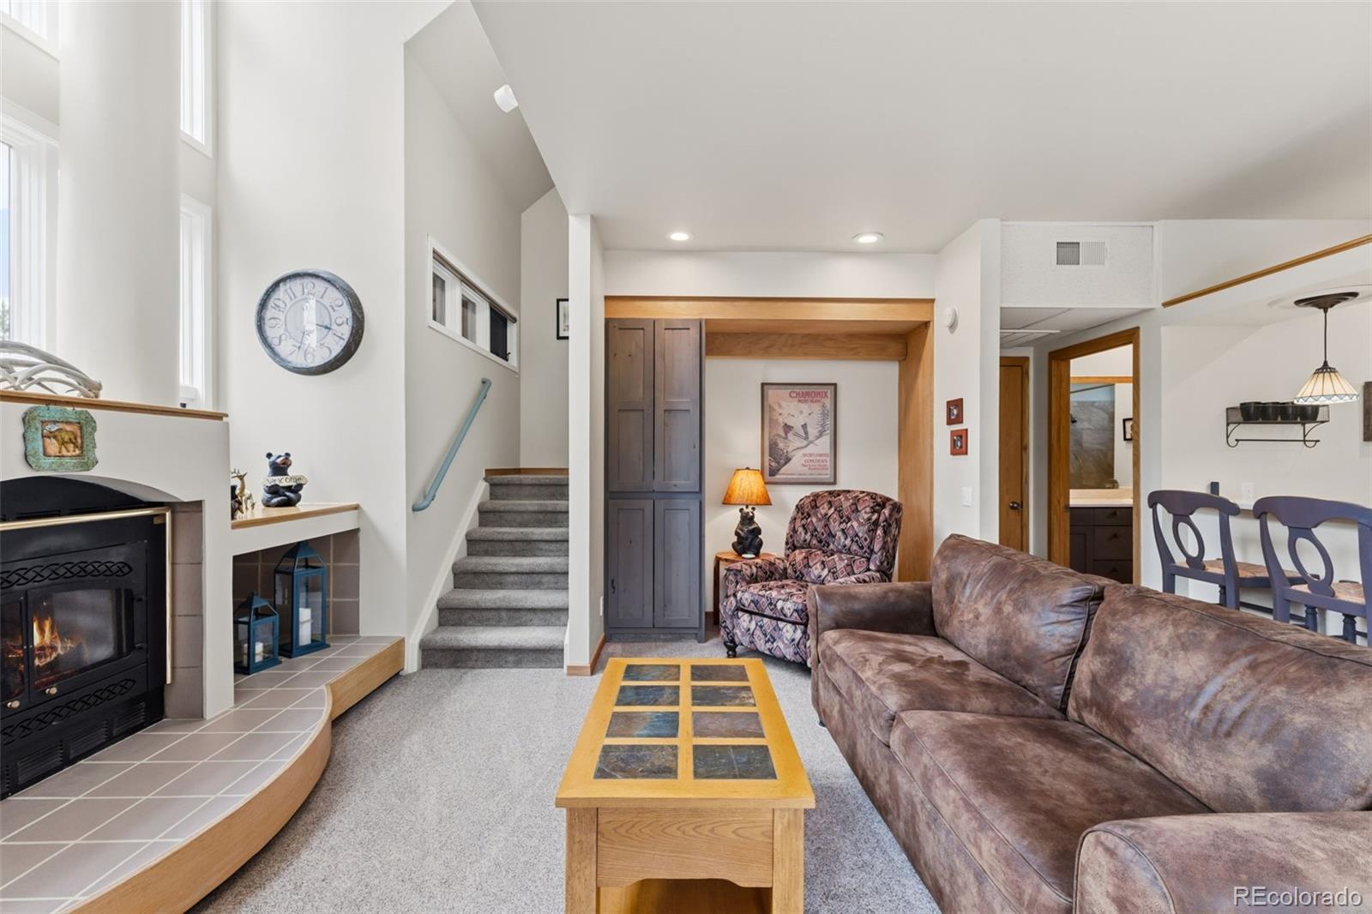
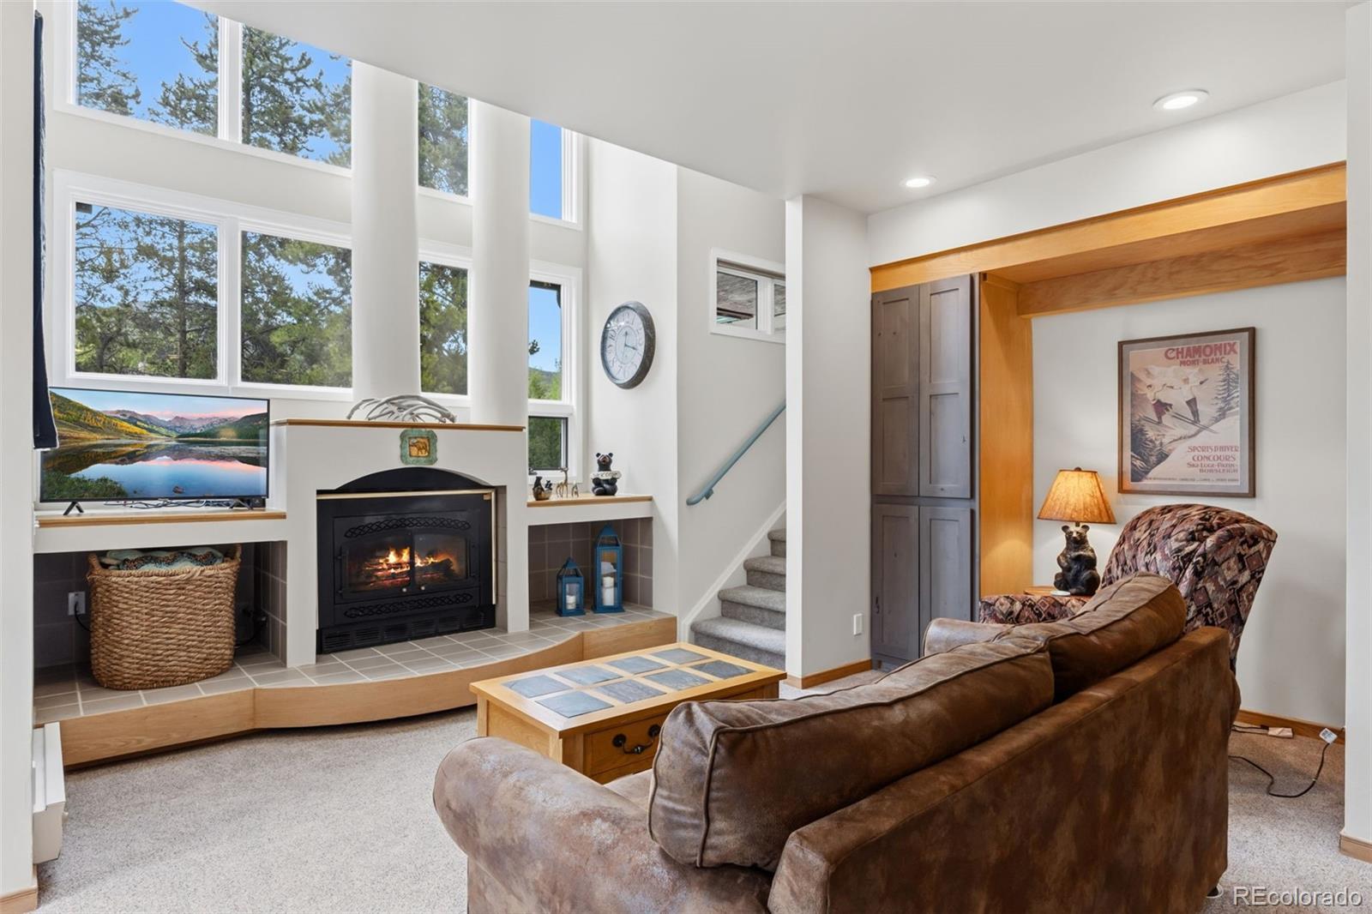
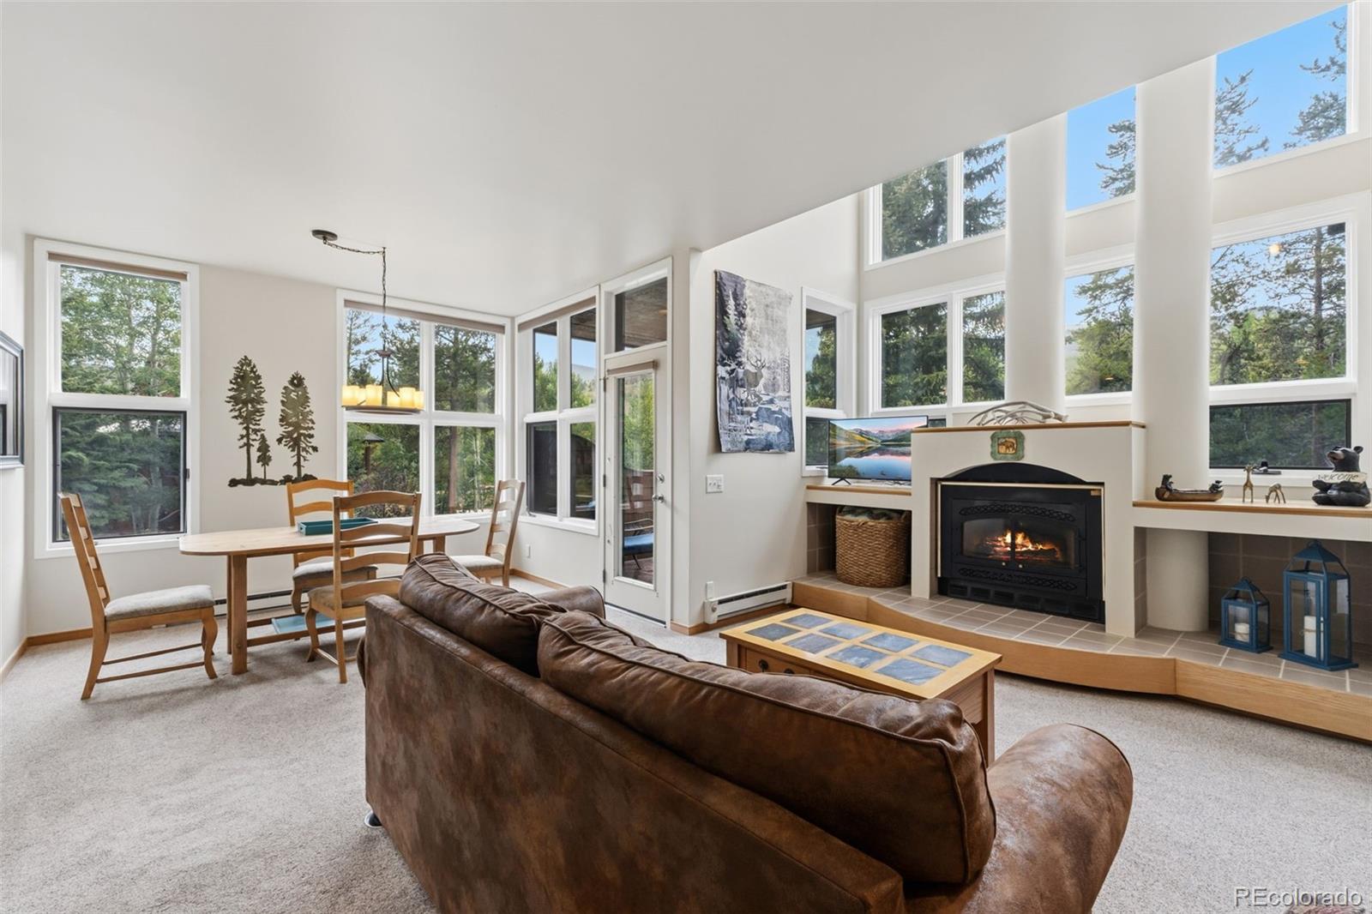
Welcome home to this bright and inviting end-unit condo in Soda Springs II, where soaring vaulted ceilings and abundant natural light create a warm, open atmosphere. The spacious loft-style bedroom is a true retreat, featuring dramatic vaulted ceilings that enhance the airy feel of the home. After a day of adventure, cozy up by the gas fireplace or unwind on the covered deck while taking in peaceful sunset views. Beautifully maintained and truly turnkey, the condo features a brand-new roof (July 2026), recently updated kitchen and bathrooms, and new carpet throughout. Perfectly tucked away in a quiet corner of Keystone, yet just minutes from year-round adventure, this mountain retreat is only steps from the free shuttle to Mountain House. Enjoy hiking, cross-country skiing into the National Forest, and the Keystone bike path just across the street. Soda Springs II offers fantastic amenities, including a heated outdoor pool, indoor hot tub, and community grilling areas surrounded by beautiful green space, making it easy to relax and enjoy the mountain lifestyle in every season.

Save
Ask
Tour
Hide
Share
Listing Snapshot
Price 
$630,000
Days On Site 
11 Days
Bedrooms 
1
Inside Area (SqFt) 
891 sqft
Total Baths 
2
Full Baths 
2
Partial Baths 
N/A
Lot Size 
N/A
Year Built 
1984
MLS® Number 
8397518
Status 
Active
Property Tax 
$2,197
HOA/Condo/Coop Fees 
$1,036 monthly
Sq Ft Source 
Public Records
Friends & Family
Recent Activity
5 hours agoListing updated with changes from the MLS®
2 weeks agoListing first seen on site
General Features
Direction Faces 
West
Levels 
Two
Parking 
Asphalt
Parking Spaces 
2
Pets 
Yes
Property Sub Type 
Condominium
Sewer 
Public Sewer
SqFt Above 
891
SqFt Total 
891
Utilities 
Natural Gas AvailableCable AvailableElectricity ConnectedNatural Gas Connected
Water Source 
Public
Zoning 
CPUD
Interior Features
Appliances 
CooktopDishwasherDisposalDryerGas Water HeaterMicrowaveOvenRangeWasher
Fireplace 
Yes
Fireplace Features 
Family RoomGas
Fireplaces 
1
Flooring 
CarpetLaminateTile
Furnished 
Furnished
Heating 
Baseboard
Interior 
High CeilingsOpen Floorplan
Laundry Features 
In Unit
Bathroom Full 
Level - Main
Bedroom 
Level - Upper
Dining Room 
Level - Main
Family Room 
Level - Main
Kitchen 
Level - Main
Mud Room 
Level - Main
Save
Ask
Tour
Hide
Share
Exterior Features
Construction Details 
Cedar
Exterior 
Balcony
Fencing 
None
Patio And Porch 
CoveredDeckFront Porch
Pool Features 
Outdoor Pool
Roof 
Composition
View 
Mountain(s)
Waterview 
Mountain(s)
Community Features
Association Amenities 
ParkingPoolSpa/Hot Tub
Association Dues 
1036
Building Access 
Stairs
Financing Terms Available 
1031 ExchangeCashConventionalFHAVA Loan
HOA Fee Frequency 
Monthly
Roads 
Paved
School District 
Summit RE-1
Schools
School District
Summit RE-1
Elementary School
Summit Cove
Middle School
Summit
High School
Summit
Listing courtesy of West and Main Homes Inc [email protected]


The content relating to real estate for sale in this Web site comes in part from the Internet Data eXchange ("IDX") program of METROLIST, INC., DBA RECOLORADO real estate listings held by brokers other than West and Main Homes Inc are marked with the IDX Logo. This information is being provided for the consumers' personal, non-commercial use and may not be used for any other purpose. All information subject to change and should be independently verified.

Neighborhood & Commute
Source: Walkscore
Save
Ask
Tour
Hide
Share