Save
Ask
Tour
Hide
Share
$1,615,000
11 Days On Site

164 Sherwood Trail
Breckenridge, CO 80424

For Sale|Single Family Residence|Active
3
Beds
3
Total Baths
2
Full Baths
1
Partial Bath
2,625
SqFt
$615
/SqFt
1995
Built
Subdivision:
Gold Hill West Sub
County:
Summit

Due to the health concerns created by Coronavirus we are offering personal 1-1 online video walkthough tours where possible.
164 Sherwood Trail164 Sherwood Trail164 Sherwood Trail164 Sherwood Trail
Save
Ask
Tour
Hide
Share

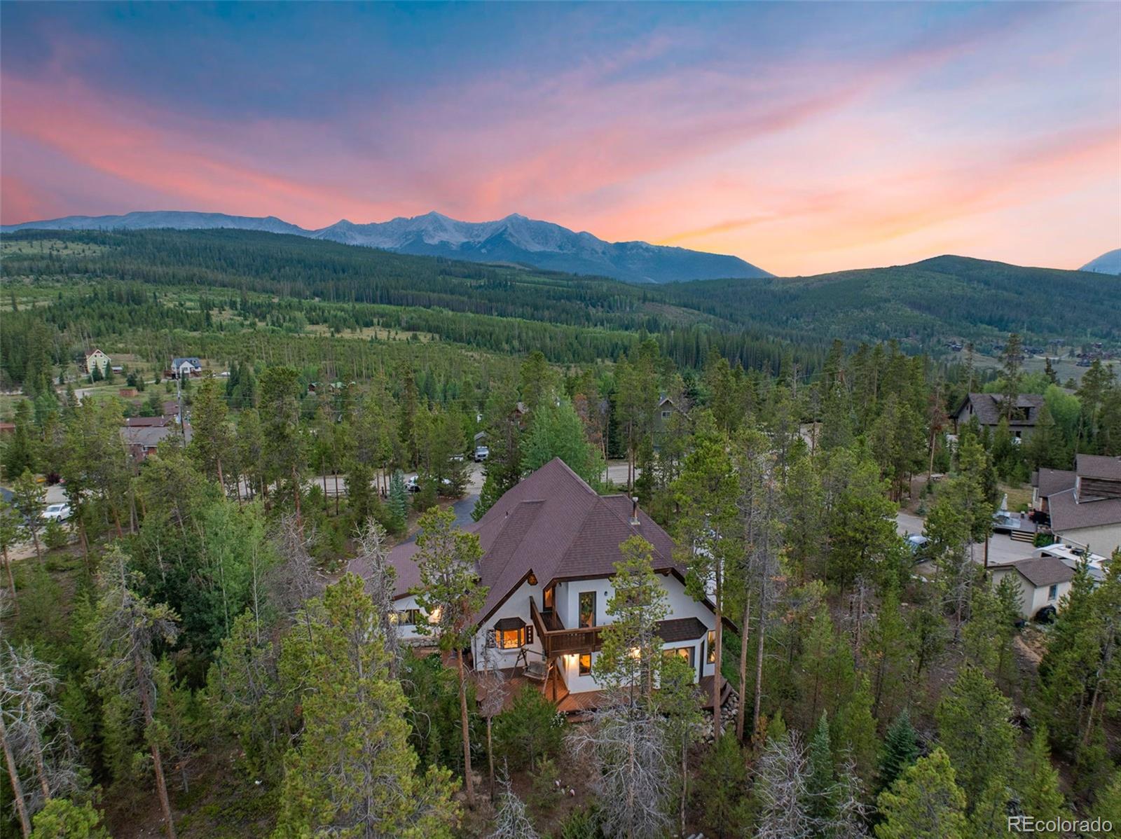
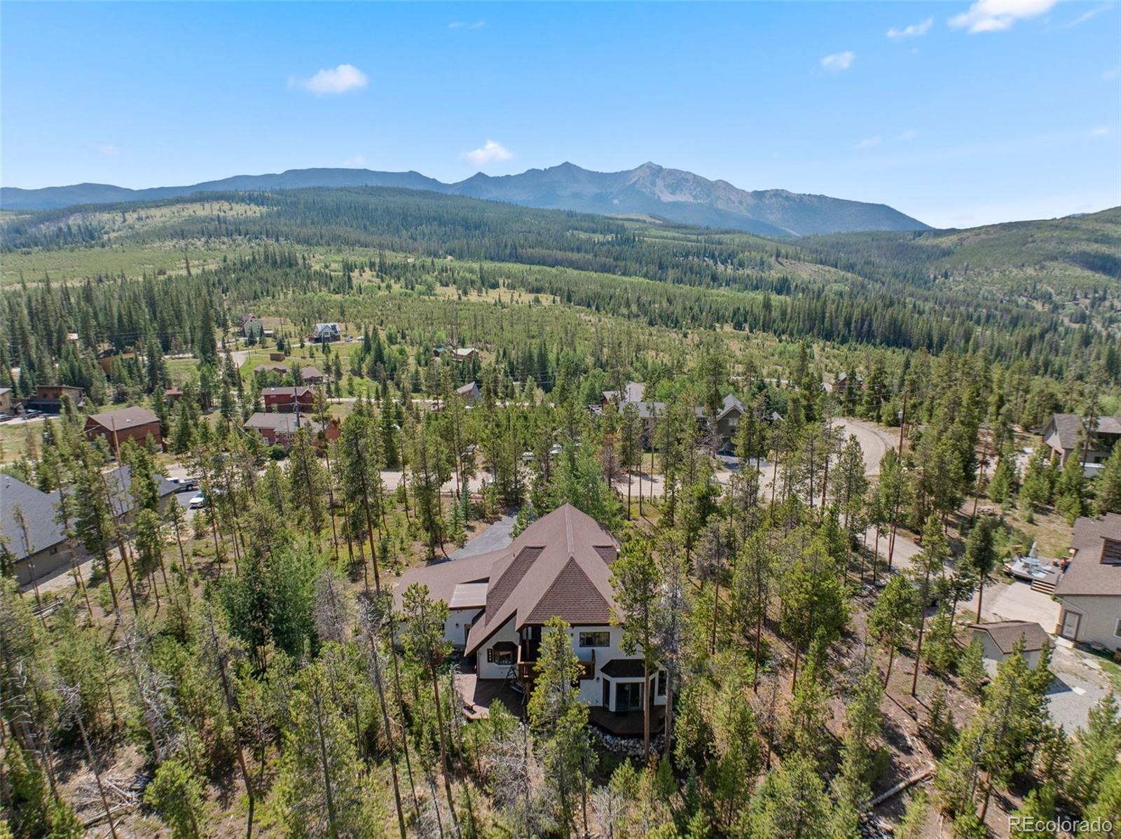
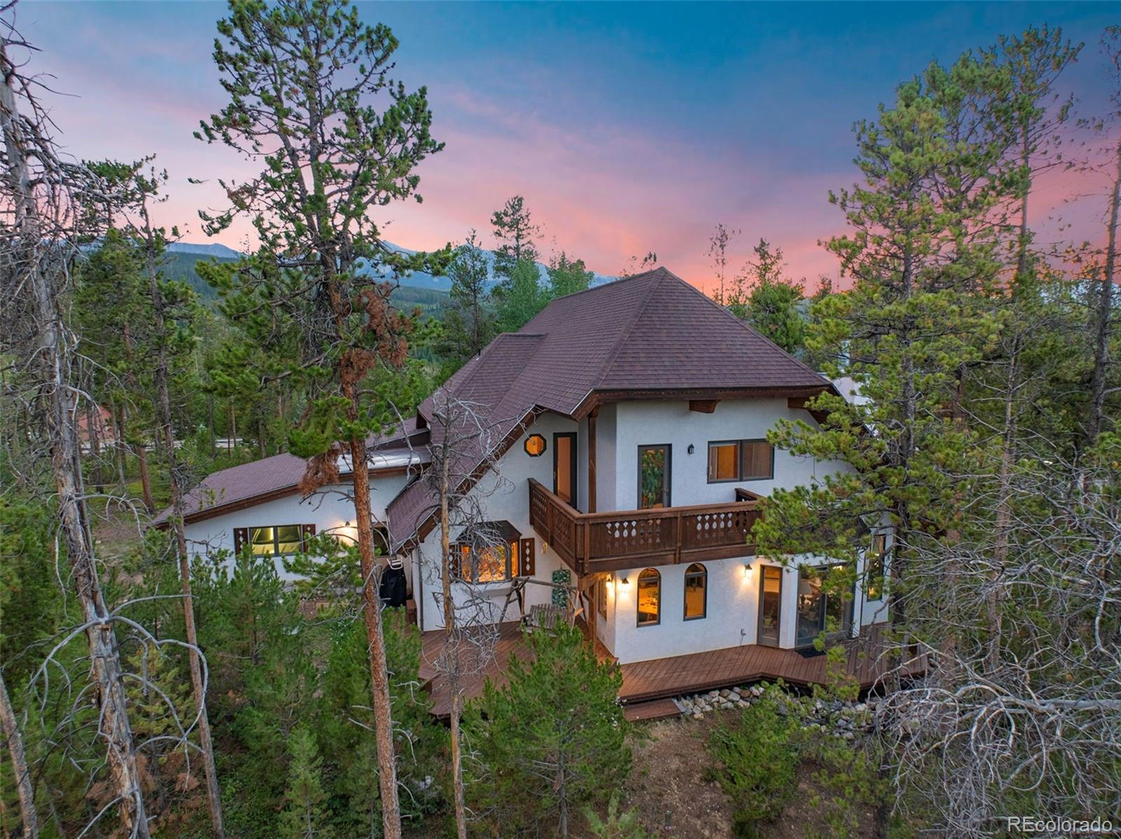
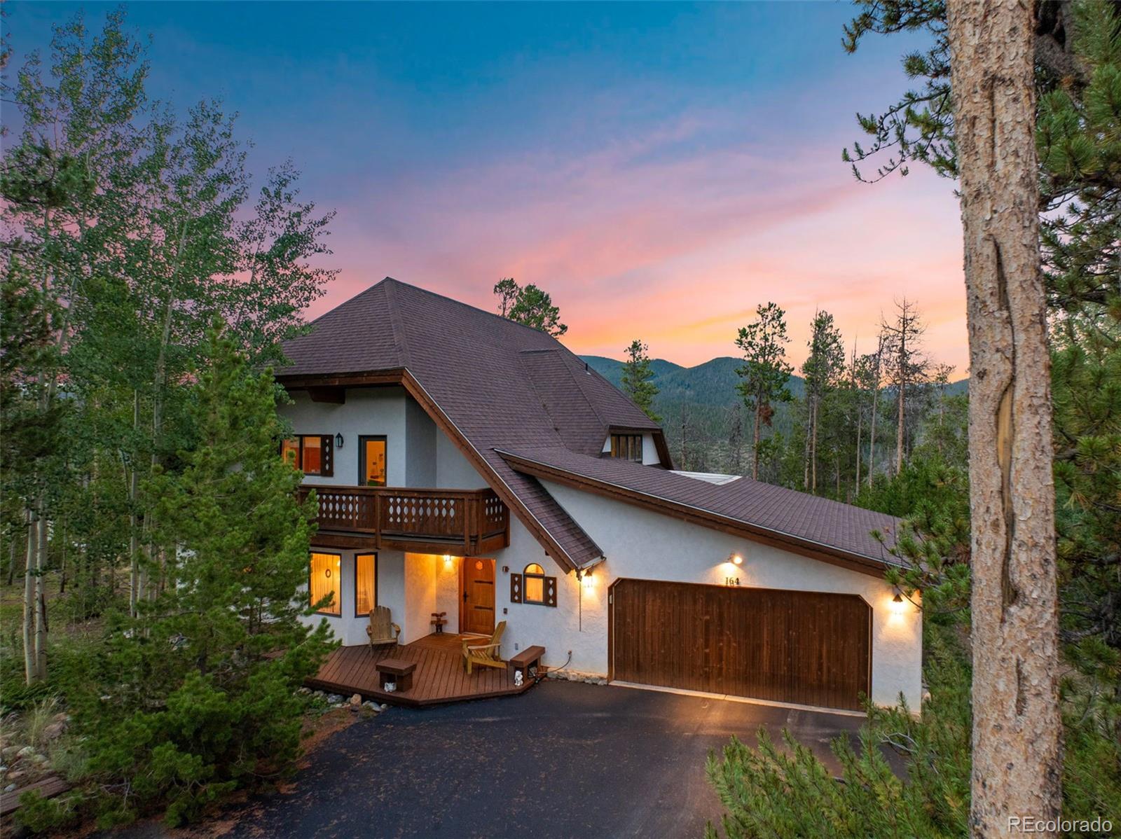
Rare opportunity to own a home in this quiet, secluded neighborhood. Nestled on just under an acre, this charming alpine-style home offers the perfect blend of mountain living, comfort, and privacy. The inviting great room flows seamlessly into the kitchen, creating an ideal space for entertaining and gathering.The home features two primary suites—one conveniently located on the main level and the other upstairs—providing flexibility for owners and guests alike. The open area on the second level offers endless possibilities as a family room, home office, exercise area, or additional flex space. An attached two-car garage provides ample room for vehicles, gear, and extra storage. Step outside to your own private mountain retreat. Relax on the back deck while enjoying the peaceful surroundings, overlooking the forest with beautiful mountain views beyond. This serene setting offers the perfect escape from the hustle and bustle, yet remains conveniently located for year-round mountain living.

Save
Ask
Tour
Hide
Share
Listing Snapshot
Price 
$1,615,000
Days On Site 
11 Days
Bedrooms 
3
Inside Area (SqFt) 
2,625 sqft
Total Baths 
3
Full Baths 
2
Partial Baths 
1
Lot Size 
0.8 Acres
Year Built 
1995
MLS® Number 
8354860
Status 
Active
Property Tax 
$4,782
HOA/Condo/Coop Fees 
N/A
Sq Ft Source 
Public Records
Friends & Family
Recent Activity
2 weeks agoListing updated with changes from the MLS®
2 weeks agoListing first seen on site
General Features
Acres 
0.8
Attached Garage 
Yes
Direction Faces 
West
Garage 
Yes
Garage Spaces 
2
Levels 
Two
Parking 
Heated GarageLightedAttached
Parking Spaces 
6
Property Sub Type 
Single Family Residence
Sewer 
Septic Tank
SqFt Above 
2625
SqFt Total 
2625
Style 
Chalet
Utilities 
Natural Gas AvailableElectricity ConnectedNatural Gas Connected
Zoning 
CR2
Interior Features
Appliances 
DishwasherDisposalDryerMicrowaveRangeRange HoodRefrigeratorWasher
Basement 
Crawl Space
Cooling 
Ceiling Fan(s)Other
Fireplace 
Yes
Fireplace Features 
Gas LogGreat Room
Fireplaces 
1
Flooring 
CarpetTileWood
Furnished 
Unfurnished
Heating 
Radiant
Interior 
Built-in FeaturesCeiling Fan(s)Eat-in KitchenEntrance FoyerHigh CeilingsKitchen IslandOpen Floorplan
Main Level Bedrooms 
1
Bathroom Full 
Level - Main
Bathroom Half 
Level - Main
Bedroom 
Level - Main
Great Room 
Level - Main
Kitchen 
Level - Main
Laundry 
Level - Main
Office 
Level - Main
Save
Ask
Tour
Hide
Share
Exterior Features
Construction Details 
FrameStucco
Exterior 
BalconyPrivate Yard
Fencing 
Partial
Lot Features 
SlopedWoodedLevelMany Trees
Patio And Porch 
CoveredDeckFront PorchWrap Around
Roof 
Shingle
View 
Mountain(s)
Waterview 
Mountain(s)
Community Features
Financing Terms Available 
1031 ExchangeCashConventional
Roads 
Gravel
School District 
Summit RE-1
Schools
School District
Summit RE-1
Elementary School
Breckenridge
Middle School
Summit
High School
Summit
Listing courtesy of Slifer Smith & Frampton - Summit County [email protected]


The content relating to real estate for sale in this Web site comes in part from the Internet Data eXchange ("IDX") program of METROLIST, INC., DBA RECOLORADO real estate listings held by brokers other than Slifer Smith & Frampton - Summit County are marked with the IDX Logo. This information is being provided for the consumers' personal, non-commercial use and may not be used for any other purpose. All information subject to change and should be independently verified.

Neighborhood & Commute
Source: Walkscore
Save
Ask
Tour
Hide
Share