Save
Ask
Tour
Hide
Share
$775,000
84 Days On Site

8923 Edgewood Street
Highlands Ranch, CO 80130

For Sale|Single Family Residence|Active
3
Beds
3
Total Baths
1
Full Bath
2
Partial Baths
2,423
SqFt
$320
/SqFt
1992
Built
Subdivision:
Highlands Ranch
County:
Douglas

Due to the health concerns created by Coronavirus we are offering personal 1-1 online video walkthough tours where possible.
8923 Edgewood Street8923 Edgewood Street8923 Edgewood Street8923 Edgewood Street
Save
Ask
Tour
Hide
Share

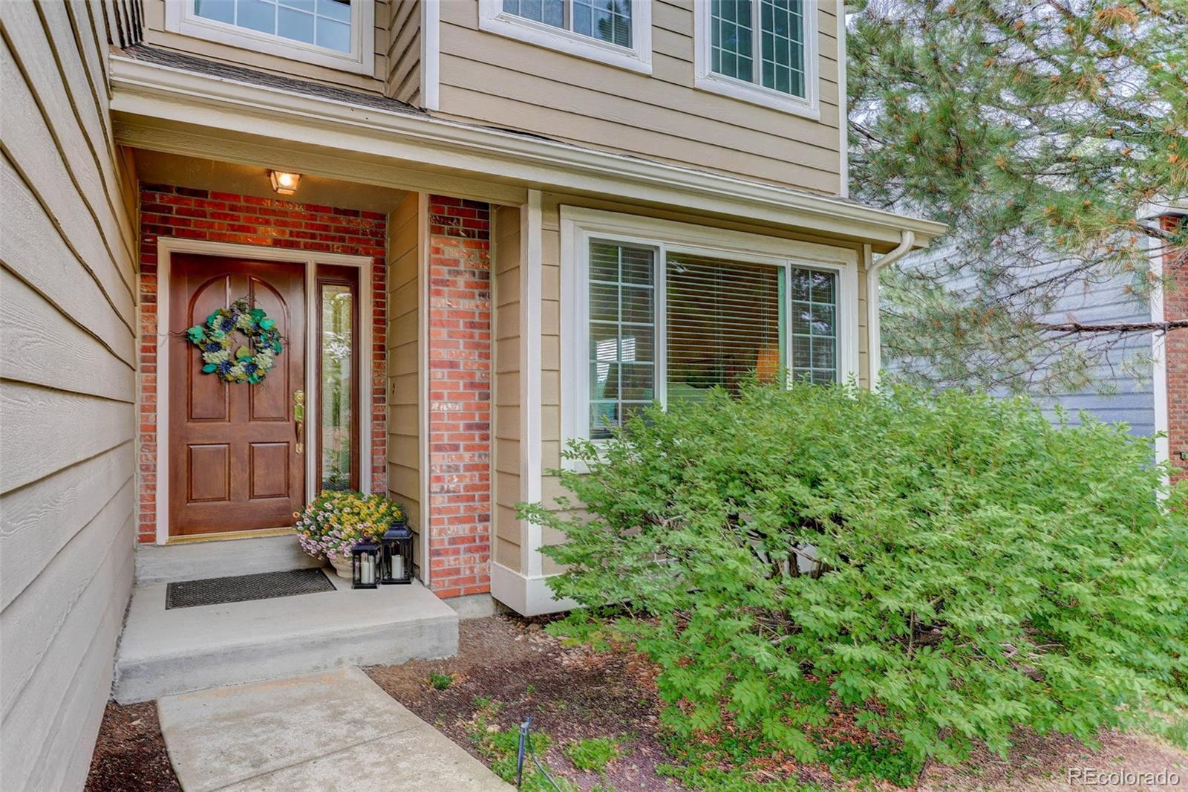
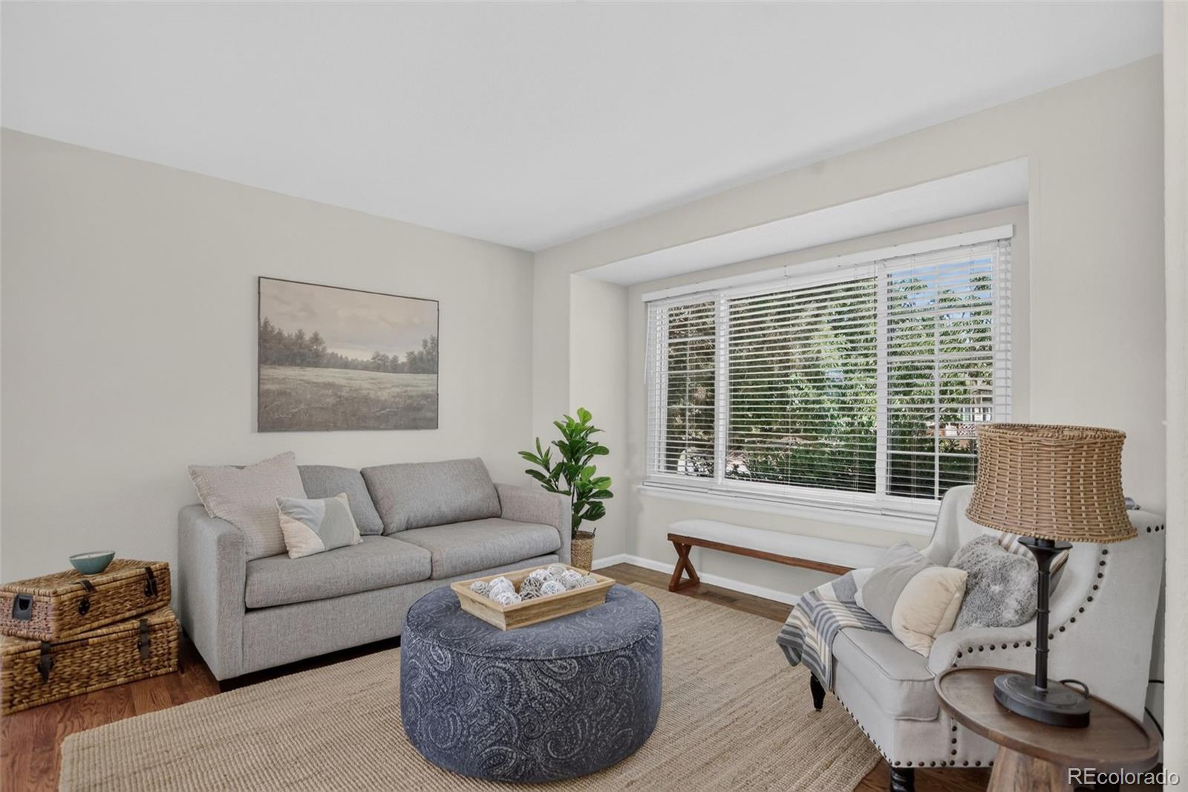
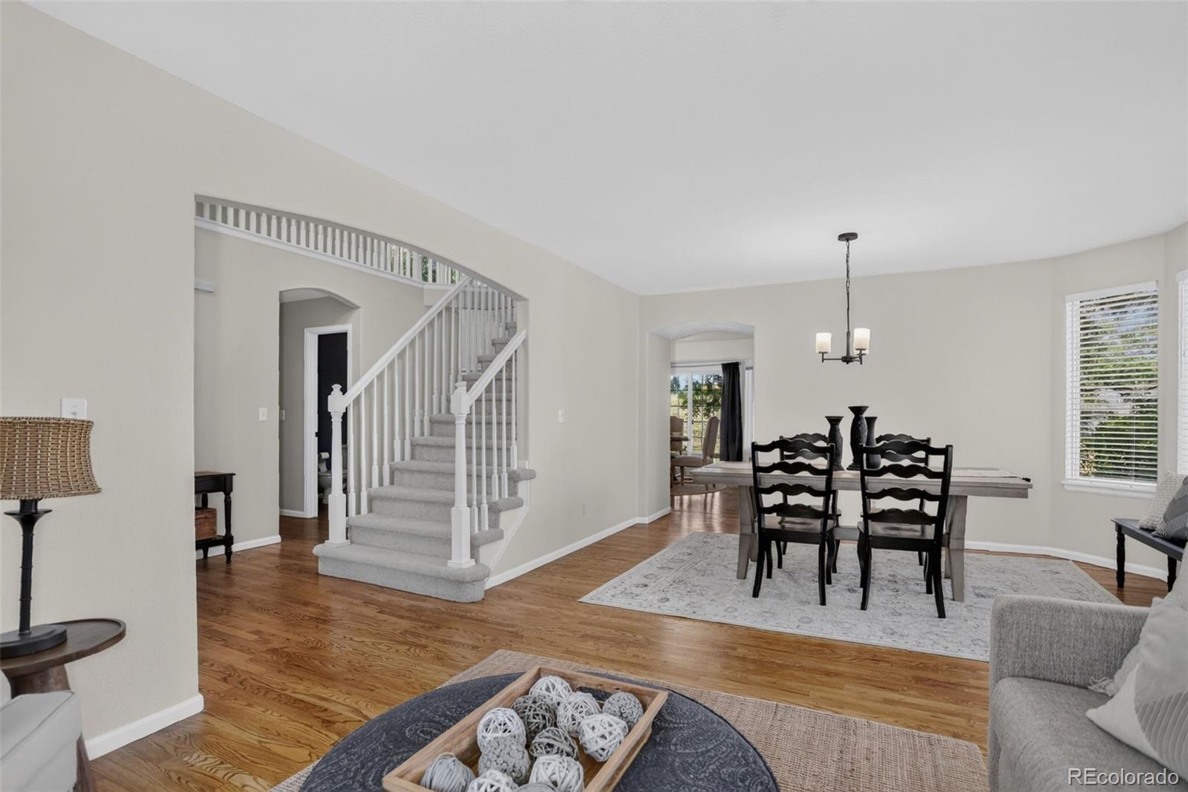
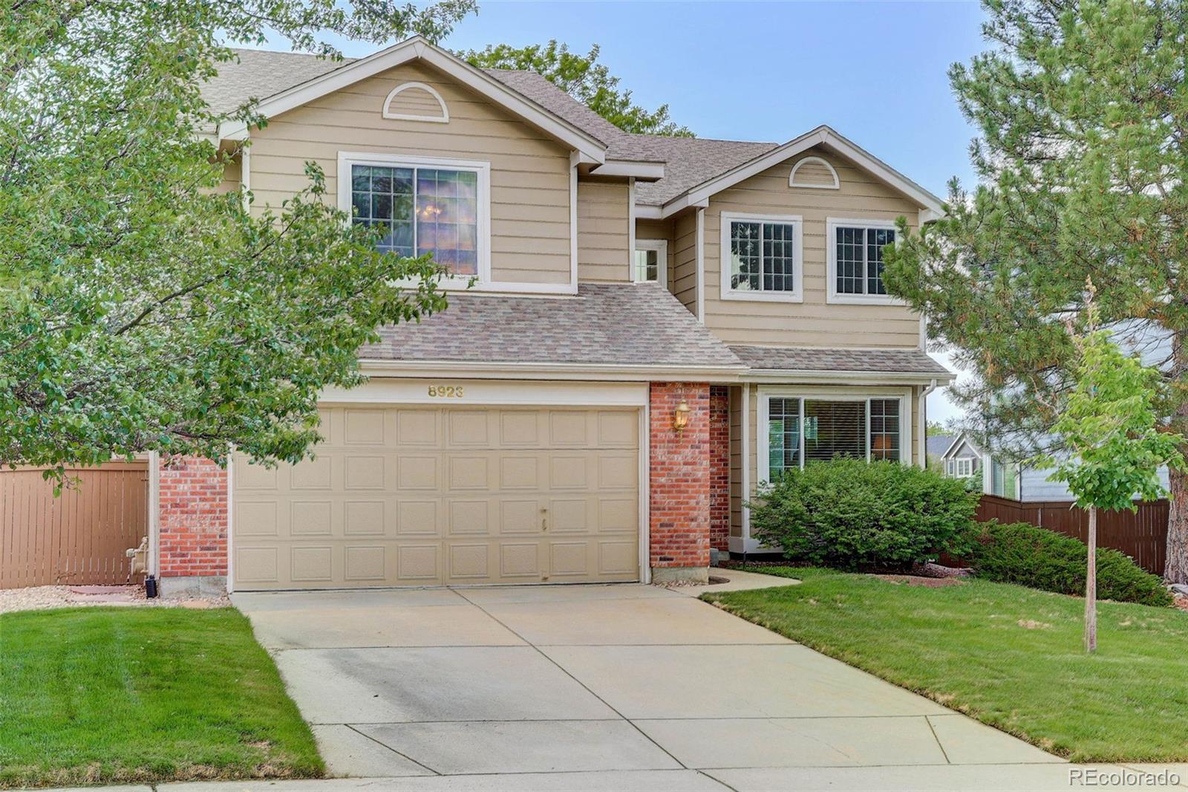
Property qualifies for a 7/1 Conventional ARM that is up to 1 to 1.5% below fixed rates. Call Listing agent for details. New Carpet, light fixtures, and hardware welcome you to this well cared-for home. Ideally situated on a private lot with no neighboring houses behind, this beautiful residence greets you with an influx of natural light. The open floor plan showcases a generous layout that includes a kitchen with plenty of counter space, an island, a cozy eat-in area, and a gas range for those who love to cook. The expansive family room features vaulted ceilings and a warm fireplace. On the main level, you'll also find formal dining and living spaces, as well as a roomy study. Upstairs, the primary bedroom boasts an updated ensuite bathroom, along with two additional bedrooms and a bright, airy loft. The full guest bathroom is conveniently placed between the secondary bedrooms. Additional highlights include ample storage in the spacious open basement, and the opportunity to enjoy delightful barbecues on the charming brick-paved patio. Owned Solar to transfer to new buyer!

Save
Ask
Tour
Hide
Share
Listing Snapshot
Price 
$775,000
Days On Site 
84 Days
Bedrooms 
3
Inside Area (SqFt) 
2,423 sqft
Total Baths 
3
Full Baths 
1
Partial Baths 
2
Lot Size 
0.14 Acres
Year Built 
1992
MLS® Number 
8321265
Status 
Active
Property Tax 
$4,437
HOA/Condo/Coop Fees 
$58 monthly
Sq Ft Source 
Public Records
Friends & Family
Recent Activity
7 days agoListing updated with changes from the MLS®
7 days agoPrice changed to $775,000
3 months agoStatus changed to Active
3 months agoListing first seen on site
General Features
Acres 
0.14
Attached Garage 
Yes
Direction Faces 
East
Foundation 
Slab
Garage 
Yes
Garage Spaces 
2
Levels 
Two
Parking 
Attached
Parking Spaces 
2
Property Sub Type 
Single Family Residence
Sewer 
Public Sewer
SqFt Above 
2423
SqFt Total 
3625
Utilities 
Natural Gas AvailableElectricity ConnectedNatural Gas Connected
Water Source 
Public
Zoning 
PDU
Interior Features
Appliances 
DishwasherDisposalDouble OvenDryerRangeRefrigeratorWasher
Basement 
FullUnfinished
Cooling 
Ceiling Fan(s)Central Air
Fireplace 
Yes
Fireplace Features 
Family Room
Fireplaces 
1
Flooring 
CarpetTileWood
Heating 
Forced Air
Interior 
Ceiling Fan(s)Eat-in KitchenEntrance FoyerGranite CountersHigh CeilingsKitchen IslandOpen FloorplanVaulted Ceiling(s)Walk-In Closet(s)
Laundry Features 
In Unit
Window Features 
Double Pane Windows
Bathroom Full 
Level - Upper
Bathroom Half 
Level - MainDescription - dual entrance to office and hallway
Bathroom Three Quarter 
Level - UpperDescription - beautifully updated
Bedroom 
Level - Upper
Dining Room 
Level - Main
Family Room 
Level - MainDescription - vaulted ceilings with gas fireplace
Kitchen 
Level - MainDescription - eat in space, with gas range
Laundry 
Level - MainDescription - mud room from garage
Living Room 
Level - Main
Loft 
Level - Upper
Office 
Level - MainDescription - French doors
Save
Ask
Tour
Hide
Share
Exterior Features
Construction Details 
BrickFrameWood Siding
Exterior 
Private Yard
Fencing 
FencedFull
Lot Features 
GreenbeltLandscapedMany TreesNear Public Transit
Patio And Porch 
Patio
Pool Features 
IndoorOutdoor Pool
Roof 
Composition
Windows/Doors 
Double Pane Windows
Community Features
Association Amenities 
ClubhouseFitness CenterParkPlaygroundPoolSpa/Hot TubTennis Court(s)Trail(s)
Association Dues 
174
Building Access 
Ground
Financing Terms Available 
1031 ExchangeCashConventionalFHAVA Loan
HOA Fee Frequency 
Quarterly
Roads 
Paved
School District 
Douglas RE-1
Schools
School District
Douglas RE-1
Elementary School
Acres Green
Middle School
Cresthill
High School
Highlands Ranch
Listing courtesy of Coldwell Banker Realty 24 [email protected]


The content relating to real estate for sale in this Web site comes in part from the Internet Data eXchange ("IDX") program of METROLIST, INC., DBA RECOLORADO real estate listings held by brokers other than Coldwell Banker Realty 24 are marked with the IDX Logo. This information is being provided for the consumers' personal, non-commercial use and may not be used for any other purpose. All information subject to change and should be independently verified.

Neighborhood & Commute
Source: Walkscore
Save
Ask
Tour
Hide
Share