Save
Ask
Tour
Hide
Share
$2,950,000
170 Days On Site

6199 Oxford Peak Lane
Castle Rock, CO 80108

For Sale|Single Family Residence|Active
4
Beds
7
Total Baths
2
Full Baths
5
Partial Baths
4,818
SqFt
$612
/SqFt
2024
Built
Subdivision:
Castle Pines Village
County:
Douglas

Due to the health concerns created by Coronavirus we are offering personal 1-1 online video walkthough tours where possible.
Upcoming Open Houses
Due to COVID-19, we recommend you verify Open Houses before attending.
Sun, Jul 26, 1:00 PM - 3:00 PM
6199 Oxford Peak Lane6199 Oxford Peak Lane6199 Oxford Peak Lane6199 Oxford Peak Lane
Save
Ask
Tour
Hide
Share

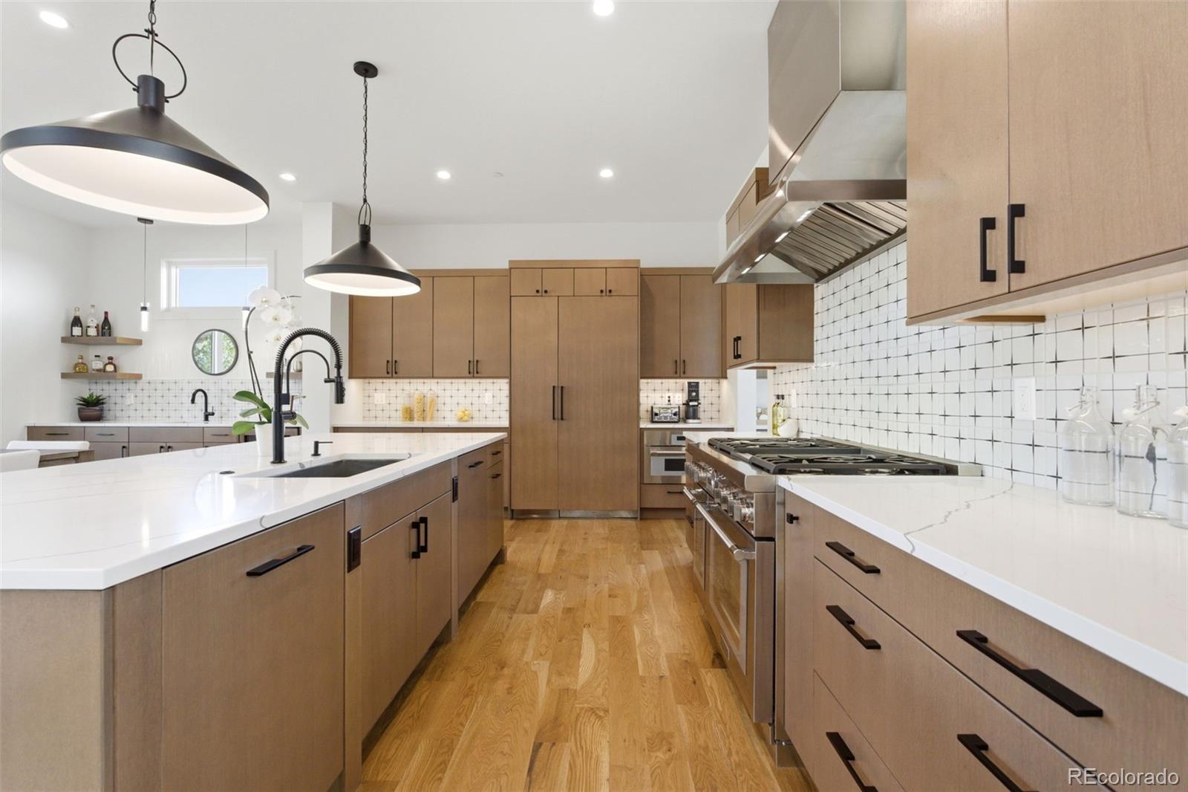
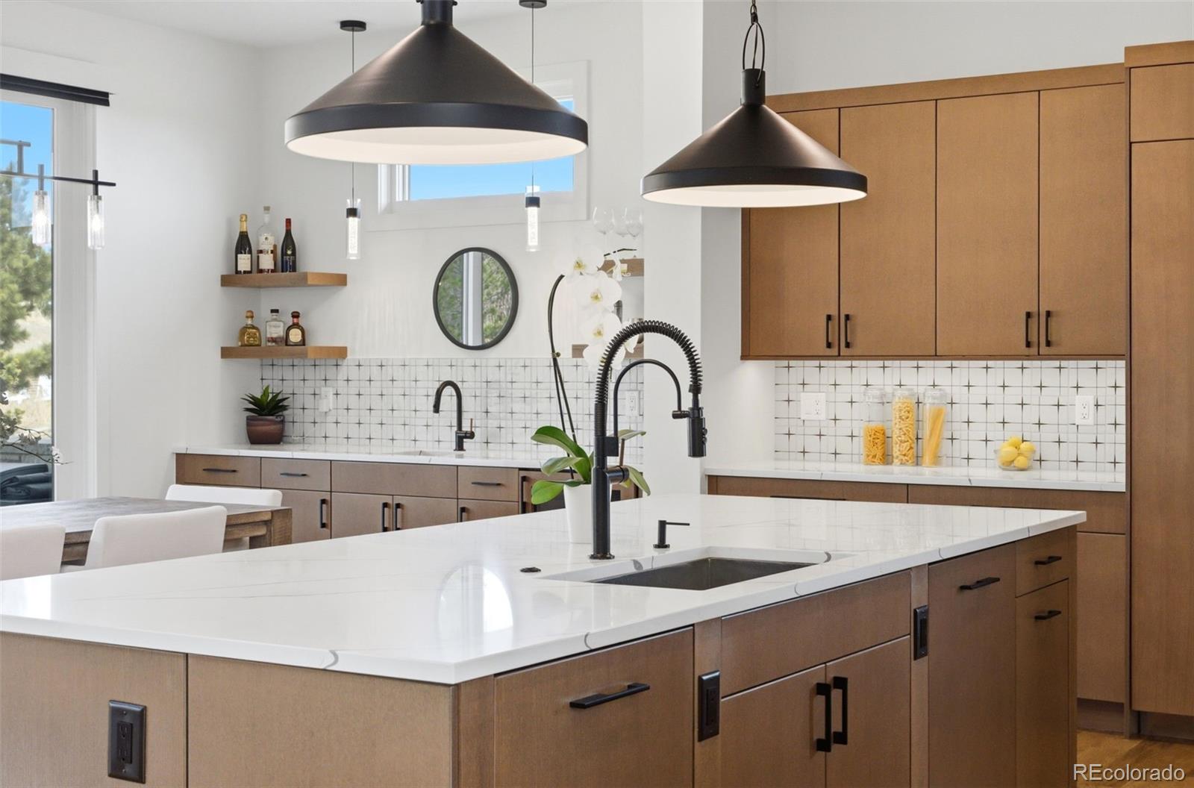
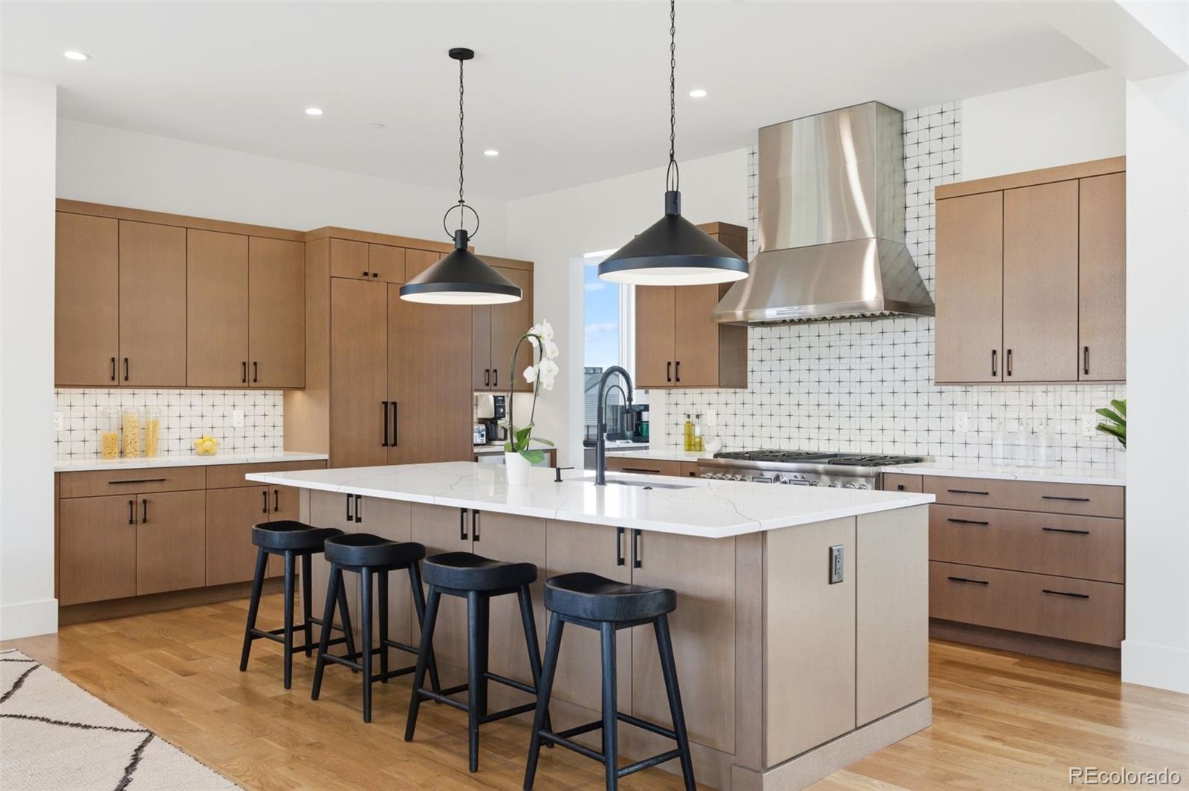
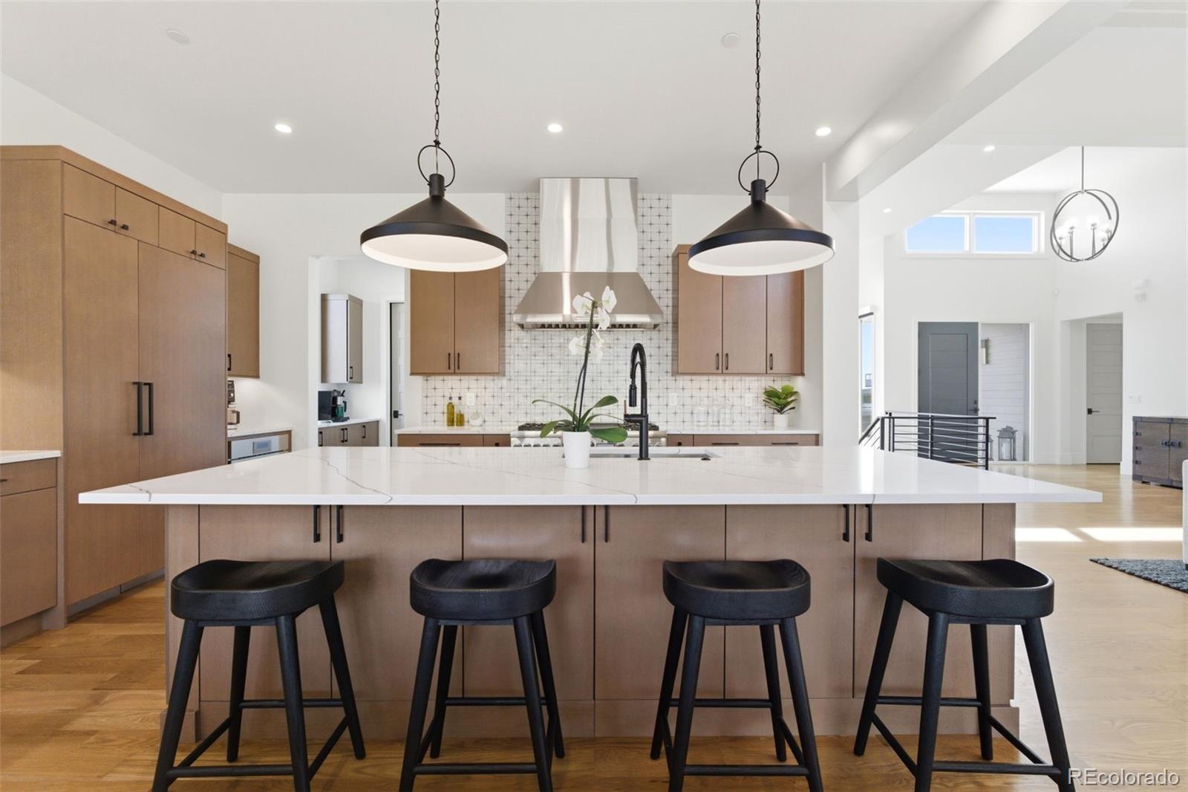
NEW LUXURY HOME — JUST REDUCED! $250,000+ IN OWNER-ADDED UPGRADES! MOVE IN READY! A rare opportunity to own a fully completed, move-in ready luxury home in the coveted Back Tees neighborhood at the private award winning Country Club at Castle Pines. This exceptional walkout home offers outstanding value with more than $250,000 in owner-added upgrades—far exceeding a typical new build while saving the next owner significant time and expense. Perched on a premium elevated lot just steps from the Country Club, the home features sweeping Pikes Peak views, private, mature landscaping, and a spacious backyard. With recent contracts on 3 of the few remaining Back Tees new construction custom homes, opportunities to own in this exclusive community are increasingly limited. Inside, soaring ceilings, designer finishes, whole-home SMART HOME TECHNOLOGY, automated shades, and a private ELEVATOR create an elevated lifestyle. The chef’s kitchen features Thermador appliances, quartz countertops, under cabinet lighting, oversized island, and added coffee bar, flowing into the great room and covered extended patio. The main level includes a luxurious primary suite with spa-inspired bath and expansive custom closet, secondary en-suite bedroom, glass-enclosed office, and 2 laundry rooms. The walk-out lower level features a spacious recreation room with wet bar, two additional en-suite bedrooms, and a custom fitness and wellness retreat with Thermasol steam shower and custom built-in sauna. Additional highlights include an oversized 3+ car garage, EV charger, extensive built-in storage, and numerous thoughtful upgrades throughout. Negotiable furnishings may be available. Turnkey, fully completed, and ready for immediate occupancy. Newly reduced and an exceptional opportunity to own a truly upgraded luxury home in one of Castle Pines’ most desirable communities. Shows even better in person!

Save
Ask
Tour
Hide
Share
Listing Snapshot
Price 
$2,950,000
Days On Site 
170 Days
Bedrooms 
4
Inside Area (SqFt) 
4,818 sqft
Total Baths 
7
Full Baths 
2
Partial Baths 
5
Lot Size 
0.6 Acres
Year Built 
2024
MLS® Number 
8314236
Status 
Active
Property Tax 
$6,013
HOA/Condo/Coop Fees 
$455 monthly
Sq Ft Source 
Public Records
Friends & Family
Recent Activity
yesterdayListing updated with changes from the MLS®
2 weeks agoPrice changed to $2,950,000
5 months agoStatus changed to Active
6 months agoListing first seen on site
General Features
Acres 
0.6
Attached Garage 
Yes
Garage 
Yes
Garage Spaces 
4
Levels 
Two
Parking 
ConcreteElectric Vehicle Charging Station(s)OversizedStorageAttached
Parking Spaces 
4
Pets 
Cats OKDogs OK
Property Condition 
New Construction
Property Sub Type 
Single Family Residence
Security 
Carbon Monoxide Detector(s)Security System
SqFt Above 
2689
SqFt Below 
2129
SqFt Total 
5134
Water Source 
Public
Interior Features
Appliances 
Bar FridgeConvection OvenDishwasherDisposalMicrowaveRangeRefrigerator
Basement 
FinishedFullWalk-Out Access
Cooling 
Ceiling Fan(s)Central Air
Fireplace 
Yes
Fireplace Features 
BasementLiving Room
Fireplaces 
2
Flooring 
CarpetTileWood
Furnished 
Negotiable
Heating 
Forced AirNatural Gas
Interior 
Built-in FeaturesCeiling Fan(s)Eat-in KitchenElevatorEntrance FoyerHigh CeilingsKitchen IslandOpen FloorplanPantrySaunaSmart ThermostatWalk-In Closet(s)Wet Bar
Main Level Bedrooms 
2
Bathroom Full 
Level - MainDescription - His and Her Vanities, soaking tub and large shower, walk in closet and easy access to the laundry room
Bathroom Half 
Level - Main
Bathroom One Quarter 
Level - BasementDescription - Thermasol Steam Shower - SmartHome
Bathroom Three Quarter 
Level - MainDescription - Casaul or formal dining room that open up to your covered patio
Bedroom 
Level - MainDescription - Private and easy access to the covered patio and hot tub
Exercise Room 
Level - BasementDescription - Custom Built Gym - Including Custom Built Sauna & Steam Shower
Family Room 
Level - BasementDescription - Very cozy with a fireplace, wet bar & game room
Game Room 
Level - BasementDescription - Extra space for games, card table.
Great Room 
Level - MainDescription - Steps up to the front porch to the foyer for breathtaking views
Gym 
Level - BasementDescription - Custom built retreat including gym, steam shower & sauna
Kitchen 
Level - MainDescription - Open kitchen, with a huge island & coffee bar and walk in pantry
Office 
Level - MainDescription - Bright with a glass wall and amazing views to enjoy
Save
Ask
Tour
Hide
Share
Exterior Features
Construction Details 
StoneStuccoWood Siding
Exterior 
LightingPrivate Yard
Patio And Porch 
CoveredDeckFront PorchPatio
Roof 
Concrete
View 
Mountain(s)Valley
Waterview 
Mountain(s)Valley
Community Features
Association Amenities 
ClubhouseFitness CenterGatedGolf CoursePlaygroundPoolSecuritySpa/Hot TubTennis Court(s)Trail(s)
Association Dues 
455
Financing Terms Available 
CashConventional
HOA Fee Frequency 
Monthly
Roads 
Paved
School District 
Douglas RE-1
Schools
School District
Douglas RE-1
Elementary School
Buffalo Ridge
Middle School
Rocky Heights
High School
Rock Canyon
Listing courtesy of Coldwell Banker Realty 24 [email protected]


The content relating to real estate for sale in this Web site comes in part from the Internet Data eXchange ("IDX") program of METROLIST, INC., DBA RECOLORADO real estate listings held by brokers other than Coldwell Banker Realty 24 are marked with the IDX Logo. This information is being provided for the consumers' personal, non-commercial use and may not be used for any other purpose. All information subject to change and should be independently verified.

Neighborhood & Commute
Source: Walkscore
Save
Ask
Tour
Hide
Share