Save
Ask
Tour
Hide
Share
$1,695,000
4 Days On Site

33992 Meadow Mountain Road
Evergreen, CO 80439

For Sale|Single Family Residence|Active
4
Beds
4
Total Baths
4
Partial Baths
3,258
SqFt
$520
/SqFt
1977
Built
Subdivision:
Soda Creek
County:
Jefferson

Due to the health concerns created by Coronavirus we are offering personal 1-1 online video walkthough tours where possible.
33992 Meadow Mountain Road33992 Meadow Mountain Road33992 Meadow Mountain Road33992 Meadow Mountain Road
Save
Ask
Tour
Hide
Share

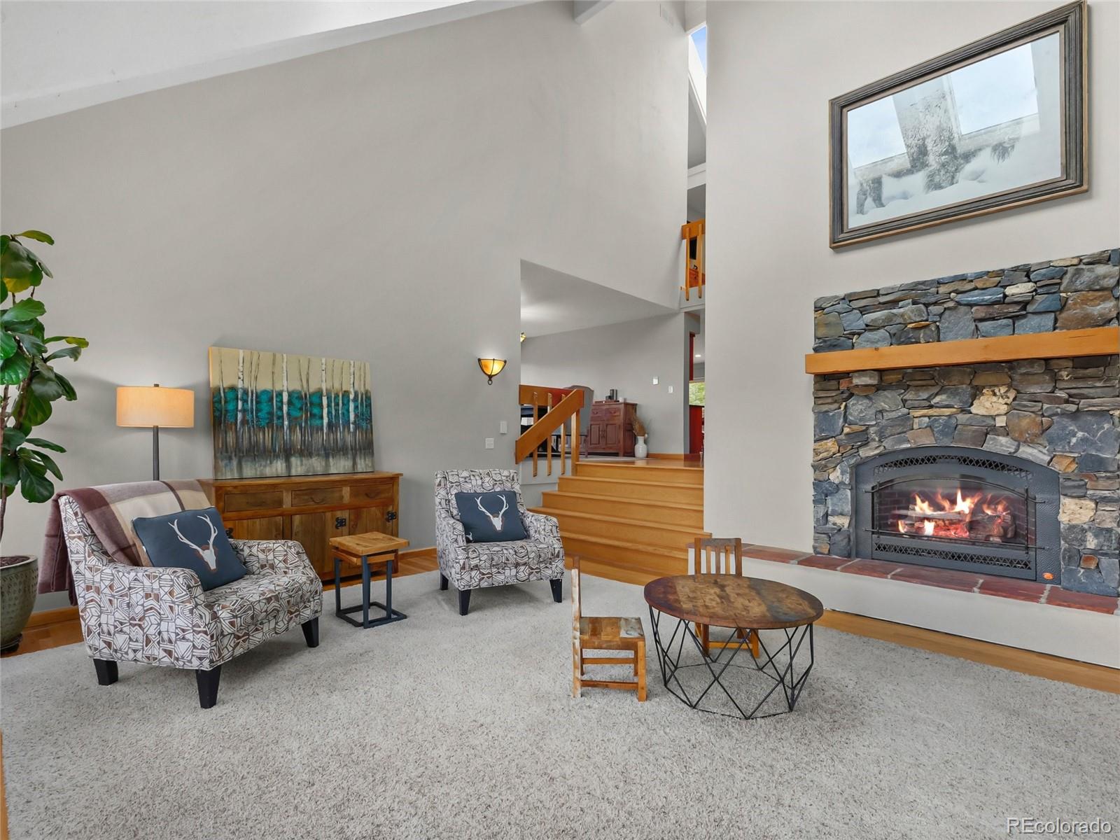
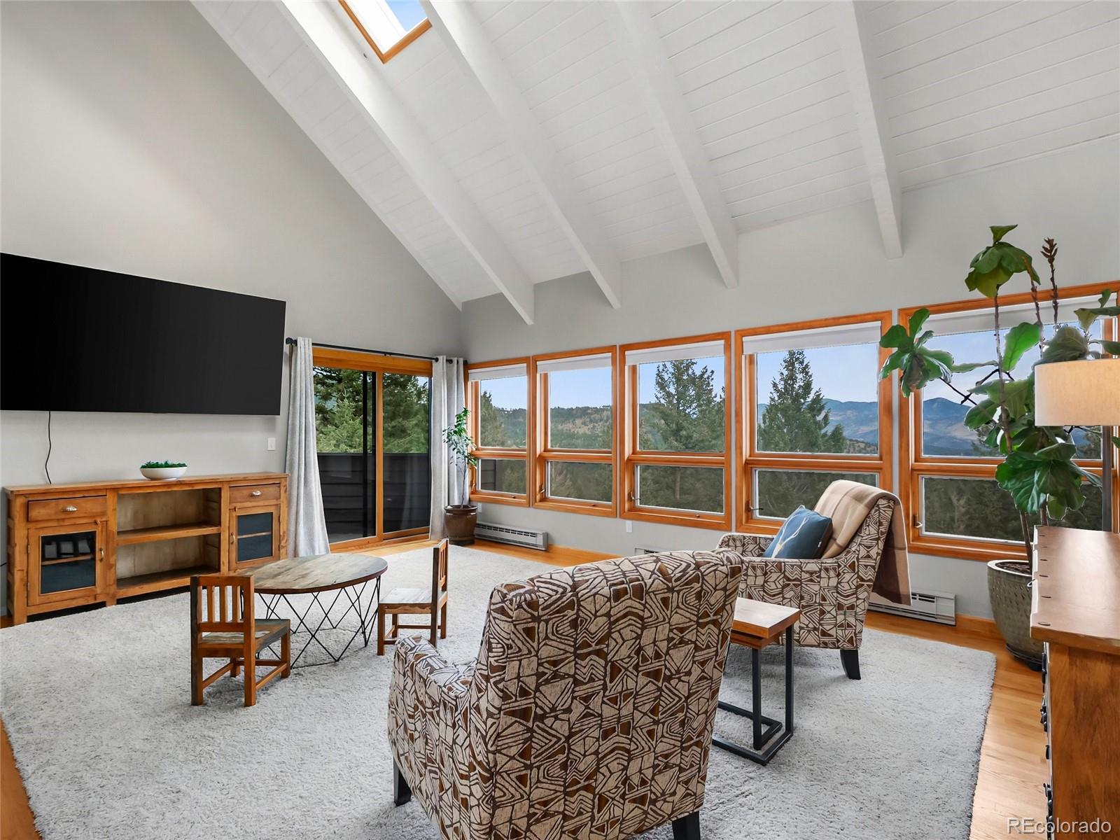
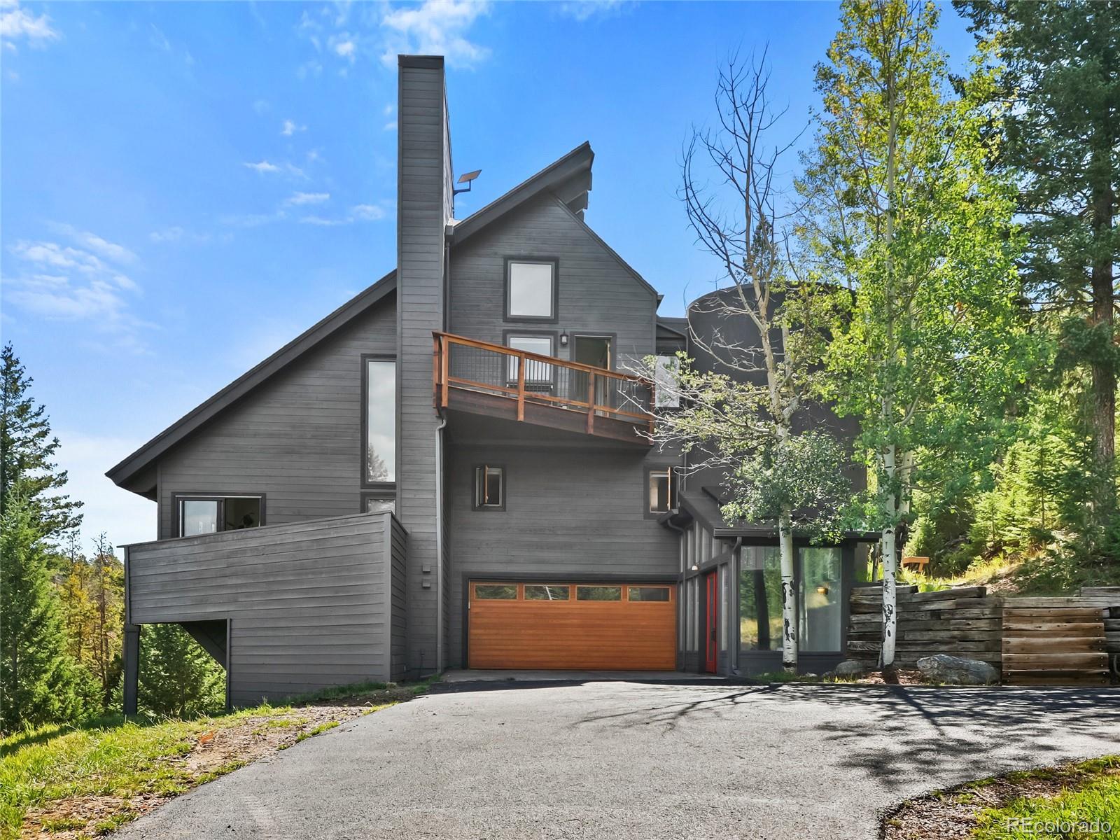
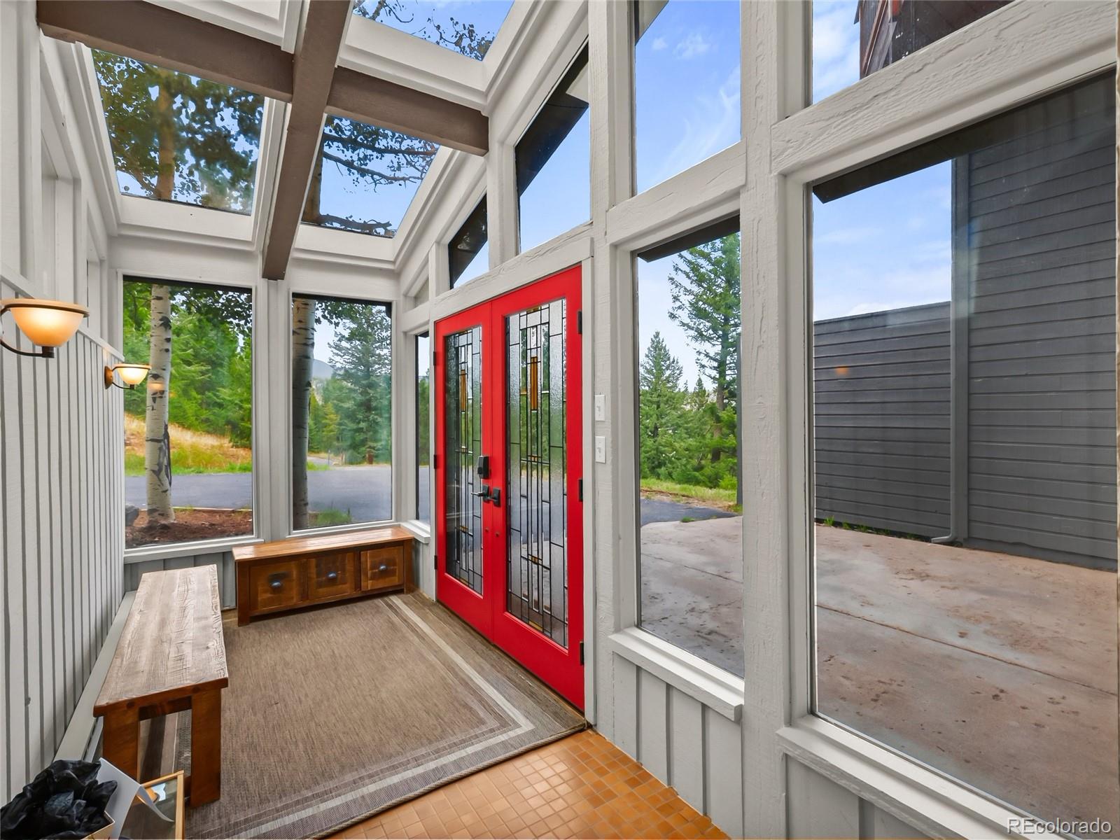
Set on 10.21 private acres in the highly sought-after Soda Creek neighborhood of North Evergreen, 33992 Meadow Mountain Road offers one of the community's more approachable price points. Sweeping views and extensive improvements come together in a peaceful setting convenient to Bergen Park, Evergreen amenities, open space and I-70, yet without highway noise. Vaulted ceilings, skylights and hardwood floors bring warmth and character to the main living areas, while large windows and multiple decks frame the mountain setting. The updated kitchen features cherry cabinetry, granite countertops, gas cooking, a breakfast nook and deck access. The renovated primary suite includes an updated bath and closet plus a private deck. Each upper-level bedroom opens to its own balcony, while flexible lower-level space and a dedicated gym provide room for guests, work and recreation. A machine-built private trail of approximately one-half mile climbs through true switchbacks to a ridge with 360-degree views of the mountains and Elk Meadow Open Space. Five years of extensive wildfire mitigation removed nearly all lodgepole pine while preserving spruce and fir. An additional newly paved driveway with RV parking, a fully fenced garden with irrigated raised beds and two dry-below underdecks add function throughout the acreage. Major investments include taped ZIP System sheathing and insulation, updated cedar siding and stucco, Andersen Low-E windows, triple-cell cellular shades and two operable skylights. Both the finished garage and gym have epoxy flooring. The gym's rubber floor mats are included; gym equipment is excluded. The home was converted from propane to natural gas, now serving the cooktop, outdoor grill and fireplace. A tankless water heater, smart thermostats, steam shower and electric in-floor heat in two baths add comfort and efficiency. This is a rare combination of privacy, acreage, views and value in Soda Creek.

Save
Ask
Tour
Hide
Share
Listing Snapshot
Price 
$1,695,000
Days On Site 
4 Days
Bedrooms 
4
Inside Area (SqFt) 
3,258 sqft
Total Baths 
4
Full Baths 
N/A
Partial Baths 
4
Lot Size 
10.21 Acres
Year Built 
1977
MLS® Number 
8300778
Status 
Active
Property Tax 
$9,226
HOA/Condo/Coop Fees 
$45.83 monthly
Sq Ft Source 
Public Records
Friends & Family
Recent Activity
yesterdayListing updated with changes from the MLS®
4 days agoListing first seen on site
General Features
Acres 
10.21
Attached Garage 
Yes
Direction Faces 
East
Foundation 
Concrete PerimeterSlab
Garage 
Yes
Garage Spaces 
2
Green Energy Efficient 
AppliancesConstructionInsulationThermostatWater HeaterWindows
Levels 
Two
Parking 
AsphaltConcreteHeated GarageLightedStorageAttached
Parking Spaces 
6
Pets 
Cats OKDogs OK
Property Condition 
Updated/Remodeled
Property Sub Type 
Single Family Residence
Security 
Carbon Monoxide Detector(s)Smoke Detector(s)
Sewer 
Septic Tank
SqFt Above 
2721
SqFt Below 
537
SqFt Total 
3258
Style 
Mountain Contemporary
Utilities 
Natural Gas AvailableElectricity ConnectedNatural Gas ConnectedPhone Connected
Water Source 
PrivateWell
Zoning 
SR-5
Interior Features
Appliances 
Convection OvenDishwasherDisposalDouble OvenDryerGas Water HeaterOvenRangeRange HoodRefrigeratorTankless Water HeaterWasher
Basement 
DaylightExterior EntryFinishedPartialWalk-Out Access
Electric 
220 Volts
Fireplace 
Yes
Fireplace Features 
Gas LogGreat Room
Fireplaces 
1
Flooring 
CarpetTileWood
Furnished 
Negotiable
Heating 
BaseboardElectric
Interior 
Eat-in KitchenEntrance FoyerGranite CountersHigh CeilingsOpen FloorplanPantrySmart ThermostatVaulted Ceiling(s)Walk-In Closet(s)
Window Features 
Double Pane WindowsSkylight(s)Window Coverings
Bathroom Half 
Dimensions - 5 x 6Level - MainDescription - Main floor Powder room
Bathroom Three Quarter 
Dimensions - 8 x 11.5Level - BasementDescription - Newly updated bathroom
Bedroom 
Dimensions - 11 x 15.5Level - UpperDescription - Currently used as office - NON CONFIRMING 4th bedroom (septic supports 3 bedrooms) with private balcony and vaulted ceilings
Dining Room 
Dimensions - 14 x 12Level - MainDescription - Open to great room and loft with sliding door opening to deck and mountain-view windows
Great Room 
Dimensions - 19 x 19Level - MainDescription - Sunken great room with efficient gas fireplace and it's own private balcony
Kitchen 
Dimensions - 16 x 18Level - MainDescription - Kitchen with granite countertops and solid cherry cabinets with a peninsula and breakfast nook.
Laundry 
Dimensions - 10 x 5.5Level - MainDescription - Main Floor laundry with electric in-floor heat
Loft 
Dimensions - 12 x 12Level - UpperDescription - Open sitting area in loft
Save
Ask
Tour
Hide
Share
Exterior Features
Construction Details 
CedarFrameStucco
Exterior 
BalconyGardenGas GrillLightingPrivate YardRain Gutters
Fencing 
Partial
Lot Features 
SlopedLandscapedRock OutcroppingRolling Slope
Patio And Porch 
CoveredDeckPatio
Roof 
Shingle
Windows/Doors 
Double Pane WindowsSkylight(s)Window Coverings
Community Features
Association Amenities 
Pond SeasonalTrail(s)
Association Dues 
550
Financing Terms Available 
CashConventionalVA Loan
HOA Fee Frequency 
Annually
Horse Allowed 
Yes
Roads 
Paved
School District 
Jefferson County R-1
Schools
School District
Jefferson County R-1
Elementary School
Bergen
Middle School
Evergreen
High School
Evergreen
Listing courtesy of Berkshire Hathaway HomeServices Elevated Living RE [email protected]


The content relating to real estate for sale in this Web site comes in part from the Internet Data eXchange ("IDX") program of METROLIST, INC., DBA RECOLORADO real estate listings held by brokers other than Berkshire Hathaway HomeServices Elevated Living RE are marked with the IDX Logo. This information is being provided for the consumers' personal, non-commercial use and may not be used for any other purpose. All information subject to change and should be independently verified.

Neighborhood & Commute
Source: Walkscore
Save
Ask
Tour
Hide
Share