





11801 W 77th DriveArvada, CO 80005
Due to the health concerns created by Coronavirus we are offering personal 1-1 online video walkthough tours where possible.
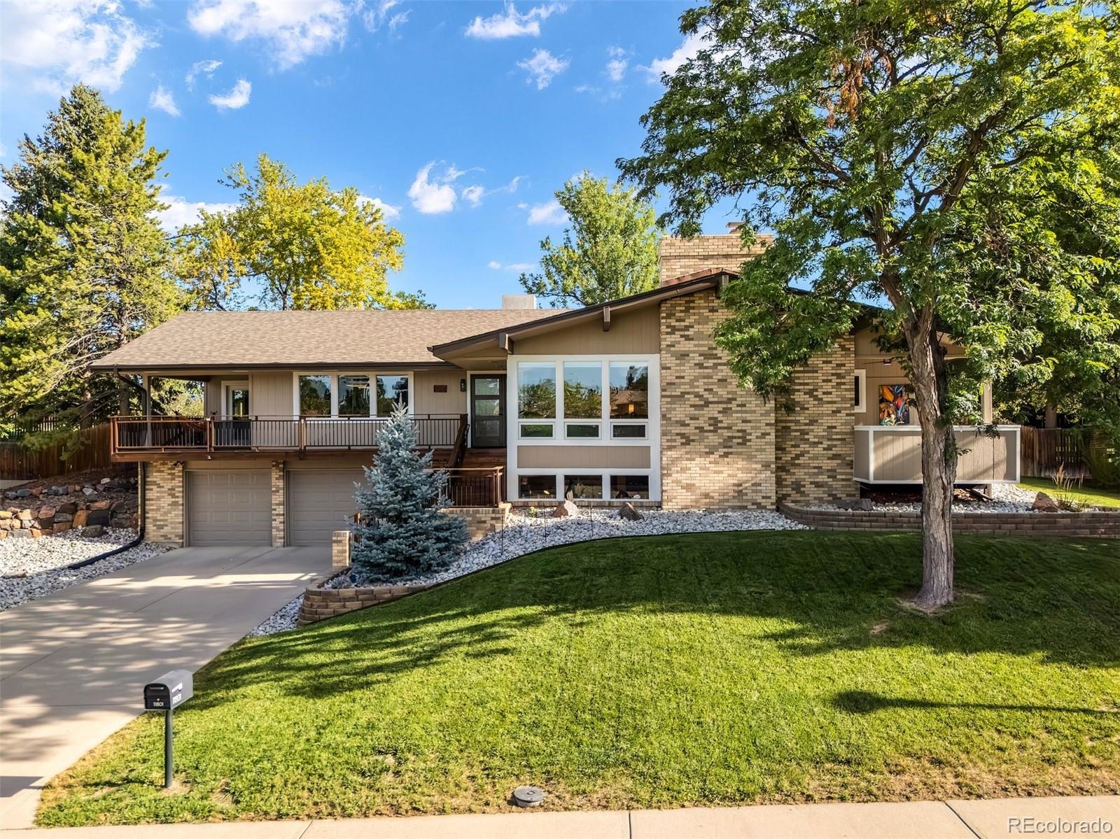
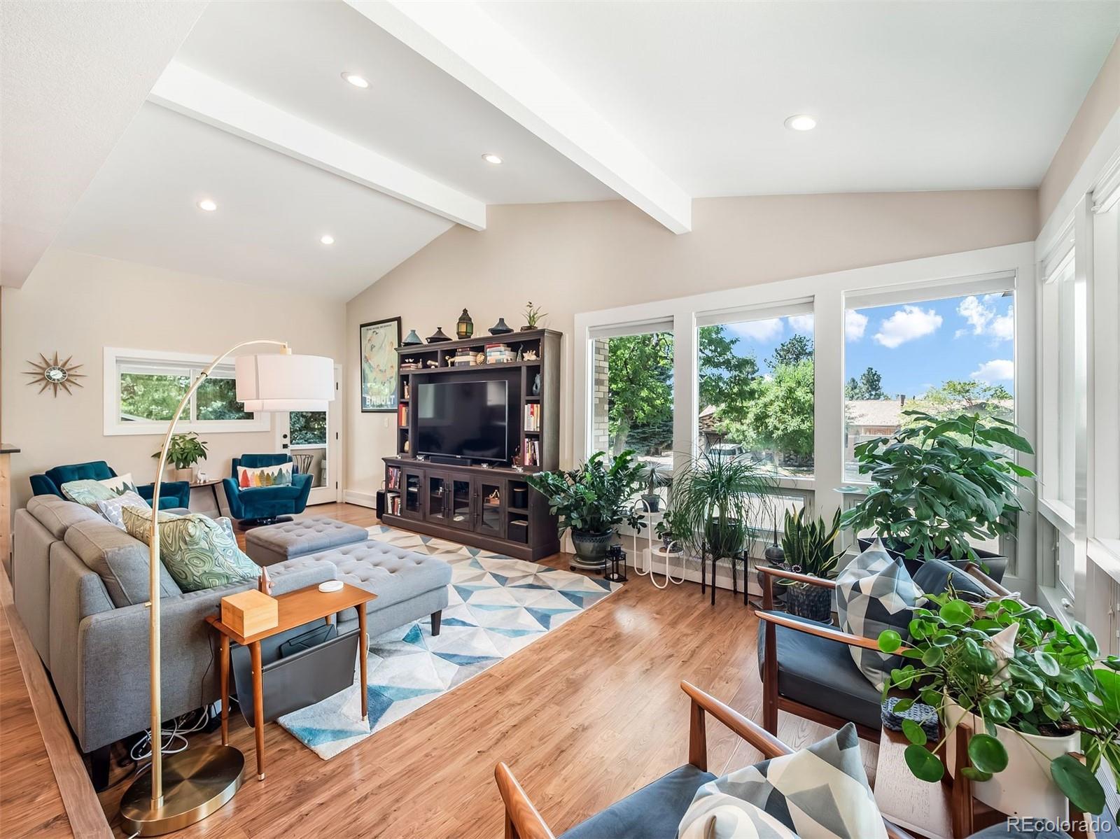
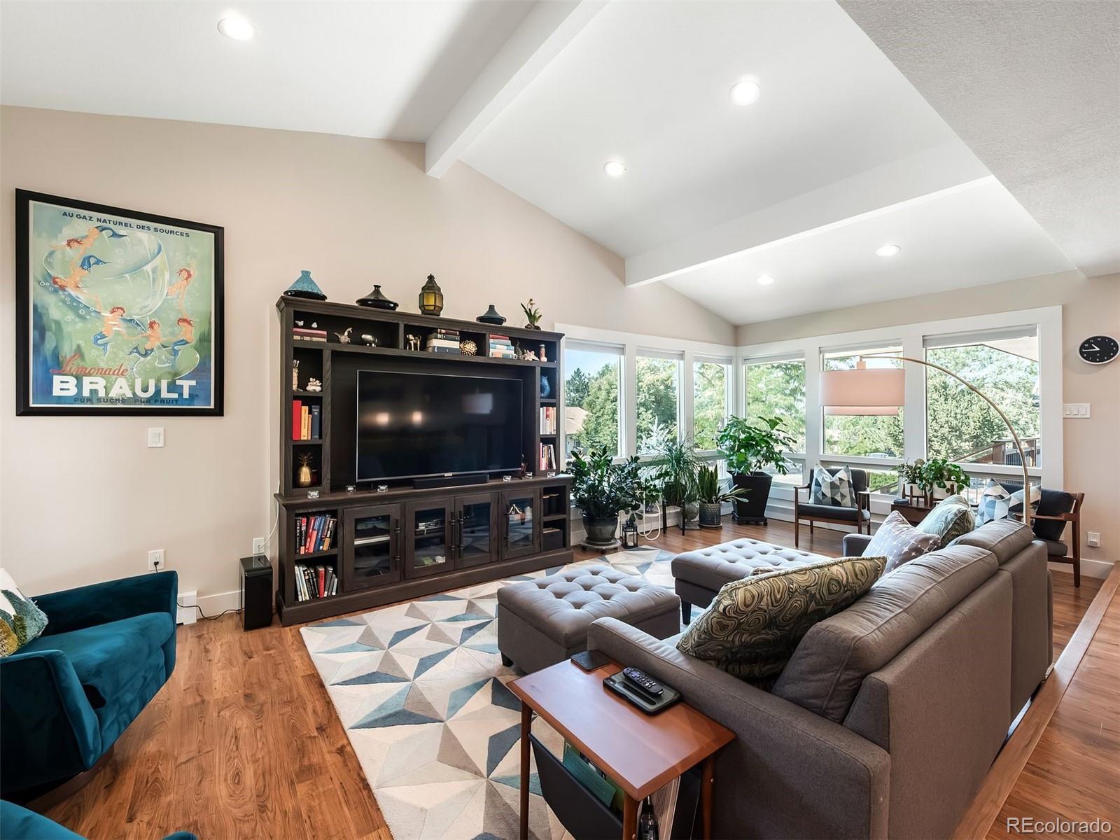
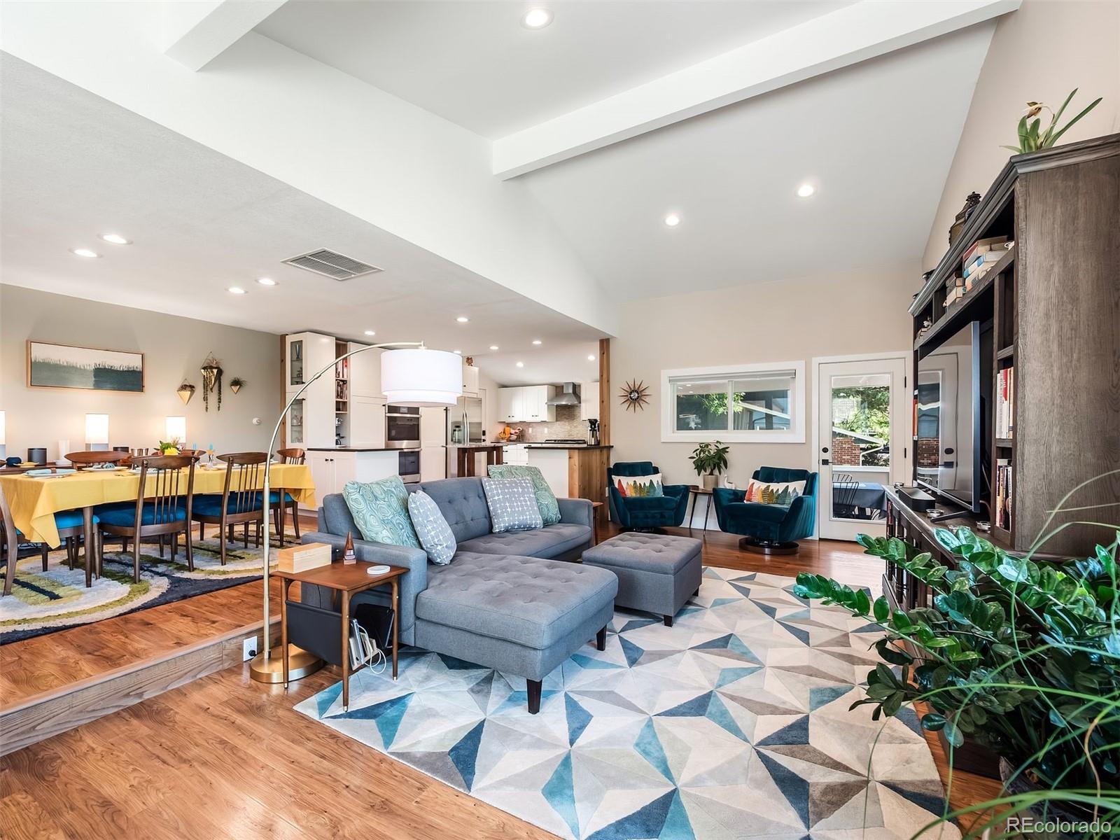
The floors are consistent, the trees are trimmed, and the vibe is most definitely right. This carefully cared for and updated midcentury modern home is as convenient as it is comfortable, with a location right between Boulder and Denver that makes every day commuting, weekend plans, and foothills access easy. Every detail has been attended to, so you can just enjoy your life on this street lined with other custom homes overlooking the mountains. Inside, the home pairs architectural warmth with practical updates: LVP floors through the main living areas, a remodeled kitchen with quartz counters, white cabinetry, stainless appliances, a gas cooktop, and double wall ovens, plus a vaulted family room wrapped in windows that frame the mountain outlook. The layout offers room to spread out, gather, work, and host, with multiple living spaces, a dedicated office or flex room with a separate entrance, and a lower-level rec room complete with a wood burning fireplace and built-in wet bar. Outdoor living is just as dialed in. Enjoy coffee or dinner on the covered deck off the family room, step out from the primary suite to a private covered patio, or make the most of the fully fenced, flat backyard with mature shade trees, patio space, and a gas line ready for both grilling and the fire pit. With nearly a third of an acre, a two-car attached garage, and a setting among custom homes, this property delivers the kind of everyday ease and quiet Colorado lifestyle buyers are hoping to find. **COUNTRY VIEW ESTATES** is a lovely secret enclave of about 50 homes with no through streets, and very little traffic. The house next door and a couple others have sold recently near or above the $1M mark and are being thoroughly renovated by the new owners. Those houses may have about $1.5M invested, so your $$ are well spent on this property which has already been extensively renovated!
| 2 weeks ago | Listing updated with changes from the MLS® | |
| 3 weeks ago | Listing first seen on site |

The content relating to real estate for sale in this Web site comes in part from the Internet Data eXchange ("IDX") program of METROLIST, INC., DBA RECOLORADO real estate listings held by brokers other than LIV Sotheby's International Realty are marked with the IDX Logo. This information is being provided for the consumers' personal, non-commercial use and may not be used for any other purpose. All information subject to change and should be independently verified.
Did you know? You can invite friends and family to your search. They can join your search, rate and discuss listings with you.