Save
Ask
Tour
Hide
Share
$1,145,000
15 Days On Site

6718 Taft Court
Arvada, CO 80004

For Sale|Single Family Residence|Active Under Contract
4
Beds
4
Total Baths
3
Full Baths
1
Partial Bath
4,130
SqFt
$277
/SqFt
2005
Built
Subdivision:
Woodhaven
County:
Jefferson

Due to the health concerns created by Coronavirus we are offering personal 1-1 online video walkthough tours where possible.
6718 Taft Court6718 Taft Court6718 Taft Court6718 Taft Court
Save
Ask
Tour
Hide
Share

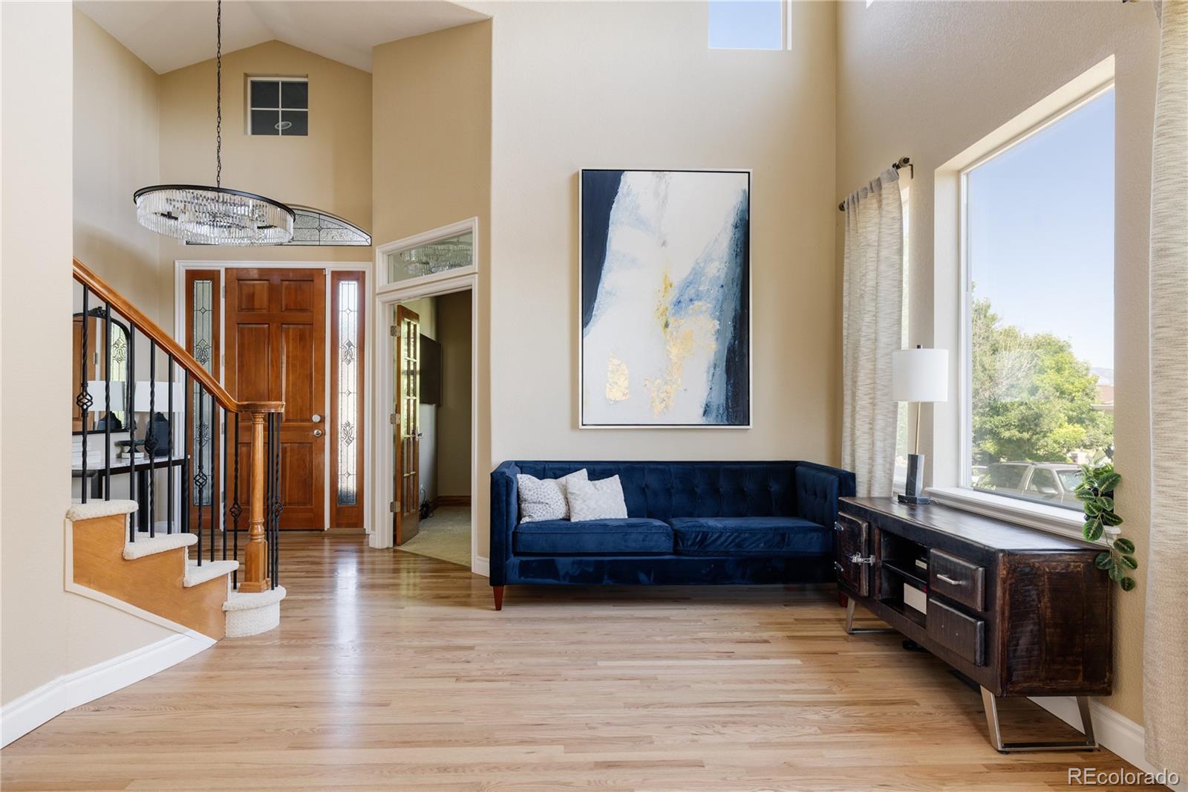
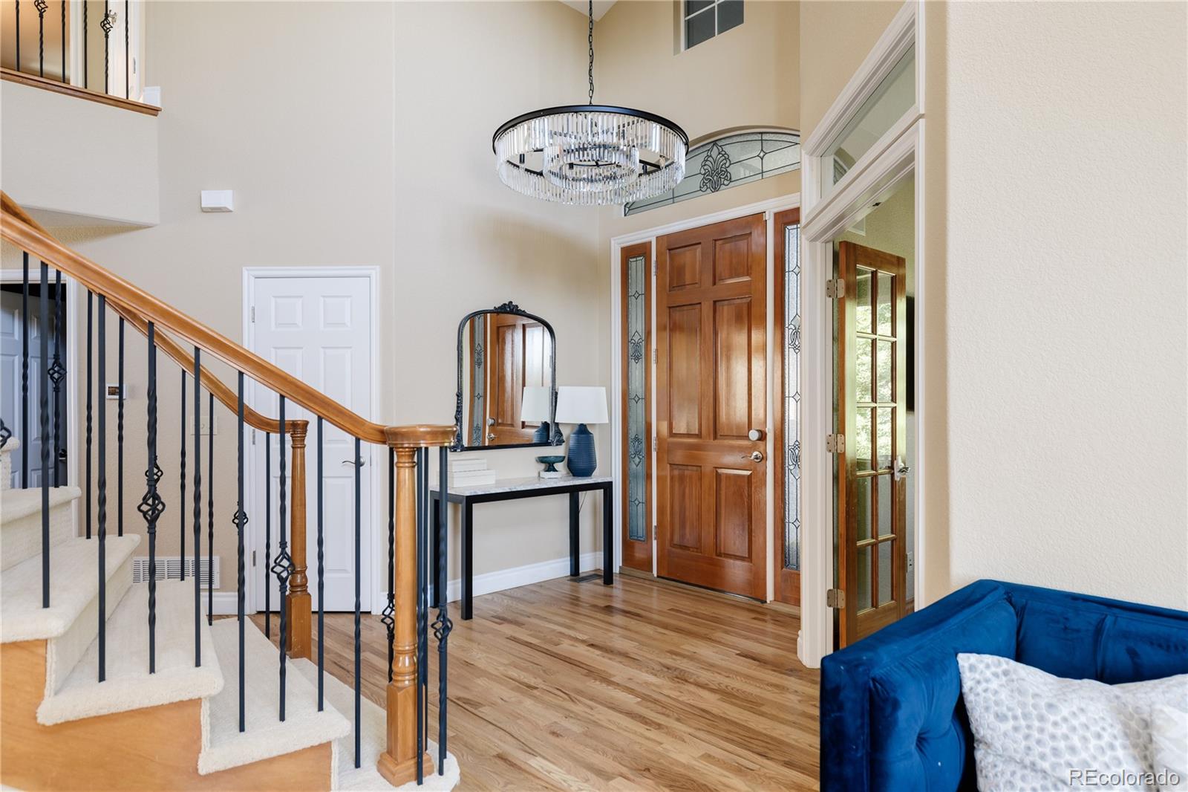
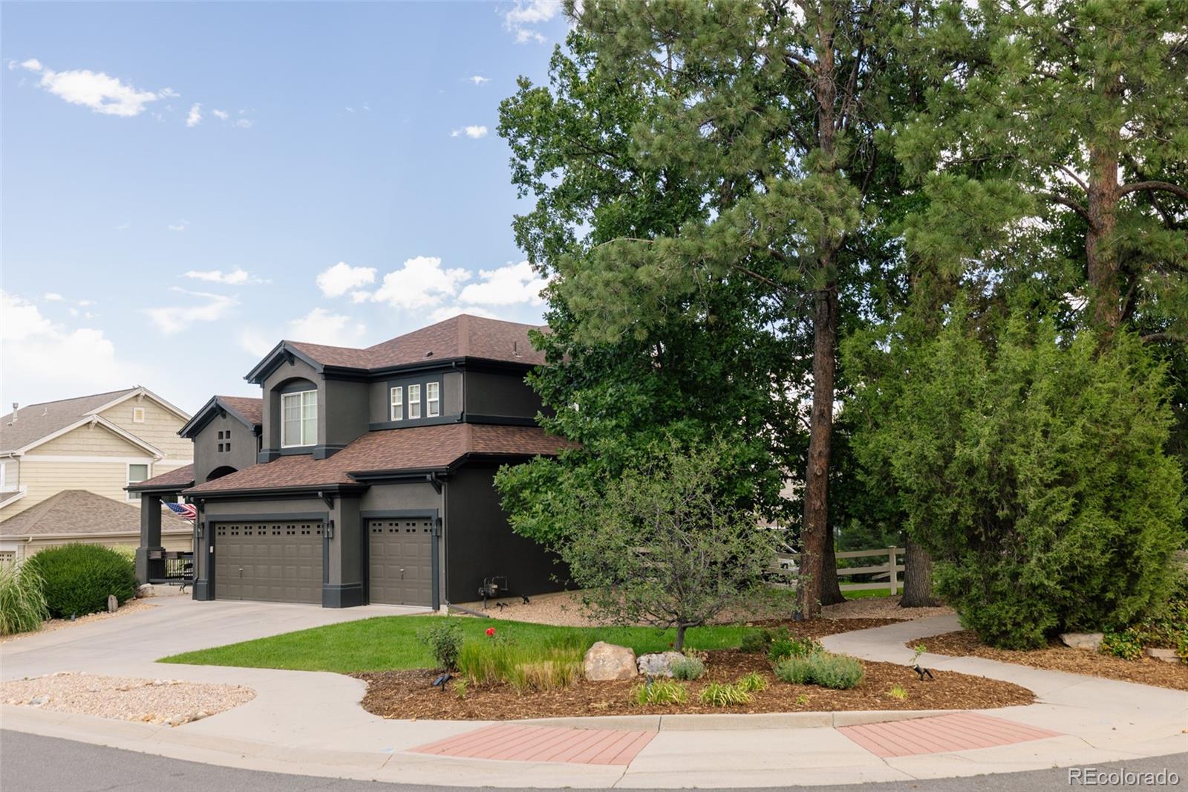
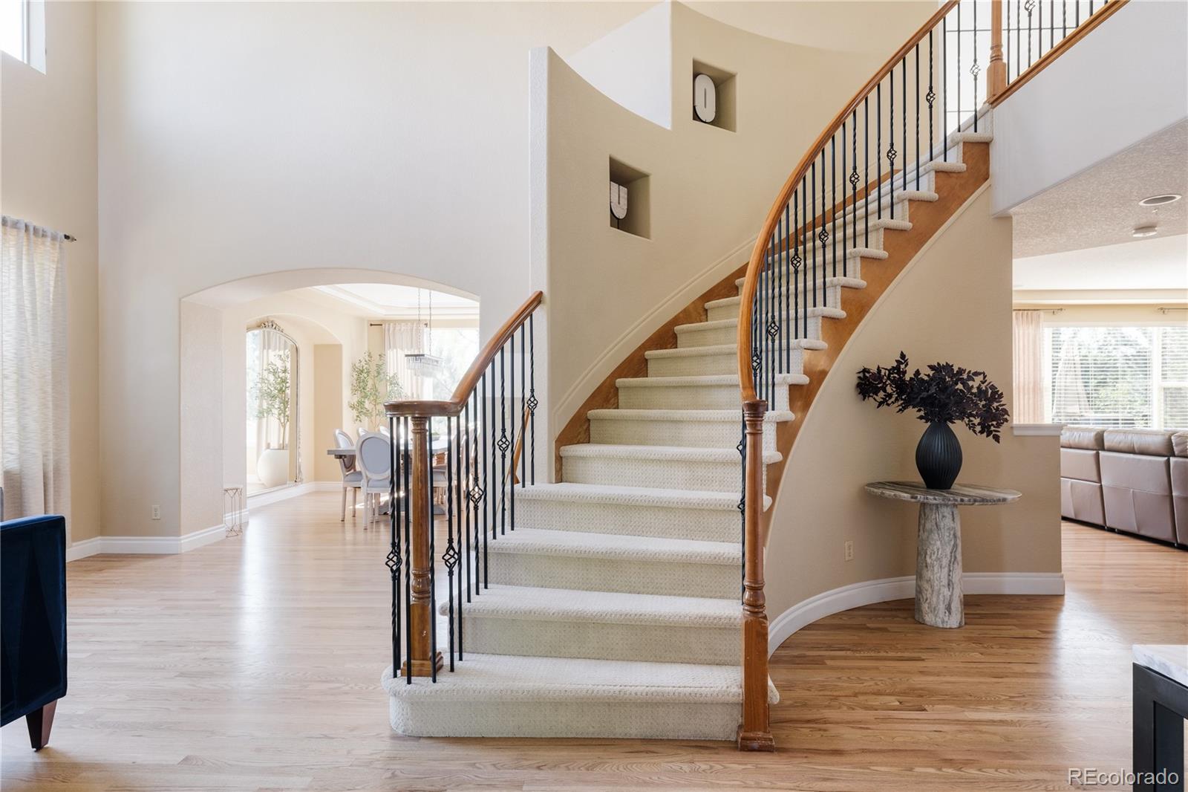
Be ready to be impressed! A rare offering within one of Arvada's most coveted enclaves, this exceptional residence commands a private corner lot in Woodhaven - a hidden neighborhood defined by mature trees, quiet streets, and effortless proximity to Olde Town Arvada. From its striking curb appeal to its sun-drenched interiors, this home announces itself with quiet confidence and a very desirable floorplan with many new improvements throughout the home including: New Exterior Paint, New Lighting, New Carpet and a Remodeled Kitchen! Step inside to soaring ceilings and a dramatic wall of windows that bathes the main level in natural light. At the heart of the home, the newly remodeled chef's kitchen impresses with an oversized center island, custom cabinetry, premium quartz surfaces, and a wine fridge all opening seamlessly to a sunlit breakfast nook and a family room anchored by custom built-ins and a gas fireplace. An extended formal dining room lends refined elegance to holidays and large family gatherings. Upstairs, a serene primary suite awaits, complete with a spa-inspired five-piece bath, dual vanities, a soaking tub, designer tile, and an oversized walk-in closet. Three additional bedrooms, including a private ensuite Jack and Jill bath offer exceptional flexibility for growing family or guests. The finished walk-out basement extends the home's versatility with a spacious media room and recreation area, dedicated fitness studio, generous storage, and the potential to add a fifth bedroom and bath for future value. Outside, a professionally landscaped backyard forms a private sanctuary, framed by mature trees and multiple areas for relaxing or entertaining. Union Trail to Ralston Creek Trail just outside your doorstep, minutes from Olde Town Arvada, Downtown Denver, DIA, and endless mountain recreation, this is a rare opportunity to own in one of Arvada's most exclusive and rarely available communities!

Save
Ask
Tour
Hide
Share
Listing Snapshot
Price 
$1,145,000
Days On Site 
15 Days
Bedrooms 
4
Inside Area (SqFt) 
4,130 sqft
Total Baths 
4
Full Baths 
3
Partial Baths 
1
Lot Size 
0.28 Acres
Year Built 
2005
MLS® Number 
8264897
Status 
Active Under Contract
Property Tax 
$6,877
HOA/Condo/Coop Fees 
$59.58 monthly
Sq Ft Source 
Public Records
Friends & Family
Recent Activity
5 days agoListing updated with changes from the MLS®
5 days agoStatus changed to Active Under Contract
2 weeks agoListing first seen on site
General Features
Acres 
0.28
Attached Garage 
Yes
Direction Faces 
West
Foundation 
Slab
Garage 
Yes
Garage Spaces 
3
Levels 
Two
Parking 
Attached
Parking Spaces 
3
Property Condition 
Updated/Remodeled
Property Sub Type 
Single Family Residence
Security 
Carbon Monoxide Detector(s)Smoke Detector(s)
Sewer 
Public Sewer
SqFt Above 
2943
SqFt Below 
1187
SqFt Total 
4465
Style 
Contemporary
Utilities 
Natural Gas AvailableElectricity ConnectedNatural Gas Connected
Water Source 
Public
Interior Features
Appliances 
OvenDishwasherDisposalDryerMicrowaveRangeRange HoodRefrigeratorSelf Cleaning OvenWasherWine Cooler
Basement 
Full
Cooling 
Central Air
Electric 
220 Volts
Fireplace 
Yes
Fireplace Features 
Living Room
Fireplaces 
1
Flooring 
CarpetTileWood
Heating 
Forced Air
Interior 
Breakfast BarBuilt-in FeaturesEat-in KitchenEntrance FoyerHigh CeilingsHigh Speed InternetKitchen IslandOpen FloorplanVaulted Ceiling(s)Walk-In Closet(s)
Window Features 
Double Pane WindowsWindow CoveringsWindow Treatments
Bathroom Full 
Level - UpperDescription - Full bath
Bathroom Half 
Level - MainDescription - Powder bath
Bedroom 
Level - UpperDescription - 2nd bedroom
Dining Room 
Level - MainDescription - Formal dining room for hosting
Great Room 
Level - MainDescription - Vaulted ceilings and grand staircase
Gym 
Level - BasementDescription - Amazing home gym / fitness studio
Kitchen 
Level - MainDescription - Newly updated with gorgeous tile and countertops
Laundry 
Level - MainDescription - Generous laundry room with storage folding countertop
Living Room 
Level - MainDescription - Complete with fireplace and built-in media storage
Media Room 
Level - BasementDescription - Media room and kids play area with walkout to backyard!
Office 
Level - MainDescription - Privately positioned with french doors and immense natural light
Utility Room 
Level - Basement
Save
Ask
Tour
Hide
Share
Exterior Features
Construction Details 
Frame
Exterior 
GardenLightingPrivate Yard
Fencing 
FencedFull
Lot Features 
Corner LotLandscapedMany Trees
Patio And Porch 
Deck
Roof 
Composition
Windows/Doors 
Double Pane WindowsWindow CoveringsWindow Treatments
Community Features
Association Dues 
715
Financing Terms Available 
1031 ExchangeCashConventionalVA Loan
HOA Fee Frequency 
Annually
Roads 
Paved
School District 
Jefferson County R-1
Schools
School District
Jefferson County R-1
Elementary School
Fremont
Middle School
Oberon
High School
Arvada West
Listing courtesy of Compass - Denver [email protected]


The content relating to real estate for sale in this Web site comes in part from the Internet Data eXchange ("IDX") program of METROLIST, INC., DBA RECOLORADO real estate listings held by brokers other than Compass - Denver are marked with the IDX Logo. This information is being provided for the consumers' personal, non-commercial use and may not be used for any other purpose. All information subject to change and should be independently verified.

Neighborhood & Commute
Source: Walkscore
Save
Ask
Tour
Hide
Share