Save
Ask
Tour
Hide
Share
$1,250,000
33 Days On Site

15928 Weaver Gulch Drive
Morrison, CO 80465

For Sale|Single Family Residence|Active Under Contract
3
Beds
3
Total Baths
3
Full Baths
3,079
SqFt
$406
/SqFt
2015
Built
Subdivision:
Lyon's Ridge
County:
Jefferson

Due to the health concerns created by Coronavirus we are offering personal 1-1 online video walkthough tours where possible.
15928 Weaver Gulch Drive15928 Weaver Gulch Drive15928 Weaver Gulch Drive15928 Weaver Gulch Drive
Save
Ask
Tour
Hide
Share

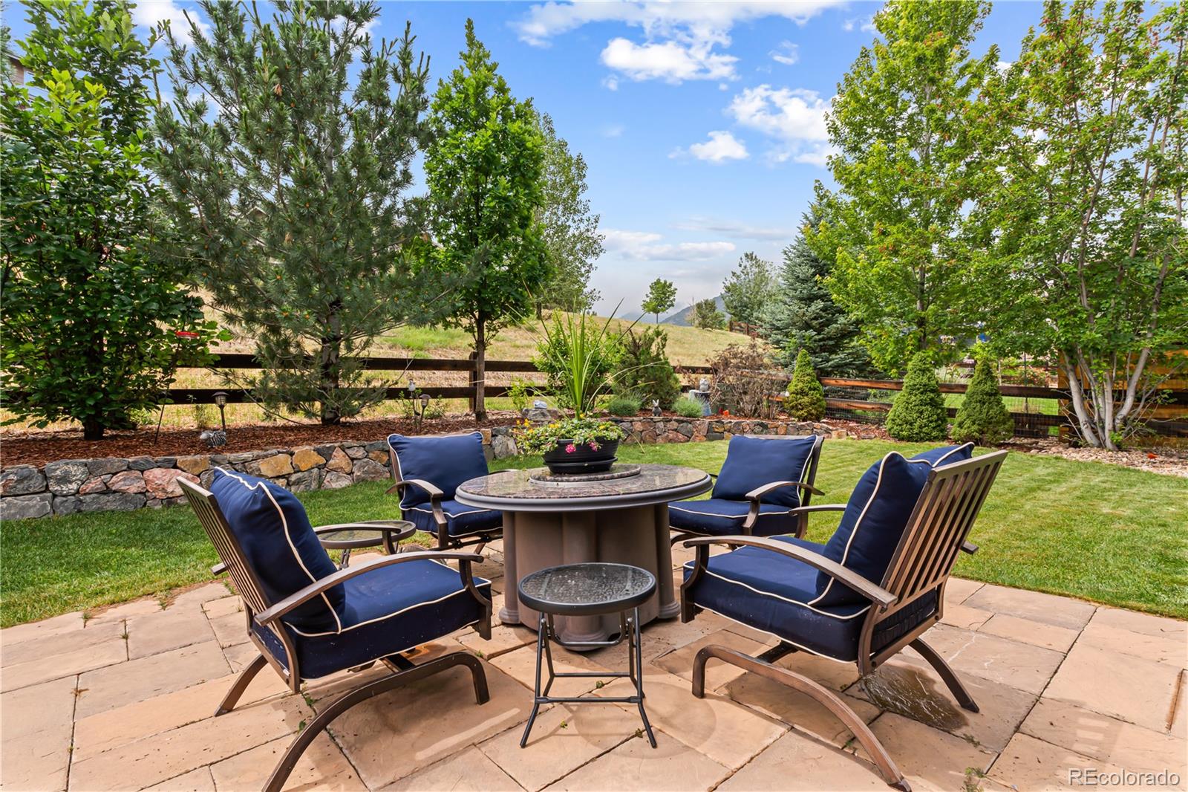
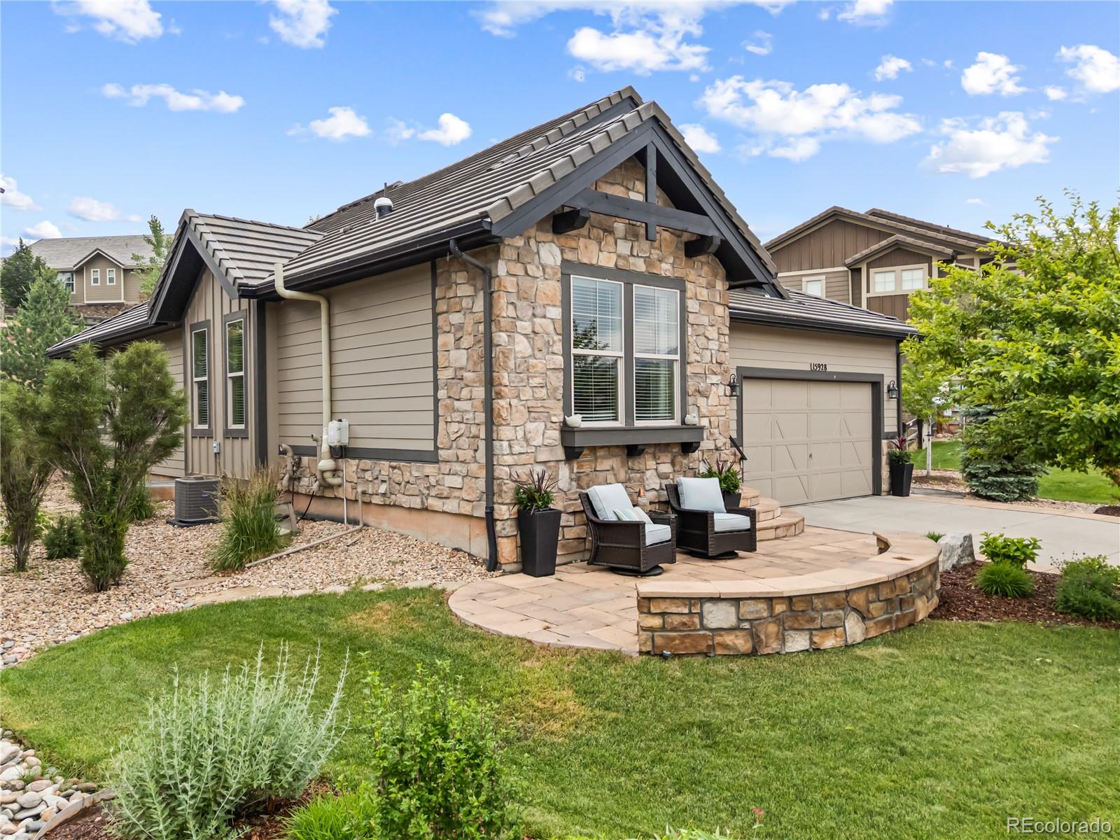
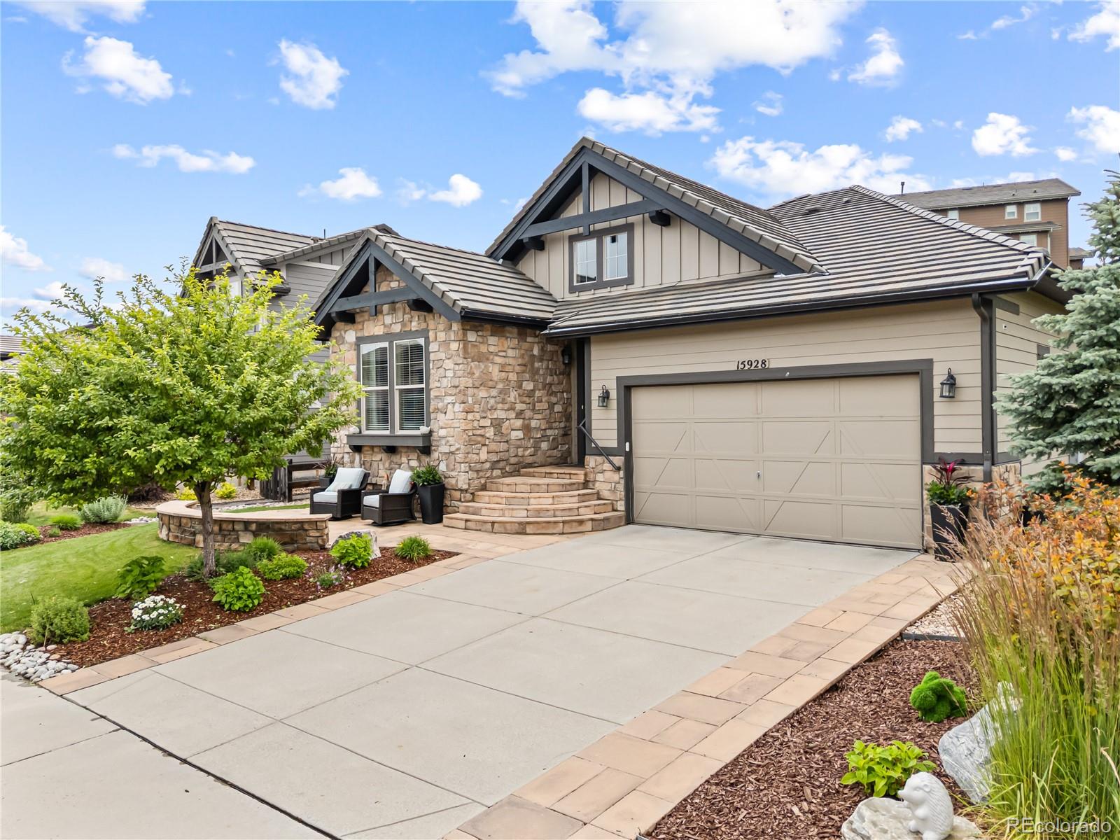
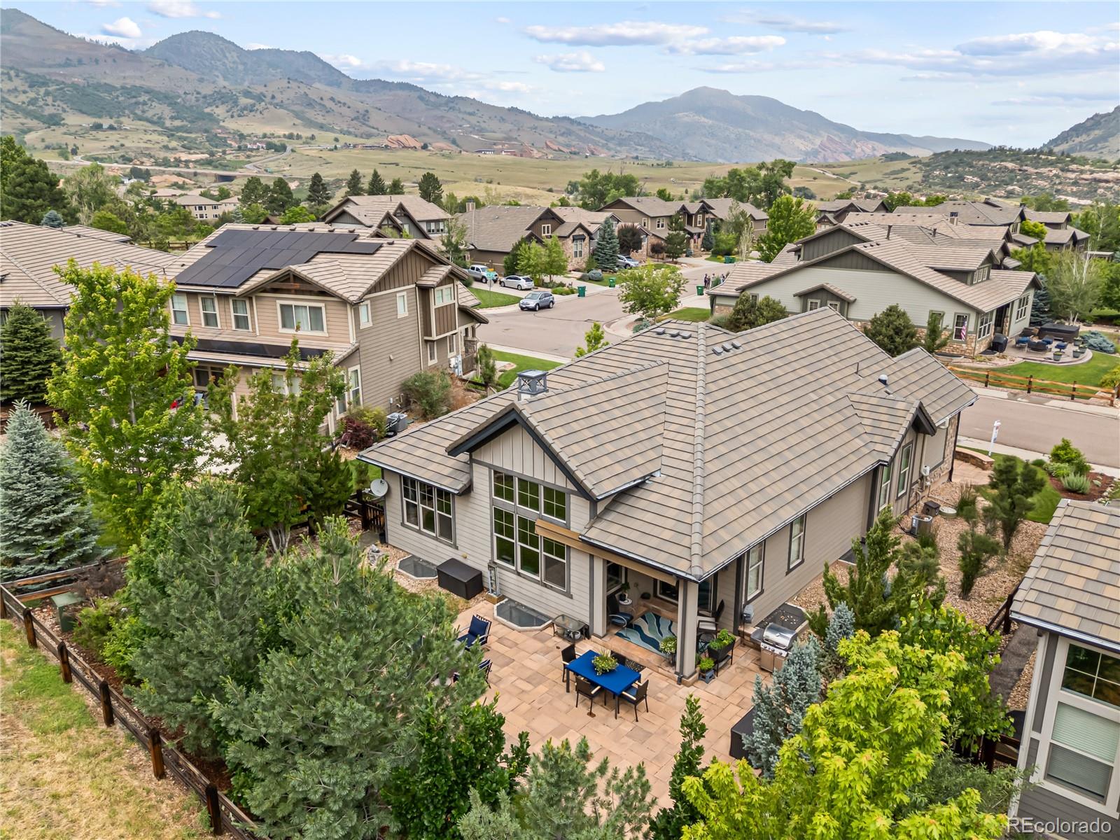
Desirable main floor living in sought after Lyon's Ridge community! Tucked in the foothills with beautiful views and surrounded by Red Rocks Golf Course. This home offers an open floorplan with gorgeous hardwood floors throughout the main level. The gourmet kitchen has a huge island and abundant cabinetry. The family room features a gas fireplace floor to ceiling with stacked stone. There's a main floor study and secondary bedroom on the main level. The spacious main floor primary bedroom has a attached 5 piece bathroom with walk-in closet. Downstairs is a large family room with pool table and sauna - both are included and a spacious guest room and ensuite full bathroom. Walkout to the flagstone covered patio with retractable awning and gas firepit. Enjoy the tranquil setting and mountain views! The beautifully landscaped yard is perfect for entertaining. Ride your golf cart to exclusive Red Rocks Country Club, with an 18 hole golf course, pool, clubhouse, restaurant and access to trails. Great location close to C470, downtown Morrison, Red Rocks Amphitheater, easy access to the mountains and minutes to restaurants and shopping.

Save
Ask
Tour
Hide
Share
Listing Snapshot
Price 
$1,250,000
Days On Site 
33 Days
Bedrooms 
3
Inside Area (SqFt) 
3,079 sqft
Total Baths 
3
Full Baths 
3
Partial Baths 
N/A
Lot Size 
0.19 Acres
Year Built 
2015
MLS® Number 
8146280
Status 
Active Under Contract
Property Tax 
$9,438
HOA/Condo/Coop Fees 
N/A
Sq Ft Source 
Public Records
Friends & Family
Recent Activity
a week agoListing updated with changes from the MLS®
a week agoStatus changed to Active Under Contract
a month agoListing first seen on site
General Features
Acres 
0.19
Attached Garage 
Yes
Foundation 
Block
Garage 
Yes
Garage Spaces 
2
Levels 
One
Parking 
Electric Vehicle Charging Station(s)Attached
Parking Spaces 
2
Property Condition 
Updated/Remodeled
Property Sub Type 
Single Family Residence
Security 
Carbon Monoxide Detector(s)Smoke Detector(s)
Sewer 
Public Sewer
SqFt Above 
1873
SqFt Below 
1206
SqFt Total 
3596
Style 
Contemporary
Utilities 
Natural Gas AvailableElectricity ConnectedNatural Gas ConnectedPhone Connected
Water Source 
Public
Interior Features
Appliances 
OvenCooktopDishwasherDisposalDouble OvenGas Water HeaterHumidifierMicrowaveRefrigeratorSelf Cleaning Oven
Basement 
Sump PumpCrawl SpaceFull
Cooling 
Central Air
Electric 
220 Volts
Fireplace 
Yes
Fireplace Features 
Family RoomGas Log
Fireplaces 
1
Flooring 
CarpetTileWood
Heating 
Forced Air
Interior 
Built-in FeaturesEat-in KitchenGranite CountersHigh CeilingsHigh Speed InternetKitchen IslandPantrySaunaSound SystemVaulted Ceiling(s)Walk-In Closet(s)Wired for Data
Laundry Features 
Sink
Main Level Bedrooms 
2
Window Features 
Double Pane WindowsWindow Coverings
Bathroom Full 
Level - MainDescription - adjacent to secondary bedroom
Bedroom 
Level - MainDescription - Spacious primary bedroom with abundant windows
Bonus Room 
Level - MainDescription - eat in kitchen
Family Room 
Level - BasementDescription - spacious family room - pool table and sauna included
Kitchen 
Level - MainDescription - Gourmet kitchen with large island and abundant cabinetry
Laundry 
Level - MainDescription - laundry and mudd room to the garage with closet and utility sink
Office 
Level - Main
Save
Ask
Tour
Hide
Share
Exterior Features
Construction Details 
FrameStone
Exterior 
Fire PitGardenPrivate Yard
Fencing 
FencedFull
Lot Features 
GreenbeltLandscapedSprinklers In FrontSprinklers In Rear
Patio And Porch 
CoveredFront PorchPatio
Roof 
Shake
Windows/Doors 
Double Pane WindowsWindow Coverings
Community Features
Financing Terms Available 
CashConventionalVA Loan
School District 
Jefferson County R-1
Schools
School District
Jefferson County R-1
Elementary School
Red Rocks
Middle School
Carmody
High School
Bear Creek
Listing courtesy of RE/MAX Professionals [email protected]


The content relating to real estate for sale in this Web site comes in part from the Internet Data eXchange ("IDX") program of METROLIST, INC., DBA RECOLORADO real estate listings held by brokers other than RE/MAX Professionals are marked with the IDX Logo. This information is being provided for the consumers' personal, non-commercial use and may not be used for any other purpose. All information subject to change and should be independently verified.

Neighborhood & Commute
Source: Walkscore
Save
Ask
Tour
Hide
Share