Save
Ask
Tour
Hide
Share
$450,000
60 Days On Site

1116 Oak Circle
Lakewood, CO 80215

For Sale|Townhouse|Active
2
Beds
3
Total Baths
2
Full Baths
1
Partial Bath
1,204
SqFt
$374
/SqFt
2020
Built
Subdivision:
Oak Street Subdivision
County:
Jefferson

Due to the health concerns created by Coronavirus we are offering personal 1-1 online video walkthough tours where possible.
1116 Oak Circle1116 Oak Circle1116 Oak Circle1116 Oak Circle
Save
Ask
Tour
Hide
Share

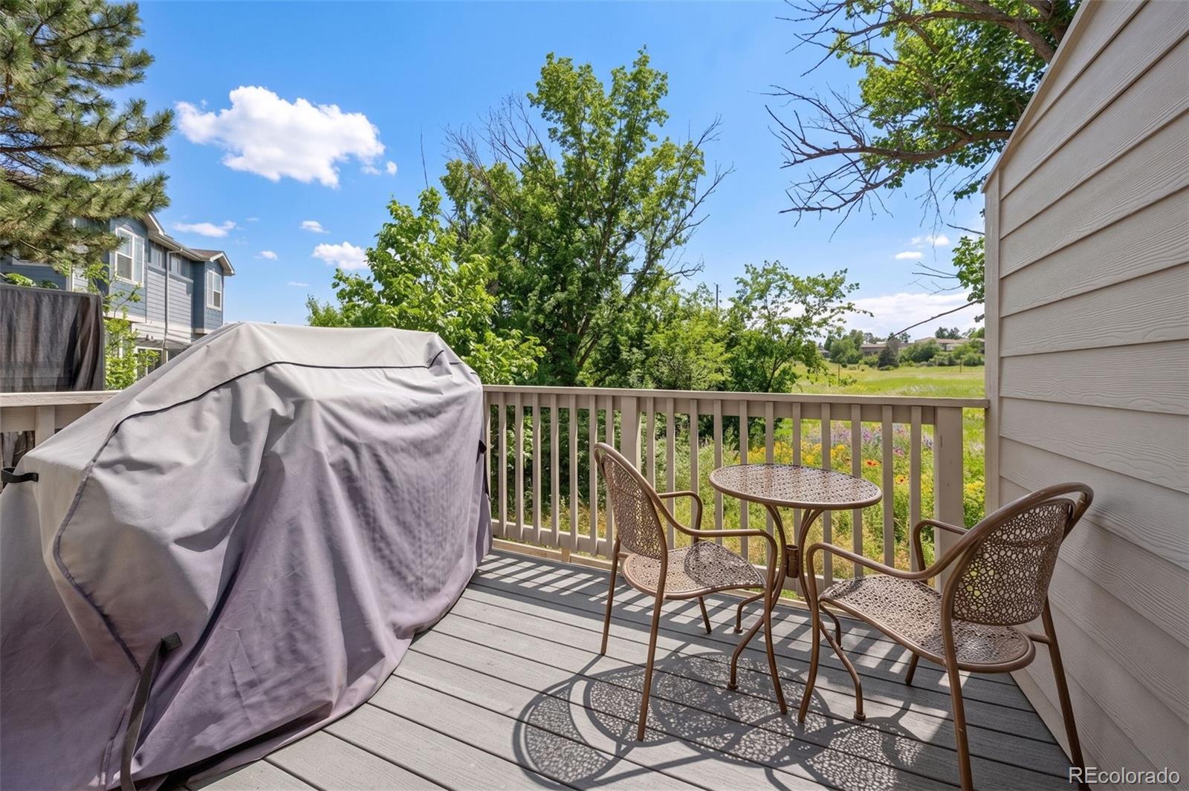
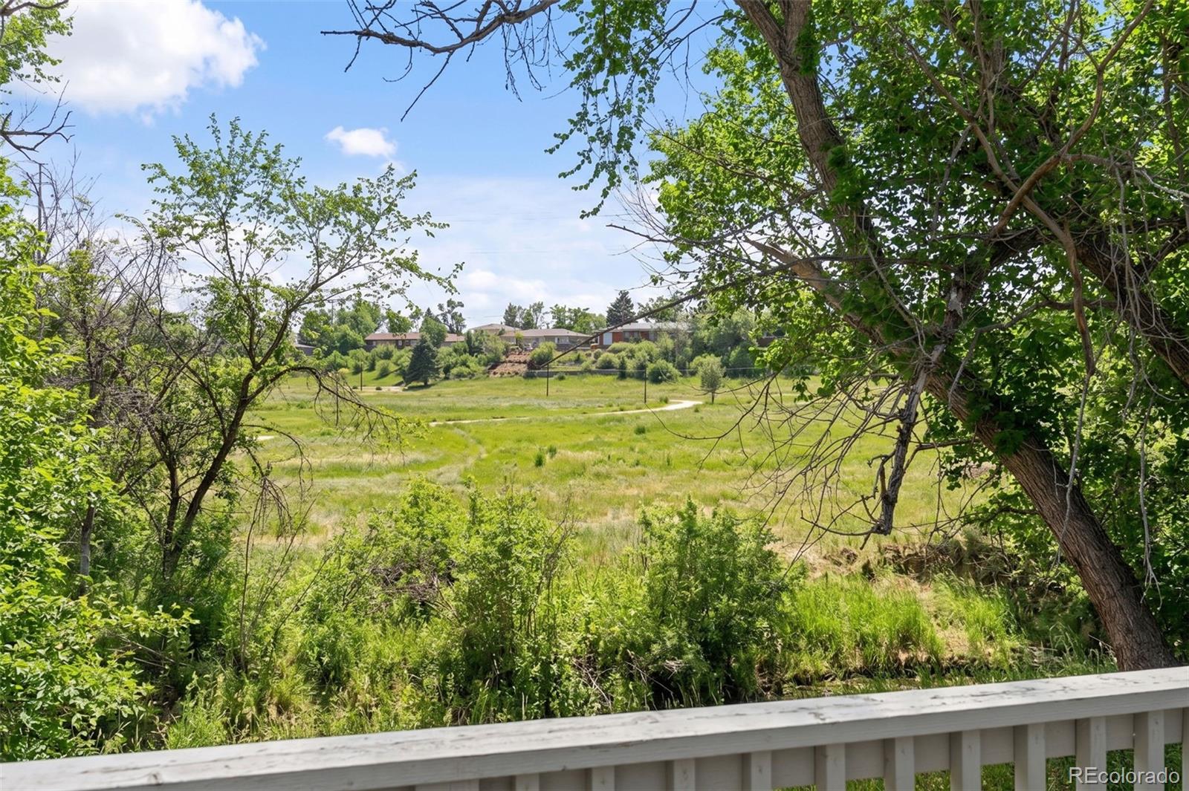
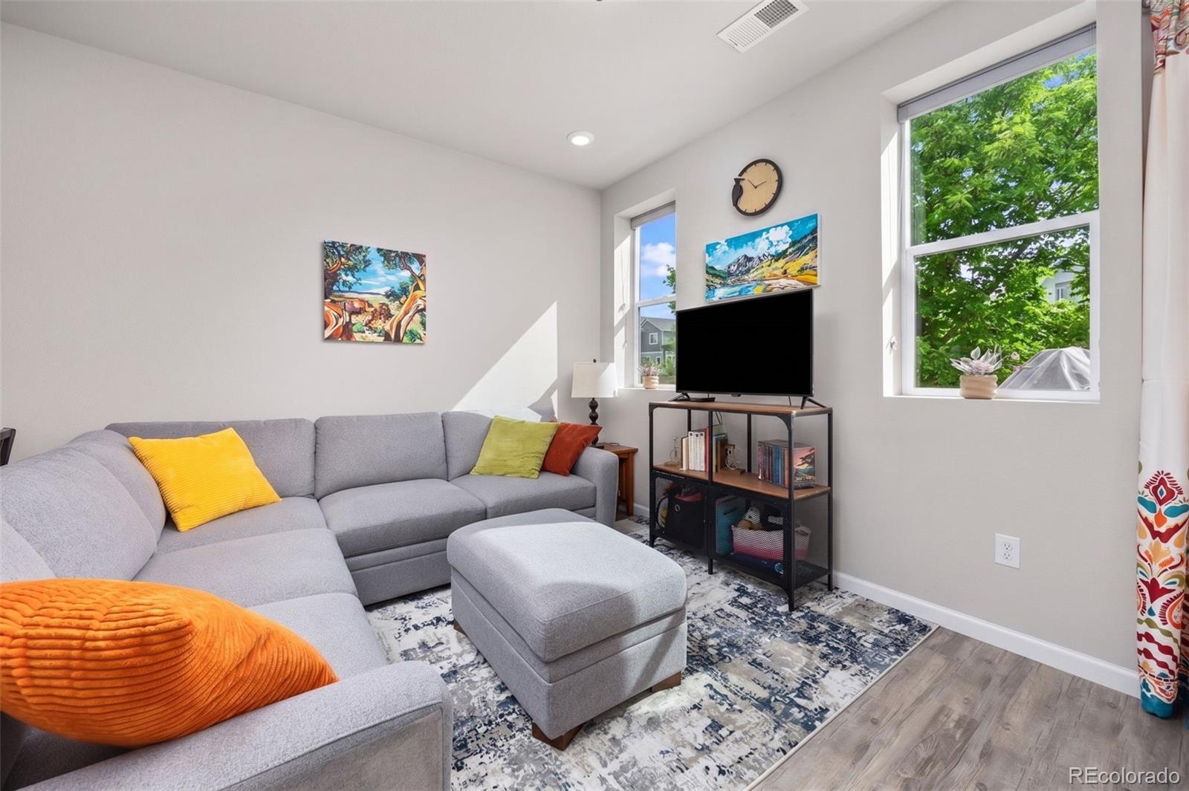
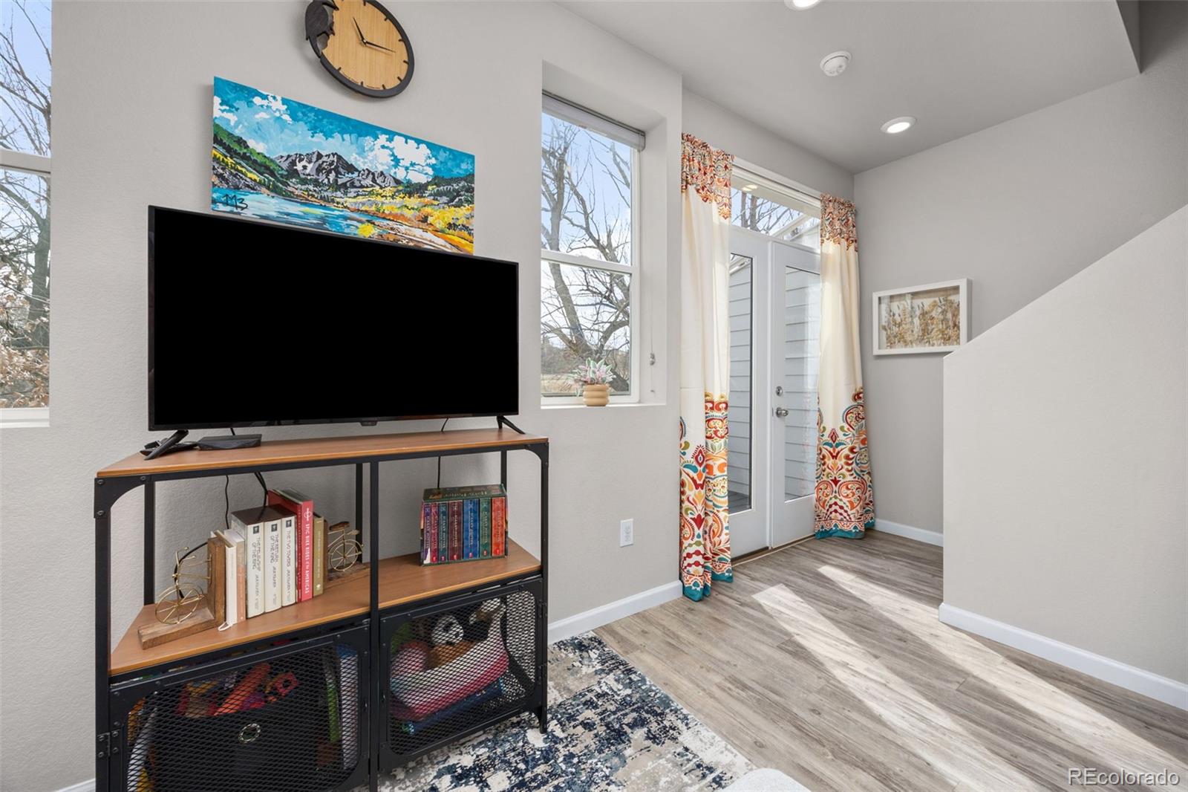
FRESH PRICE PLUS SELLER OFFERING A CONCESSION TO COVER THE FIRST YEAR OF HOA DUES! Looking for a turn-key, low-maintenance modern home with private view, near public transit, and nestled between the City and the Mountains? Welcome to 1116 Oak Circle in Lakewood. This home backs to and overlooks Sunset Park, a beautiful green space with a connecting trail system to the Lakewood Gulch greenbelt and playground area. Less than half-a-mile from Oak Station for light rail and bus access, the prime location is hard to beat. Though the community has a private feel, it also provides easy access to HWY 6, I-70, Colorado Mills, Green Mountain, downtown, and so many other Denver-Metro and Lakewood favorites. Come through the front doors and experience the open main floor plan of half-bath, kitchen, dining and living spaces that lead straight to the patio overlooking the park. Custom-built storage under the stairs, and 2 large bedrooms upstairs each with its own en-suite full bathroom, maximize this home's space so that every inch counts. The long, attached garage provides both parking and storage space, with additional parking in the driveway if desired. Few homes blend accessibility to the best of Colorado living and peaceful surroundings quite like this townhome. Come tour today, and make it your own!

Save
Ask
Tour
Hide
Share
Listing Snapshot
Price 
$450,000
Days On Site 
60 Days
Bedrooms 
2
Inside Area (SqFt) 
1,204 sqft
Total Baths 
3
Full Baths 
2
Partial Baths 
1
Lot Size 
0.04 Acres
Year Built 
2020
MLS® Number 
8110074
Status 
Active
Property Tax 
$5,569
HOA/Condo/Coop Fees 
$80 monthly
Sq Ft Source 
Public Records
Friends & Family
Recent Activity
2 weeks agoListing updated with changes from the MLS®
2 weeks agoPrice changed to $450,000
2 months agoStatus changed to Active
2 months agoListing first seen on site
General Features
Acres 
0.04
Attached Garage 
Yes
Foundation 
Slab
Garage 
Yes
Garage Spaces 
1
Green Energy Efficient 
Appliances
Levels 
Two
Parking 
ConcreteAttached
Parking Spaces 
2
Property Condition 
Updated/Remodeled
Property Sub Type 
Townhouse
Sewer 
Public Sewer
SqFt Above 
1204
SqFt Total 
1204
Utilities 
Natural Gas AvailableElectricity AvailableElectricity ConnectedNatural Gas Connected
Water Source 
Public
Interior Features
Appliances 
DishwasherDisposalDryerGas Water HeaterMicrowaveOvenRangeRefrigeratorWasher
Cooling 
Ceiling Fan(s)Central Air
Flooring 
CarpetVinyl
Furnished 
Unfurnished
Heating 
Forced Air
Interior 
Ceiling Fan(s)Eat-in KitchenGranite CountersHigh CeilingsKitchen IslandSmart ThermostatWalk-In Closet(s)
Laundry Features 
In Unit
Window Features 
Double Pane Windows
Bathroom Full 
Level - UpperDescription - See 3D plan for measurements.
Bathroom Half 
Level - MainDescription - See 3D plan for measurements.
Bedroom 
Level - UpperDescription - See 3D plan for measurements.
Save
Ask
Tour
Hide
Share
Exterior Features
Construction Details 
Frame
Lot Features 
GreenbeltLandscapedNear Public Transit
Patio And Porch 
Patio
Roof 
Shingle
Waterfront Features 
Stream
Windows/Doors 
Double Pane Windows
Community Features
Association Dues 
80
Building Access 
Ground
Financing Terms Available 
CashConventionalFHAVA Loan
HOA Fee Frequency 
Monthly
School District 
Jefferson County R-1
Schools
School District
Jefferson County R-1
Elementary School
Eiber
Middle School
Creighton
High School
Lakewood
Listing courtesy of Keller Williams Avenues Realty [email protected]


The content relating to real estate for sale in this Web site comes in part from the Internet Data eXchange ("IDX") program of METROLIST, INC., DBA RECOLORADO real estate listings held by brokers other than Keller Williams Avenues Realty are marked with the IDX Logo. This information is being provided for the consumers' personal, non-commercial use and may not be used for any other purpose. All information subject to change and should be independently verified.

Neighborhood & Commute
Source: Walkscore
Save
Ask
Tour
Hide
Share