Save
Ask
Tour
Hide
Share
$1,475,000
47 Days On Site

6798 Berry Bush Lane
Evergreen, CO 80439

For Sale|Single Family Residence|Active Under Contract
4
Beds
4
Total Baths
2
Full Baths
2
Partial Baths
3,337
SqFt
$442
/SqFt
1998
Built
Subdivision:
Cragmont Estates
County:
Jefferson

Due to the health concerns created by Coronavirus we are offering personal 1-1 online video walkthough tours where possible.
6798 Berry Bush Lane6798 Berry Bush Lane6798 Berry Bush Lane6798 Berry Bush Lane
Save
Ask
Tour
Hide
Share

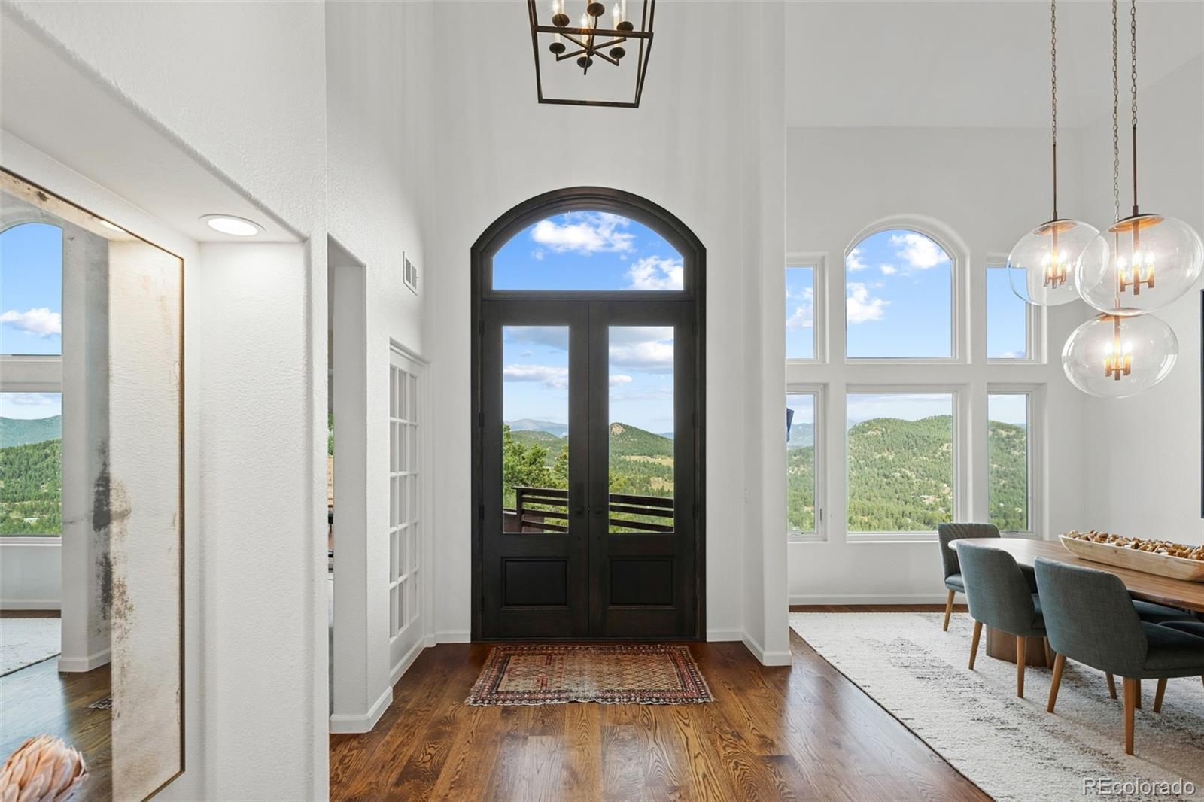
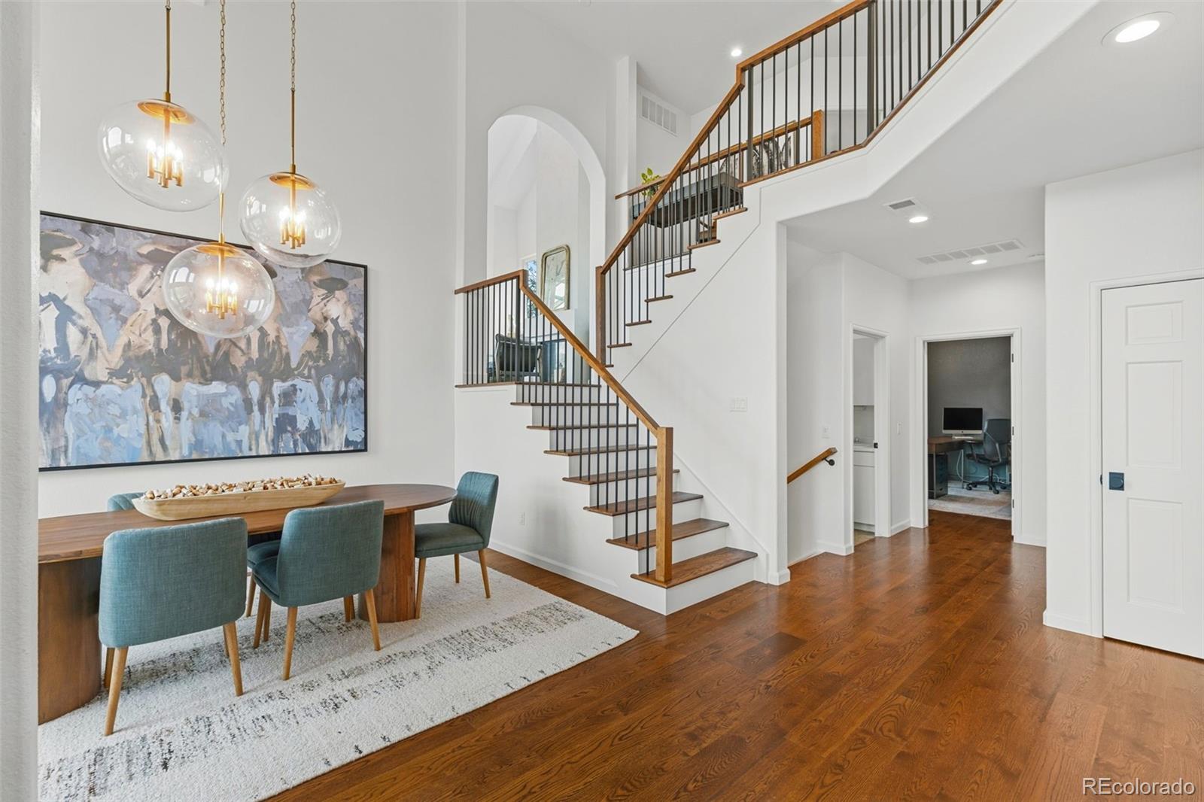
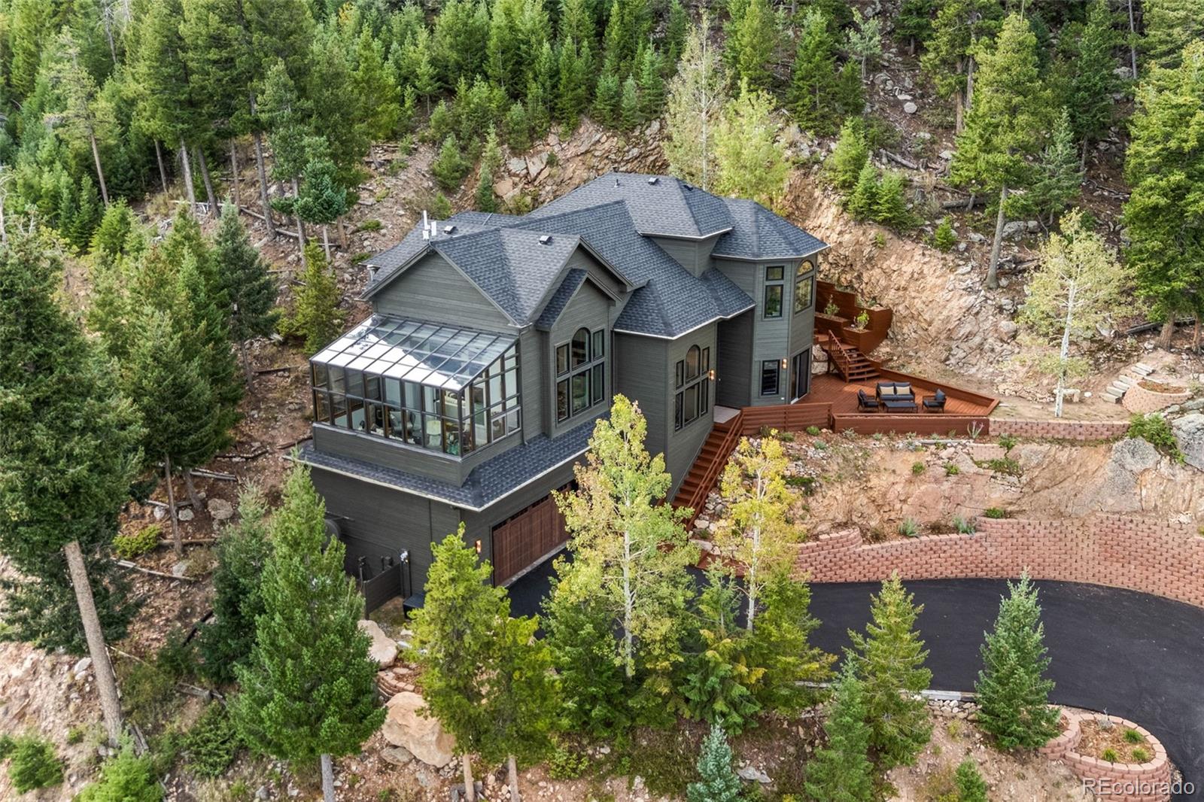
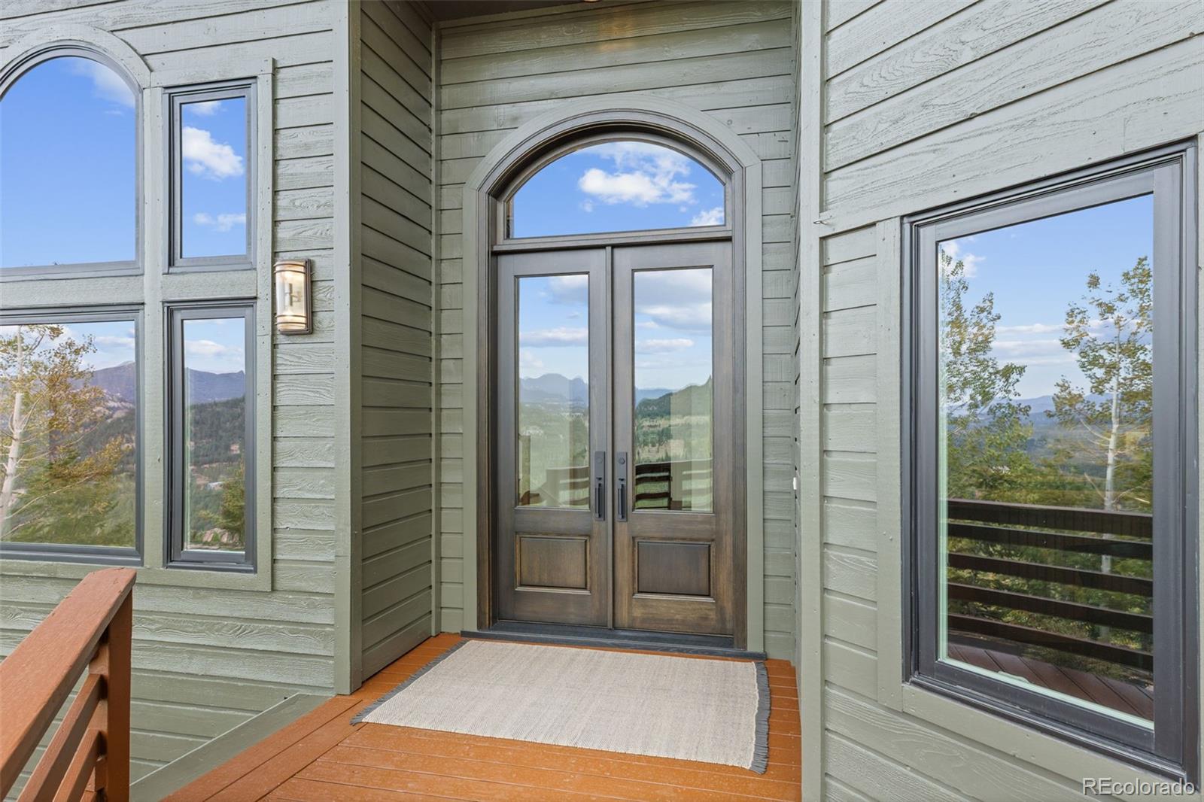
Your mountain retreat awaits at the summit, with sweeping, majestic views of snow-capped Mount Blue Sky that rank among the finest in Evergreen. Curl up in the heated sunroom, where 180-degree views make every day feel like you're living in the clouds. Inside, this home has been completely remodeled with luxury finishes since purchase — the chef's kitchen showcases soft-close cabinetry, a whisper-quiet Bosch dishwasher and induction cooktop, a KitchenAid double oven, granite counters, and new 5-inch wide oak floors, while every bathroom, including the master suite, has been beautifully updated. No detail was overlooked: fresh interior and exterior paint, a new Class 4 roof, new Andersen windows, new central A/C, wood flooring, plus energy-smart extras like 5kW solar, a 12kW auto-start generator, and a whole-house humidifier. Even your internet pays you back — Rise Broadband high-speed service comes with a $100/month credit. With a convenient main-floor bedroom suite and a private upper-level master retreat, this home offers flexible living for any lifestyle. Just 14 minutes from downtown Evergreen, hiking trails, Evergreen Lake, top schools, and shopping, with easy access to DIA in about an hour — this is mountain living at its finest.

Save
Ask
Tour
Hide
Share
Listing Snapshot
Price 
$1,475,000
Days On Site 
47 Days
Bedrooms 
4
Inside Area (SqFt) 
3,337 sqft
Total Baths 
4
Full Baths 
2
Partial Baths 
2
Lot Size 
1.82 Acres
Year Built 
1998
MLS® Number 
7974619
Status 
Active Under Contract
Property Tax 
$7,387
HOA/Condo/Coop Fees 
$174.07 monthly
Sq Ft Source 
Public Records
Friends & Family
Recent Activity
4 weeks agoListing updated with changes from the MLS®
4 weeks agoStatus changed to Active Under Contract
2 months agoListing first seen on site
General Features
Acres 
1.82
Attached Garage 
Yes
Direction Faces 
West
Foundation 
Slab
Garage 
Yes
Garage Spaces 
2
Levels 
Two
Parking 
AsphaltAttached
Parking Spaces 
2
Pets 
Cats OKDogs OK
Property Condition 
Updated/Remodeled
Property Sub Type 
Single Family Residence
Security 
Carbon Monoxide Detector(s)
Sewer 
Septic Tank
SqFt Above 
3337
SqFt Total 
3337
Style 
Mountain Contemporary
Utilities 
Electricity ConnectedPropane
Water Source 
PrivateWell
Zoning 
MR-1
Interior Features
Appliances 
OvenCooktopDishwasherDouble OvenDryerGas Water HeaterHumidifierMicrowaveRangeRefrigeratorSelf Cleaning OvenWasherWater PurifierWater SoftenerWine Cooler
Cooling 
Ceiling Fan(s)Central Air
Fireplace 
Yes
Fireplace Features 
GasGas LogGreat RoomOther
Fireplaces 
2
Flooring 
TileWood
Furnished 
Unfurnished
Heating 
Active SolarForced AirPropane
Interior 
Ceiling Fan(s)Granite CountersHigh CeilingsHigh Speed InternetSmart Thermostat
Main Level Bedrooms 
1
Window Features 
Skylight(s)Triple Pane Windows
Bathroom Full 
Dimensions - 4.1 x 14.6Level - UpperDescription - Fully Renovated
Bathroom Half 
Dimensions - 5 x 6.4Level - MainDescription - Fully Renovated
Bathroom Three Quarter 
Dimensions - 7.7 x 4.1Level - MainDescription - Fully Renovated
Bedroom 
Dimensions - 11.5 x 13.4Level - UpperDescription - Upper Middle Bedroom
Dining Room 
Dimensions - 11.11 x 14.7Level - MainDescription - Updated Light Fixture & Big Mountain Views
Exercise Room 
Dimensions - 12.8 x 15.9Level - MainDescription - Great for Working out or Just Extra Storage Space
Great Room 
Dimensions - 17.6 x 21.1Level - MainDescription - Amazing views of Mt. Blue Sky & New Fireplace
Kitchen 
Dimensions - 13.7 x 16.9Level - MainDescription - Chefs Kitchen
Loft 
Level - UpperDescription - Great Space for a Desk & Mountain Views
Sun Room 
Dimensions - 9.1 x 20.6Level - MainDescription - Amazing views of Mt. Blue Sky & More.
Save
Ask
Tour
Hide
Share
Exterior Features
Construction Details 
FrameWood Siding
Fencing 
None
Lot Features 
SlopedWoodedMany TreesRock Outcropping
Patio And Porch 
Deck
Road Frontage 
Private Road
Roof 
Composition
View 
Mountain(s)Valley
Waterview 
Mountain(s)Valley
Windows/Doors 
Skylight(s)Triple Pane Windows
Community Features
Association Fee 
$522.2
Association Fee Frequency 
Quarterly
School District 
Jefferson County R-1
Financing Terms Available 
CashConventionalVA Loan
Roads 
Paved
Schools
School District
Jefferson County R-1
Elementary School
Marshdale
Middle School
West Jefferson
High School
Conifer
Listing courtesy of Real Broker, LLC DBA Real [email protected]


The content relating to real estate for sale in this Web site comes in part from the Internet Data eXchange ("IDX") program of METROLIST, INC., DBA RECOLORADO real estate listings held by brokers other than Real Broker, LLC DBA Real are marked with the IDX Logo. This information is being provided for the consumers' personal, non-commercial use and may not be used for any other purpose. All information subject to change and should be independently verified.

Neighborhood & Commute
Source: Walkscore
Save
Ask
Tour
Hide
Share