





12054 W Maryland DriveLakewood, CO 80228
Due to the health concerns created by Coronavirus we are offering personal 1-1 online video walkthough tours where possible.
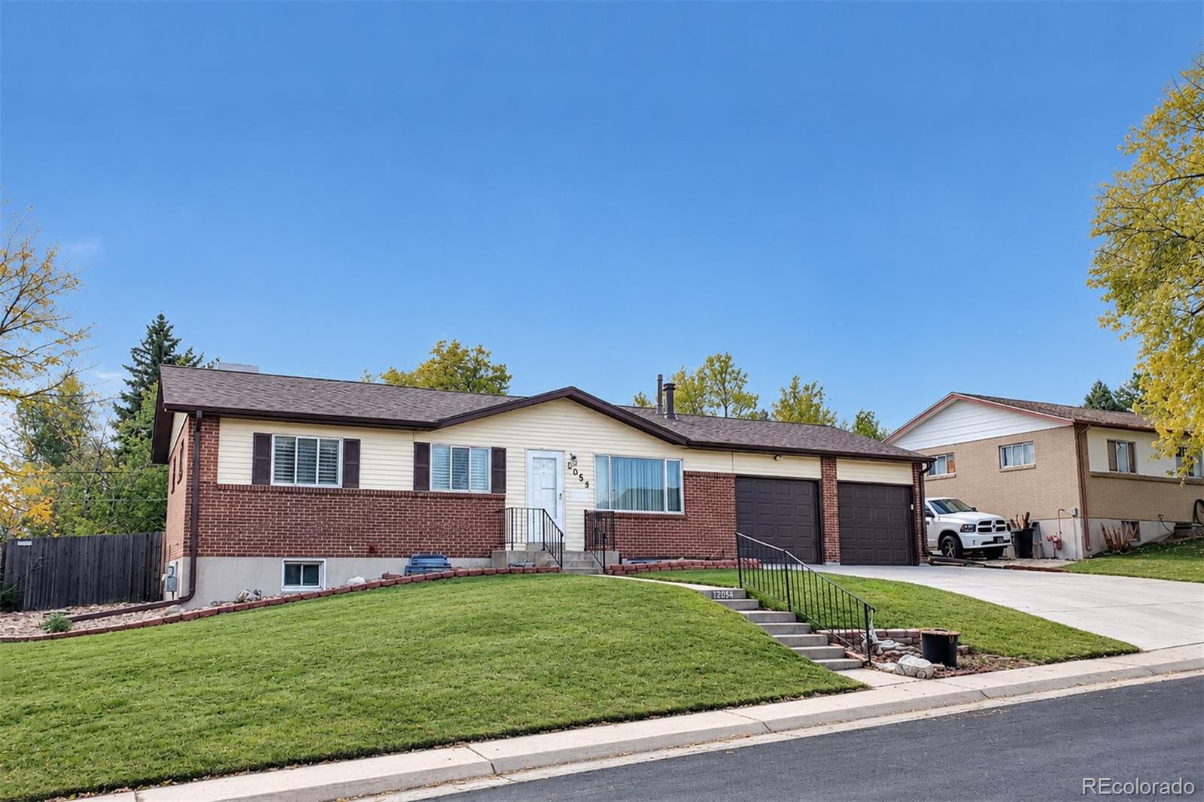
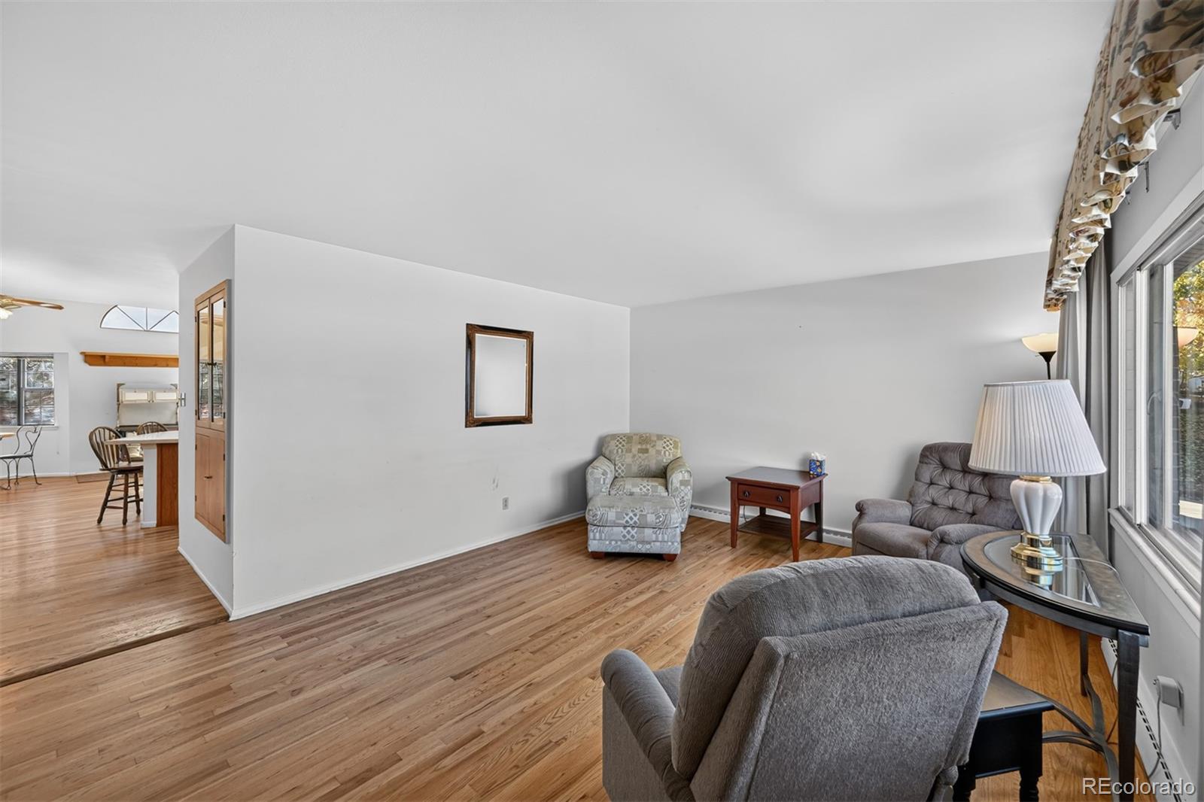
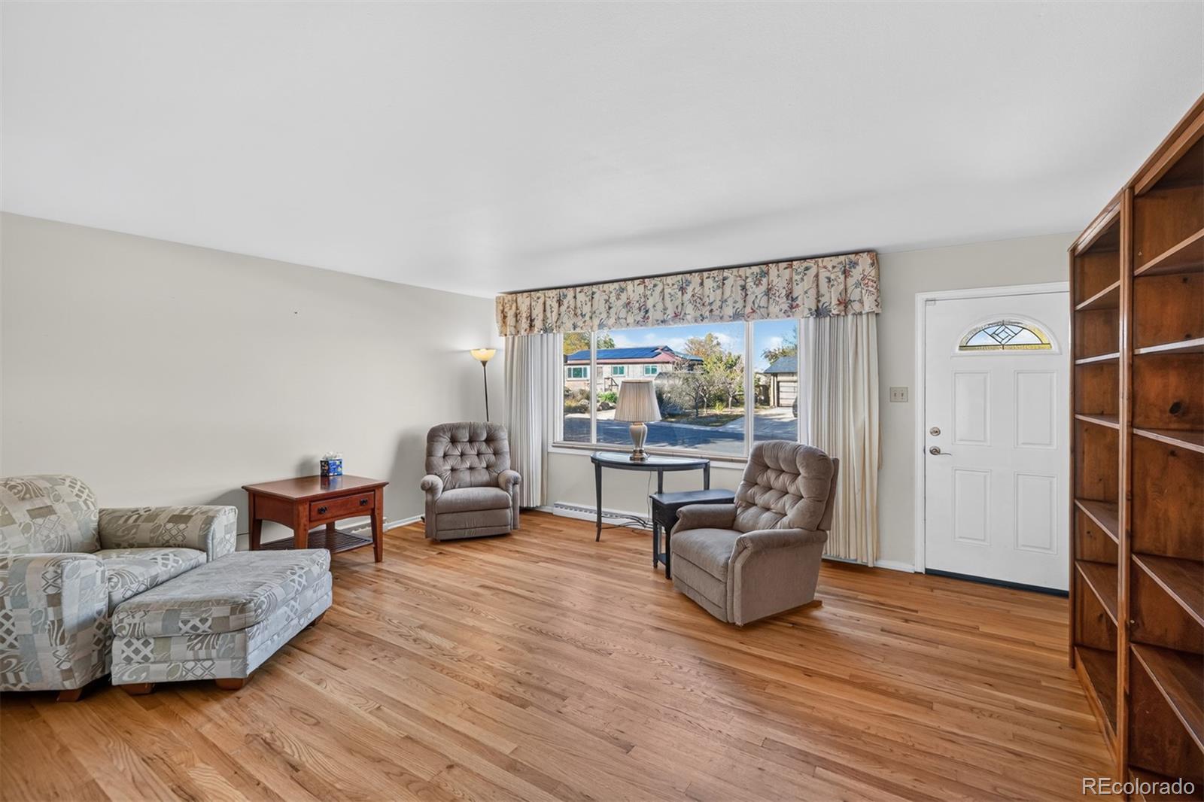
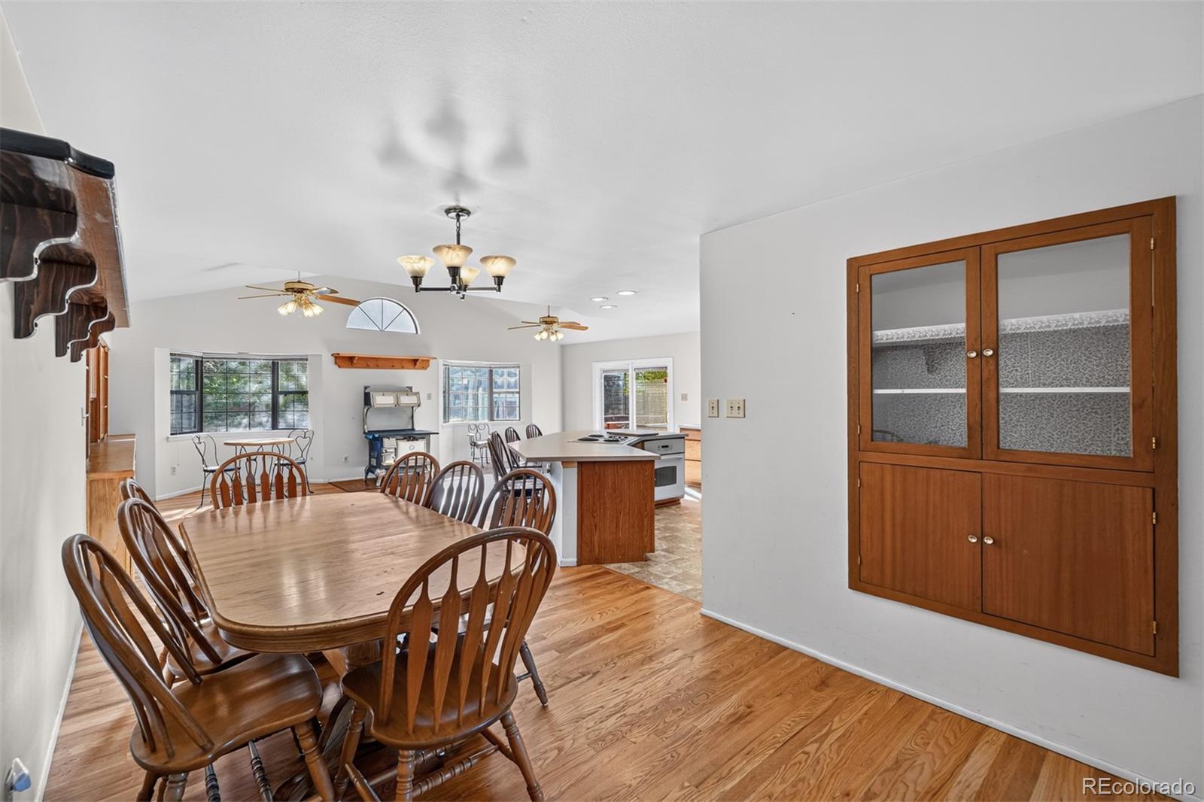
Unique Hutchinson ranch located in the heart of Green Mountain Village. Step inside to a welcoming living room highlighted by a large picture window. The adjoining dining area flows into the spacious kitchen and an impressive expanded family room, thoughtfully added in 1996. This wonderful space features vaulted ceilings, custom built-in shelving, expansive windows and a charming antique decorative cook stove that adds warmth and character. Sliding glass door with integrated blinds, opens to the back yard. The kitchen, also updated in 1996, offers abundant cabinetry, generous counter space, and an oversized center island with breakfast bar seating for seven. Beautiful hardwood floors extend throughout the main level, which includes a comfortable primary bedroom with a private ¾ bath, two additional bedrooms, and a full bathroom highlighted by a classic clawfoot tub. The finished basement provides even more living space with a large bonus room featuring a wood-burning stove, two additional bedrooms with garden-level windows that welcome natural light, a ¾ remodeled bathroom with tiled shower enclosure, a finished laundry room, and additional storage. The two-car garage includes a convenient drive-through bay providing access to a rear concrete parking pad, composite deck perfect of entertaining, two large storage sheds, garden area and wonderful yard. Additional highlights include a newer roof installed in 2024 and oversized gutters. Ideally located with convenient access to shopping, restaurants, neighborhood parks, Green Mountain Open Space. Easy commute to downtown Denver, the Federal Center, St. Anthony Hospital, and the Rocky Mountain foothills. A truly special home offering generous living spaces, distinctive features, and a highly desirable Green Mountain location!
| 18 hours ago | Listing updated with changes from the MLS | |
| 18 hours ago | Listing first seen on site |

The content relating to real estate for sale in this Web site comes in part from the Internet Data eXchange ("IDX") program of METROLIST, INC., DBA RECOLORADO real estate listings held by brokers other than MB Reynebeau & CO are marked with the IDX Logo. This information is being provided for the consumers' personal, non-commercial use and may not be used for any other purpose. All information subject to change and should be independently verified.