Save
Ask
Tour
Hide
Share
$2,850,000
12 Days On Site

51 Mule Deer Court
Dillon, CO 80435

For Sale|Single Family Residence|Active
5
Beds
6
Total Baths
4
Full Baths
2
Partial Baths
4,694
SqFt
$607
/SqFt
2007
Built
Subdivision:
Whispering Pines Ranch Sub
County:
Summit

Due to the health concerns created by Coronavirus we are offering personal 1-1 online video walkthough tours where possible.
51 Mule Deer Court51 Mule Deer Court51 Mule Deer Court51 Mule Deer Court
Save
Ask
Tour
Hide
Share

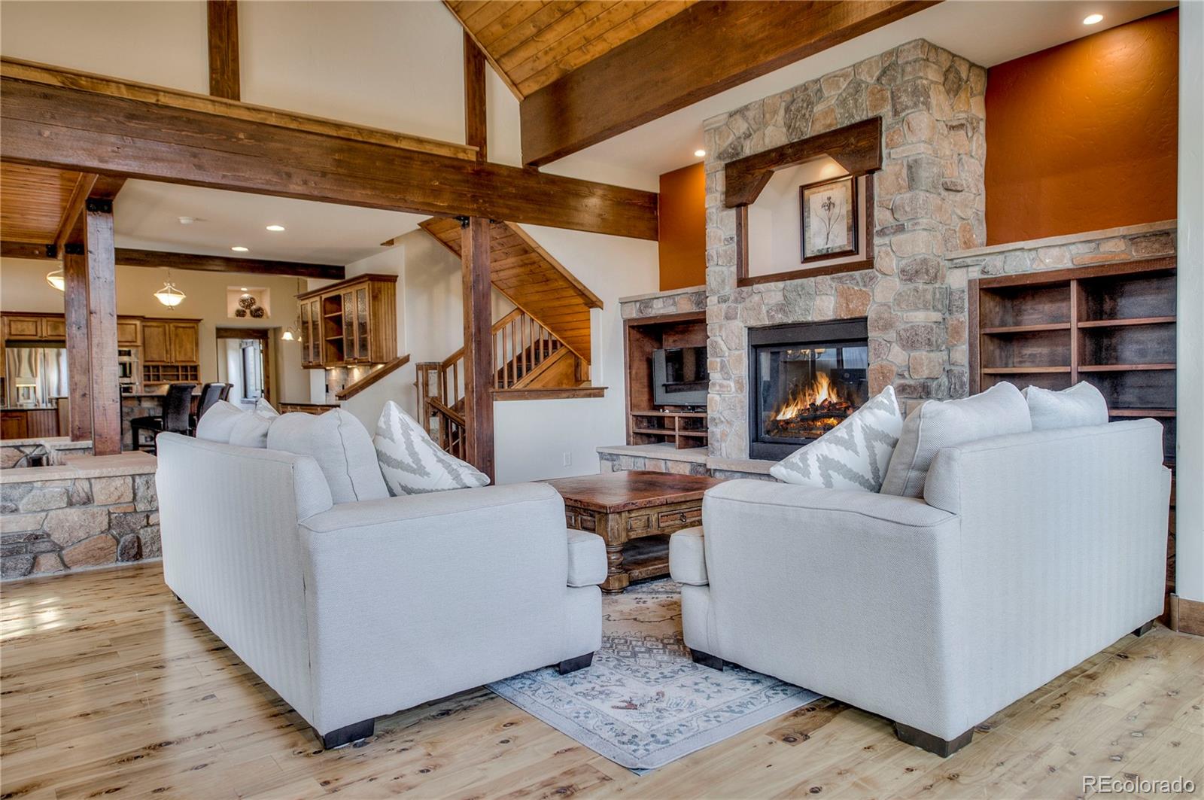
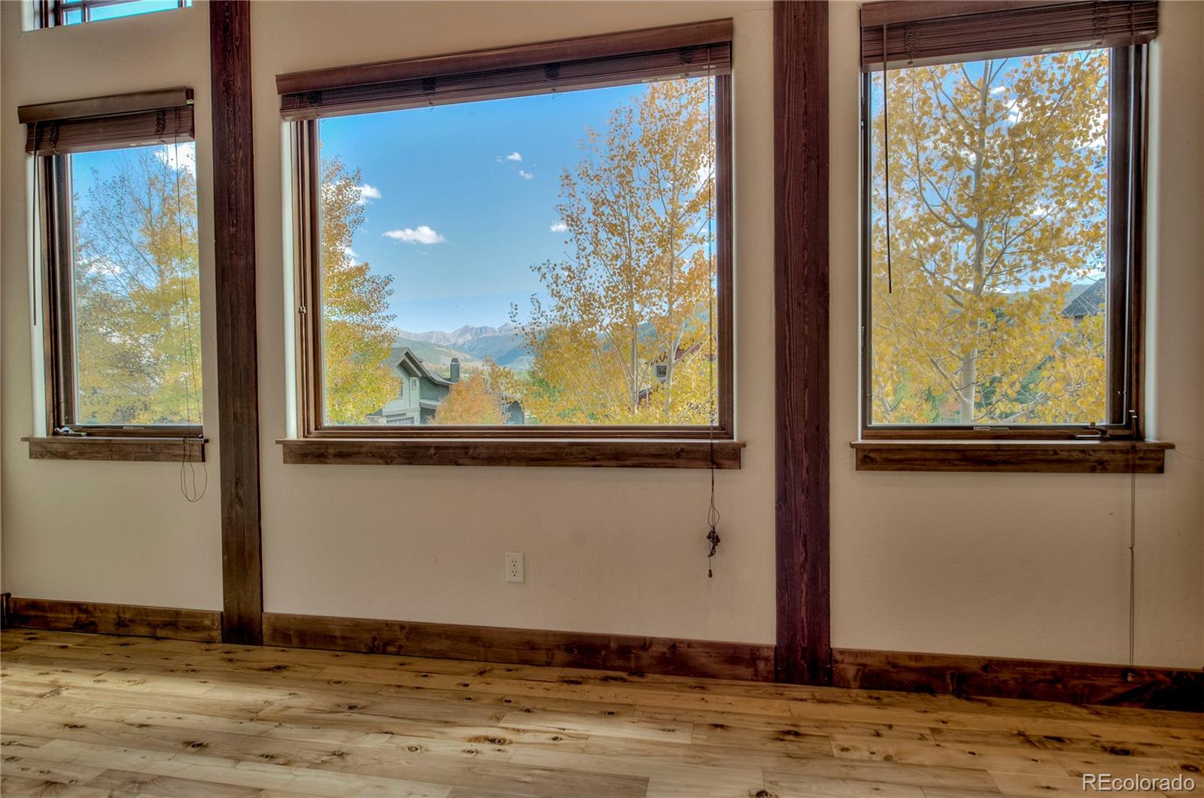
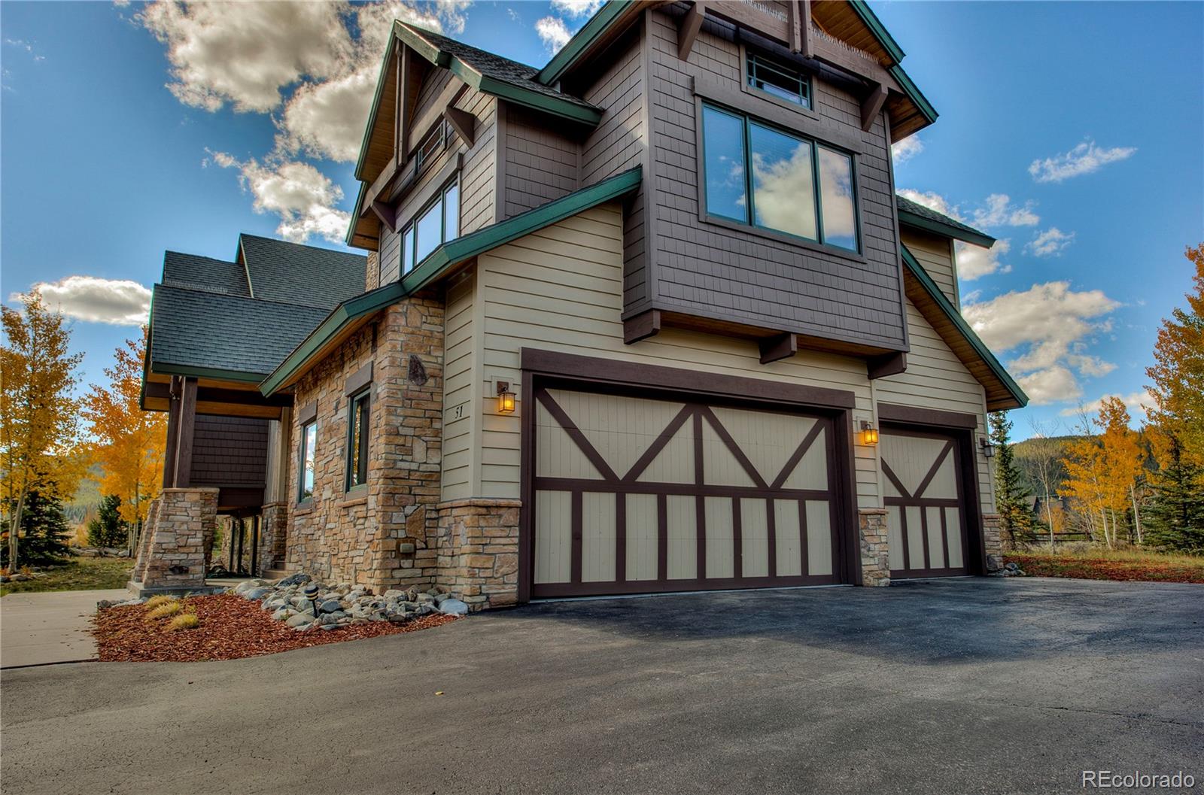
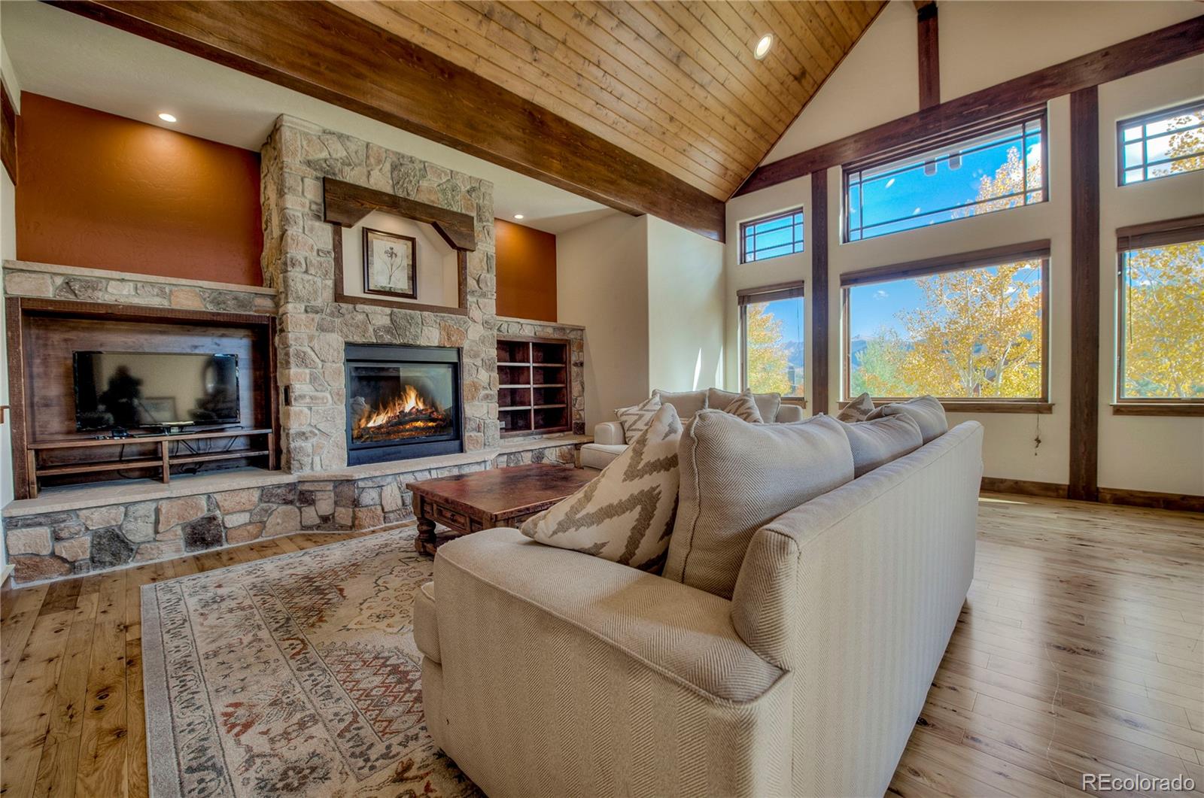
With four of the five bedrooms offering ensuite baths, plus a spacious family room, there’s plenty of room to gather, entertain, and unwind. A three-car garage with an epoxy-coated floor adds convenience and functionality, while the home’s quiet cul-de-sac location places a neighborhood park just steps away, with Summit Cove Elementary School an easy walk for the kids and nearby open space offering immediate access to the trails. Perfectly positioned in the heart of Summit County, you’re approximately 20 minutes from four world-class ski destinations—Breckenridge, Keystone, Arapahoe Basin, and Copper Mountain—and just 35 minutes from Vail. Whether you’re seeking year-round mountain adventure, a spacious gathering place, or a peaceful retreat with unforgettable alpine views, this Whispering Pines property delivers an extraordinary opportunity to experience the best of Summit County living.

Save
Ask
Tour
Hide
Share
Listing Snapshot
Price 
$2,850,000
Days On Site 
12 Days
Bedrooms 
5
Inside Area (SqFt) 
4,694 sqft
Total Baths 
6
Full Baths 
4
Partial Baths 
2
Lot Size 
0.28 Acres
Year Built 
2007
MLS Number 
7883151
Status 
Active
Property Tax 
$8,861
HOA/Condo/Coop Fees 
$65.67 monthly
Sq Ft Source 
Public Records
Friends & Family
Recent Activity
2 weeks agoListing updated with changes from the MLS
2 weeks agoListing first seen on site
General Features
Acres 
0.28
Attached Garage 
Yes
Garage 
Yes
Garage Spaces 
3
Levels 
Three Or More
Parking 
Attached
Parking Spaces 
3
Property Sub Type 
Single Family Residence
Sewer 
Public Sewer
SqFt Above 
3130
SqFt Below 
1564
SqFt Total 
4694
Zoning 
CPUD
Interior Features
Appliances 
DishwasherDisposalDryerMicrowaveRangeRefrigeratorWasherWine Cooler
Basement 
Finished
Cooling 
Ceiling Fan(s)None
Fireplace 
Yes
Fireplace Features 
Family RoomLiving Room
Fireplaces 
2
Flooring 
CarpetTileWood
Furnished 
Partially
Heating 
Radiant
Interior 
Ceiling Fan(s)
Laundry Features 
In Unit
Main Level Bedrooms 
2
Bathroom Full 
Level - Main
Bathroom Three Quarter 
Level - Basement
Bedroom 
Level - Main
Family Room 
Level - Basement
Kitchen 
Level - Main
Laundry 
Level - Main
Living Room 
Level - Main
Save
Ask
Tour
Hide
Share
Exterior Features
Construction Details 
StoneWood Siding
Roof 
Composition
Community Features
Association Fee 
$788.0
Association Fee Frequency 
Annually
School District 
Summit RE-1
Financing Terms Available 
CashConventional
Schools
School District
Summit RE-1
Elementary School
Summit Cove
Middle School
Summit
High School
Summit
Listing courtesy of Derrick Fowler [email protected]


The content relating to real estate for sale in this Web site comes in part from the Internet Data eXchange ("IDX") program of METROLIST, INC., DBA RECOLORADO real estate listings held by brokers other than Derrick Fowler are marked with the IDX Logo. This information is being provided for the consumers' personal, non-commercial use and may not be used for any other purpose. All information subject to change and should be independently verified.

Neighborhood & Commute
Source: Walkscore
Save
Ask
Tour
Hide
Share