Save
Ask
Tour
Hide
Share
$837,500
3 Days On Site

2807 S Coors Drive
Lakewood, CO 80228

For Sale|Single Family Residence|Active
5
Beds
3
Total Baths
2
Full Baths
1
Partial Bath
3,131
SqFt
$267
/SqFt
1997
Built
Subdivision:
Village At Green Mountain
County:
Jefferson

Due to the health concerns created by Coronavirus we are offering personal 1-1 online video walkthough tours where possible.
2807 S Coors Drive2807 S Coors Drive2807 S Coors Drive2807 S Coors Drive
Save
Ask
Tour
Hide
Share

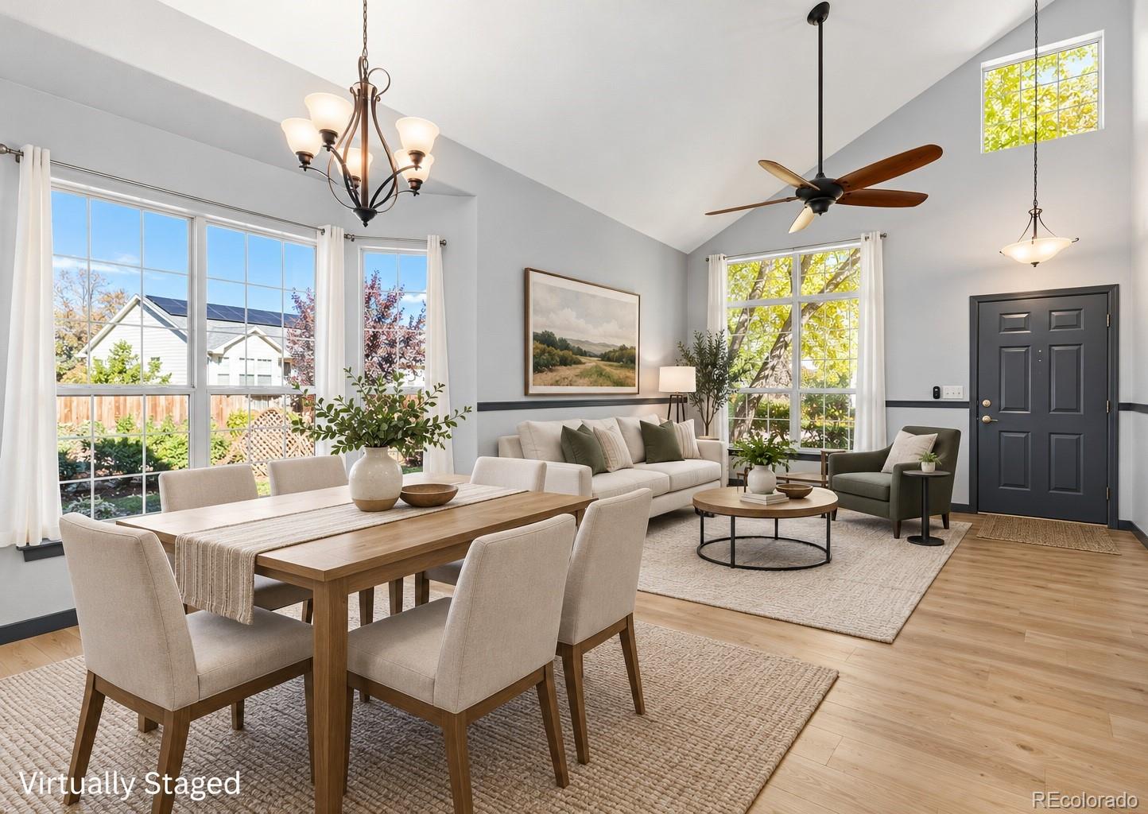
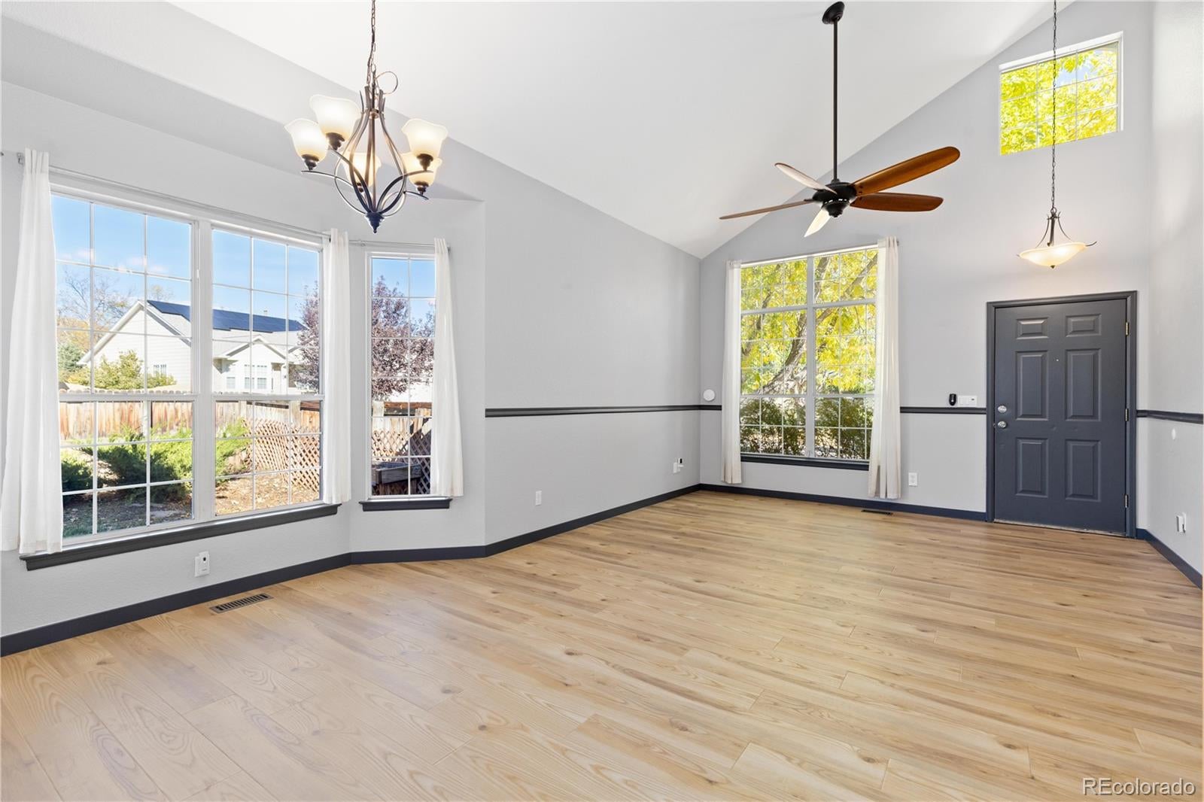
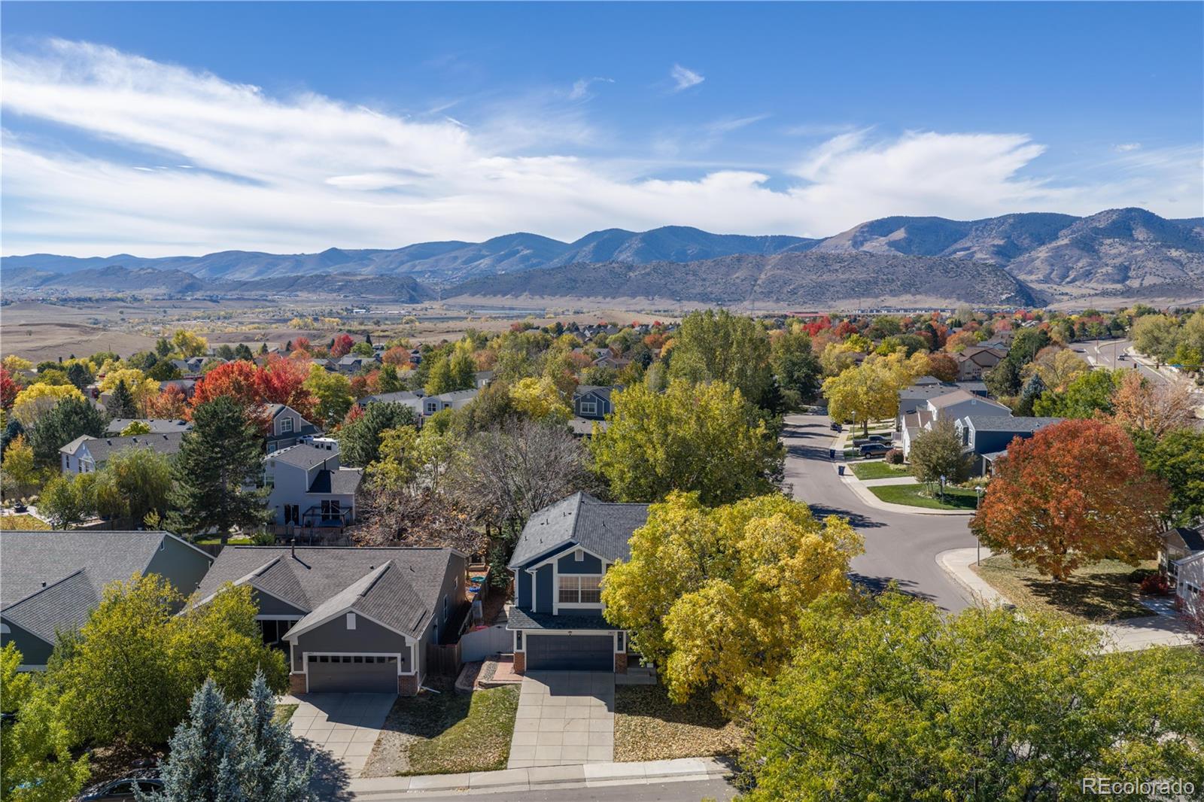
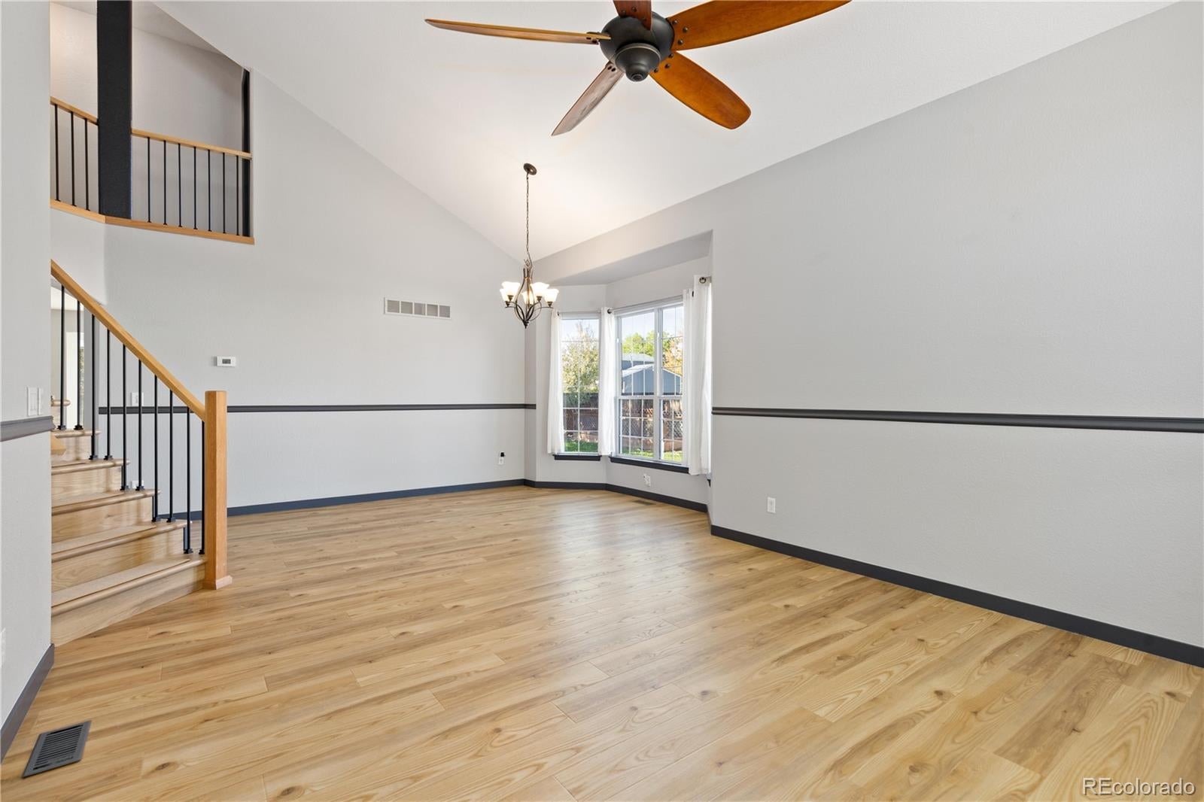
*Open House, Sun Oct 25th from 11a-2p.* Stunning, move-in-ready gem in Lakewood’s desirable Village at Green Mountain community! Set on a corner lot along a tree-lined street, this inviting home offers spacious living areas and an excellent location near foothill trails, open spaces, lakes, parks, Red Rocks Amphitheatre, Bear Creek Lake Park, and major highways for easy commuting and mountain adventures. Inside, soaring vaulted ceilings, charming bay windows, and abundant natural light create a bright, welcoming atmosphere. New luxury vinyl plank flooring throughout the main and upper levels adds style and durability, while fresh interior paint enhances the home’s appeal. Formal and informal living spaces offer flexibility for everyday living and entertaining. The spacious kitchen features ample gray cabinetry, granite countertops, stainless steel appliances, a gas range, double ovens, and a large eat-in center island perfect for gathering. The cozy family room fireplace adds warmth and ambiance. Four upper-level bedrooms provide comfortable accommodations, while an additional basement bedroom offers flexibility for guests, a home office, or hobbies. The spacious primary suite features a large walk-in closet and luxurious five-piece en-suite bath. Downstairs, the expansive family and theater room with a wet bar sets the stage for memorable movie nights and entertaining. Welcome home! Buyer/Buyer's agent is responsible for verifying all information, measurements, schools, and HOA. Enjoy the peaceful backyard, complete with a large deck, relaxing hot tub, and garden boxes ready for your gardening aspirations. Notable updates include a new roof (2023), luxury vinyl plank flooring (2024), new furnace and water heater (2024), fresh interior paint (2025), attic insulation (2018), and a whole-house fan and air conditioning system (2016). With generous living spaces, valuable updates, and an outstanding location, this home is ready to welcome you!

Save
Ask
Tour
Hide
Share
Listing Snapshot
Price 
$837,500
Days On Site 
3 Days
Bedrooms 
5
Inside Area (SqFt) 
3,131 sqft
Total Baths 
3
Full Baths 
2
Partial Baths 
1
Lot Size 
0.17 Acres
Year Built 
1997
MLS Number 
7829240
Status 
Active
Property Tax 
$4,563
HOA/Condo/Coop Fees 
$51.33 monthly
Sq Ft Source 
Public Records
Friends & Family
Recent Activity
yesterdayListing updated with changes from the MLS
4 days agoListing first seen on site
General Features
Acres 
0.17
Attached Garage 
Yes
Garage 
Yes
Garage Spaces 
2
Green Energy Efficient 
AppliancesHVACInsulationRoofThermostatWater Heater
Levels 
Two
Parking 
ConcreteElectric Vehicle Charging Station(s)LightedStorageAttached
Parking Spaces 
4
Pets 
Cats OKDogs OKNumber LimitYes
Property Condition 
Updated/Remodeled
Property Sub Type 
Single Family Residence
Security 
Carbon Monoxide Detector(s)Smoke Detector(s)
Sewer 
Public Sewer
SqFt Above 
2110
SqFt Below 
1021
SqFt Total 
3131
Style 
Contemporary
Utilities 
Natural Gas AvailableCable AvailableElectricity ConnectedNatural Gas ConnectedPhone Available
Water Source 
Public
Interior Features
Appliances 
Bar FridgeDishwasherDouble OvenDryerFreezerGas Water HeaterMicrowaveOvenRangeRange HoodRefrigeratorTrash CompactorWasher
Basement 
Sump PumpDaylightFinishedInterior Entry
Cooling 
Ceiling Fan(s)Central Air
Electric 
220 Volts
Fireplace 
Yes
Fireplace Features 
Gas Log
Fireplaces 
1
Flooring 
CarpetVinyl
Heating 
Forced AirNatural Gas
Interior 
Ceiling Fan(s)Entrance FoyerGranite CountersHigh CeilingsKitchen IslandOpen FloorplanPantryVaulted Ceiling(s)Walk-In Closet(s)Wet BarWired for Data
Laundry Features 
Laundry Closet
Spa 
Yes
Window Features 
Bay Window(s)Double Pane WindowsWindow CoveringsWindow Treatments
Bathroom Full 
Level - UpperDescription - Single sink with vanity, tub/shower combination
Bathroom Half 
Level - MainDescription - Single sink with vanity
Bedroom 
Level - UpperDescription - Ceiling fan
Dining Room 
Level - MainDescription - Bay window, open to living room
Family Room 
Level - MainDescription - Fireplace, ceiling fan, door to backyard
Kitchen 
Level - MainDescription - Eat-in kitchen, gas range, granite countertops, stainless appliances, center eat-in island, dining nook with bay window
Laundry 
Level - MainDescription - Washer and dryer, shelving, folding table, door to garage
Living Room 
Level - MainDescription - Formal, vaulted ceilings, ceiling fan, open to dining room
Media Room 
Level - BasementDescription - Wet bar, carpet floors, theater screen
Save
Ask
Tour
Hide
Share
Exterior Features
Construction Details 
Metal SidingBrickConcreteFrameStoneSteel SidingWood Siding
Exterior 
GardenPrivate YardRain Gutters
Fencing 
FencedFull
Lot Features 
Corner LotLandscapedMany TreesNear Public TransitSprinklers In FrontSprinklers In Rear
Patio And Porch 
Deck
Roof 
Composition
Spa 
Yes
View 
Mountain(s)
Waterview 
Mountain(s)
Windows/Doors 
Bay Window(s)Double Pane WindowsWindow CoveringsWindow Treatments
Community Features
Association Fee 
$154.0
Association Fee Frequency 
Quarterly
School District 
Jefferson County R-1
Financing Terms Available 
CashConventionalFHAVA Loan
Roads 
Paved
Schools
School District
Jefferson County R-1
Elementary School
Rooney Ranch
Middle School
Dunstan
High School
Green Mountain
Listing courtesy of Redfin Corporation [email protected]


The content relating to real estate for sale in this Web site comes in part from the Internet Data eXchange ("IDX") program of METROLIST, INC., DBA RECOLORADO real estate listings held by brokers other than Redfin Corporation are marked with the IDX Logo. This information is being provided for the consumers' personal, non-commercial use and may not be used for any other purpose. All information subject to change and should be independently verified.

Neighborhood & Commute
Source: Walkscore
Save
Ask
Tour
Hide
Share