





45412 Sun Country DriveElizabeth, CO 80107
Due to the health concerns created by Coronavirus we are offering personal 1-1 online video walkthough tours where possible.
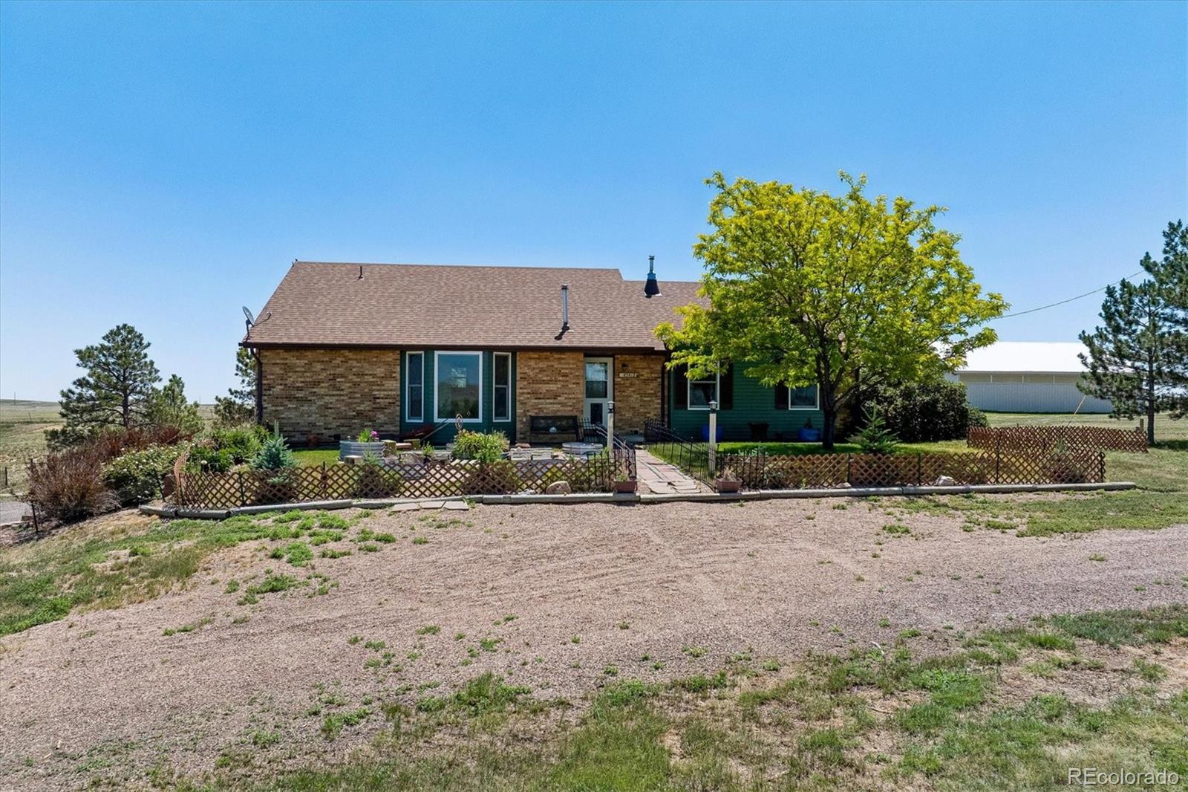
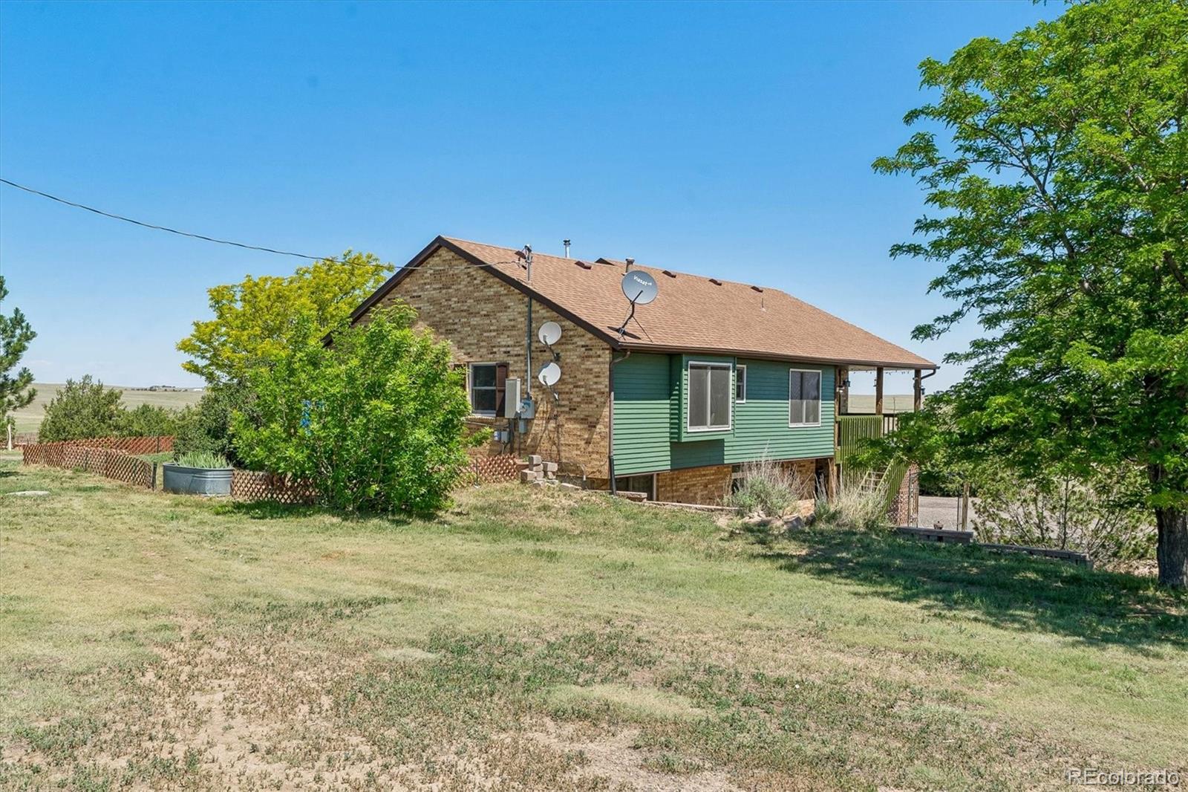
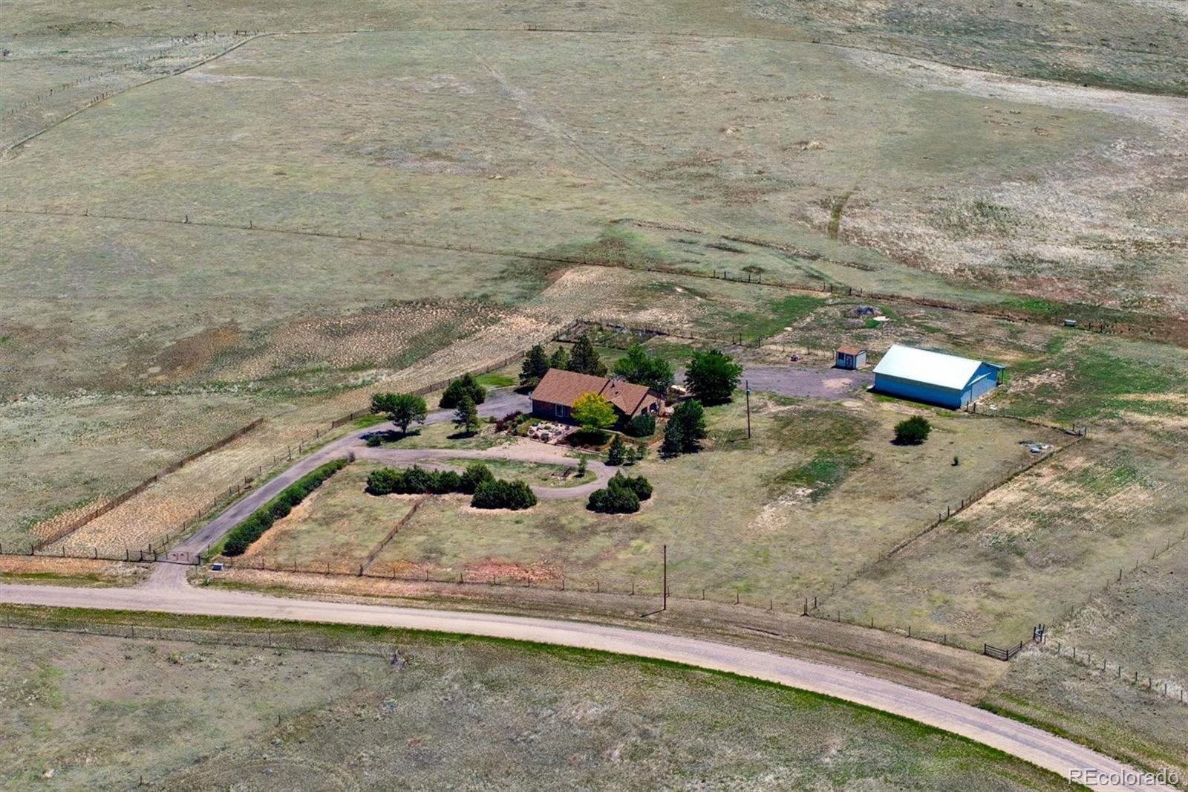
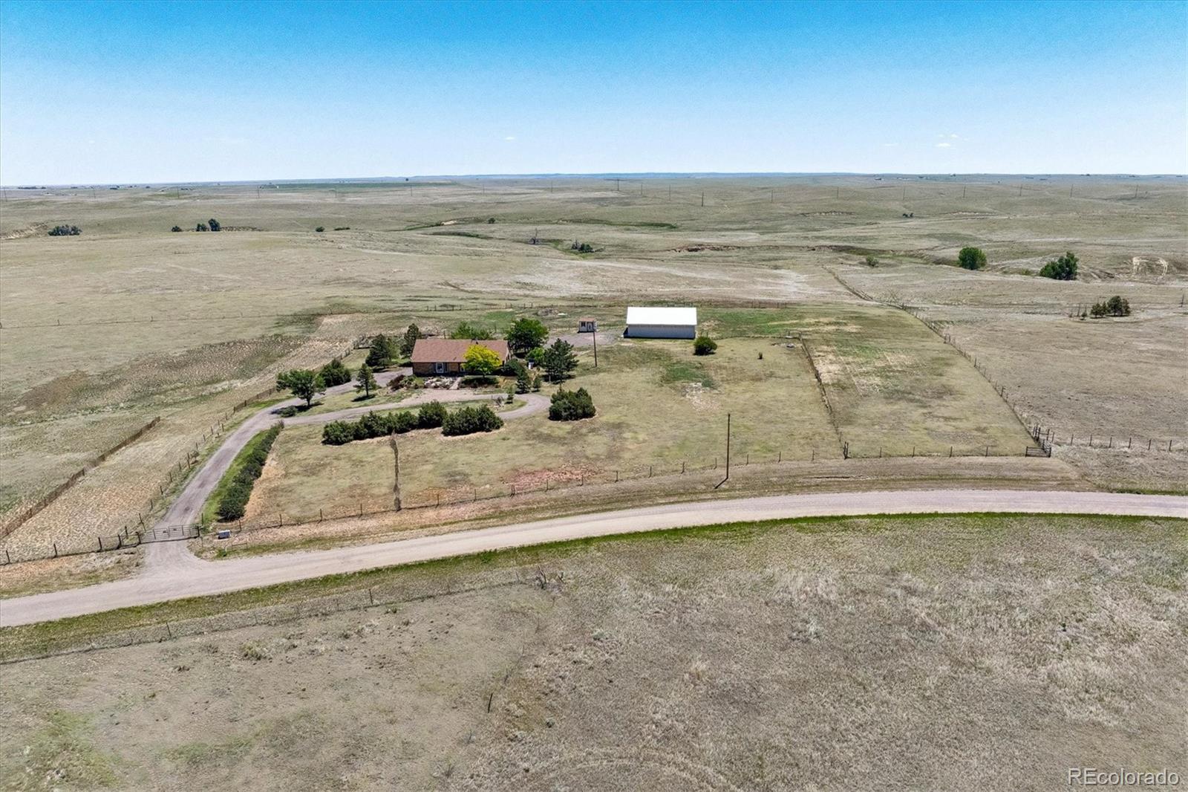
45412 Sun Country Drive is a four bedroom, three bathroom home that offers the perks of small town country living with the benefits of being near big city amenities. 35 acres of privacy that is just minutes from Castle Rock, Parker, Aurora, Southlands shopping and DIA. This home's exterior has been recently painted as well as many updates throughout the interior including remodeled bathrooms. The walk-out basement with it's own entrance can support multi-generational living and even has a kitchenette, living area, and it's own private bed and bath in the basement. Two pellet stoves on both main level and basement keep the home toasty in the colder months. This property is fully fenced and cross fenced to keep the critters where they need to be. They will certainly appreciate the 36x48 barn and you will too! There are two enclosed tack/feed areas, room to build at least four more stalls or keep open if you prefer a different layout or need equipment storage instead.
| 3 weeks ago | Listing updated with changes from the MLS® | |
| 3 weeks ago | Status changed to Active Under Contract | |
| 2 months ago | Price changed to $745,000 | |
| 2 months ago | Listing first seen on site |

The content relating to real estate for sale in this Web site comes in part from the Internet Data eXchange ("IDX") program of METROLIST, INC., DBA RECOLORADO real estate listings held by brokers other than RE/MAX Accord are marked with the IDX Logo. This information is being provided for the consumers' personal, non-commercial use and may not be used for any other purpose. All information subject to change and should be independently verified.
Did you know? You can invite friends and family to your search. They can join your search, rate and discuss listings with you.