Save
Ask
Tour
Hide
Share
$814,950
1 Day On Site

774 Ridgeside Drive
Golden, CO 80401

For Sale|Condominium|Active
3
Beds
4
Total Baths
1
Full Bath
3
Partial Baths
2,206
SqFt
$369
/SqFt
1983
Built
Subdivision:
Chimney Creek
County:
Jefferson

Due to the health concerns created by Coronavirus we are offering personal 1-1 online video walkthough tours where possible.
Upcoming Open Houses
Due to COVID-19, we recommend you verify Open Houses before attending.
Sat, Sep 26, 12:00 PM - 3:00 PM
Sun, Sep 27, 12:00 PM - 3:00 PM
774 Ridgeside Drive774 Ridgeside Drive774 Ridgeside Drive774 Ridgeside Drive
Save
Ask
Tour
Hide
Share

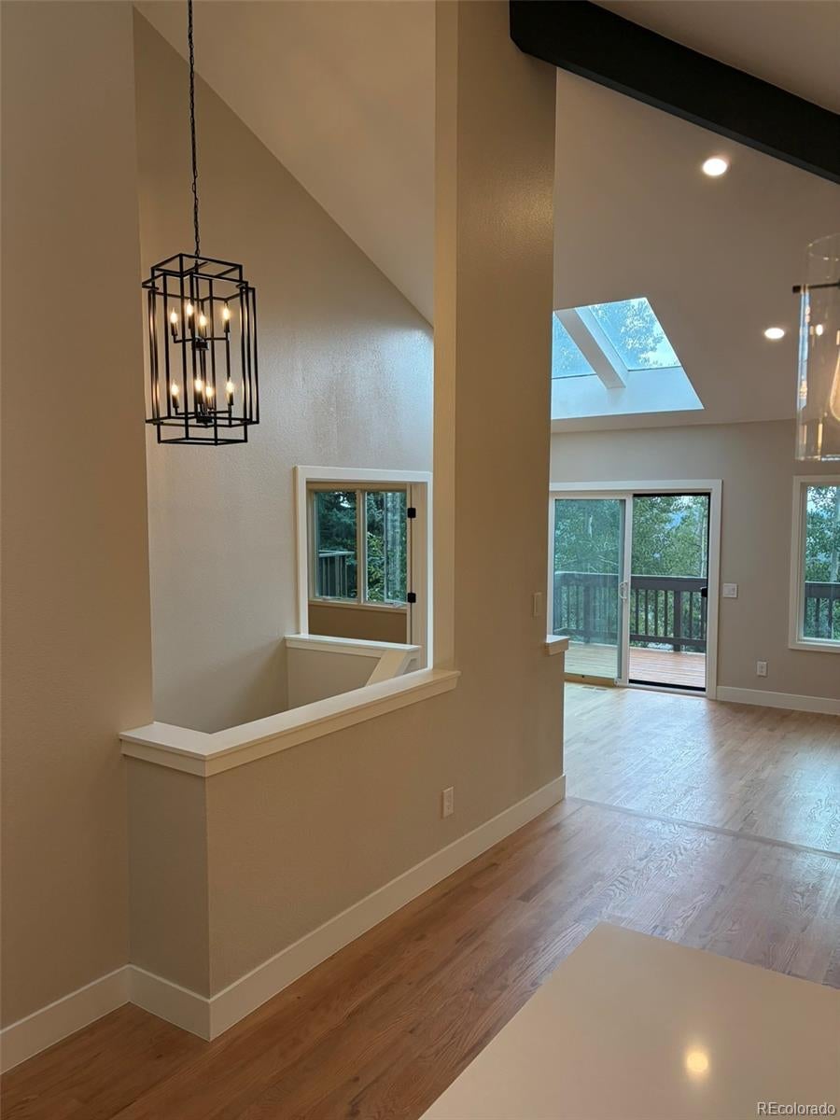
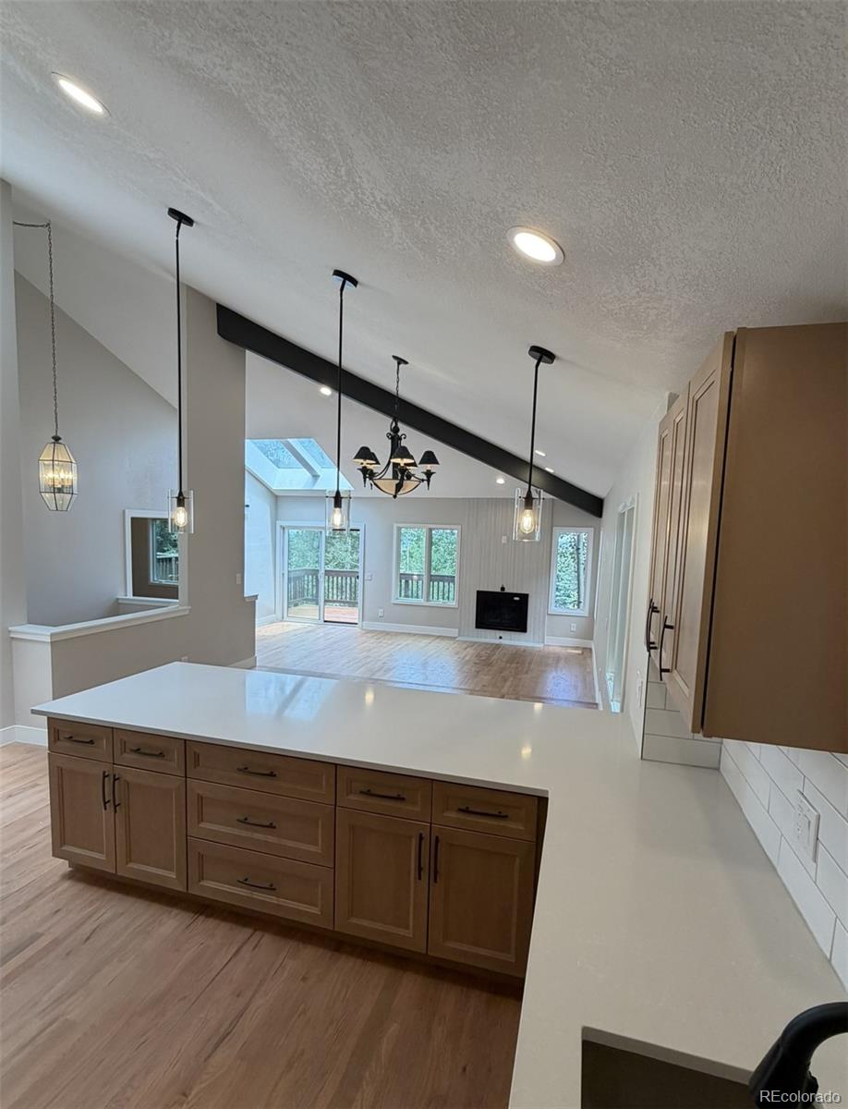
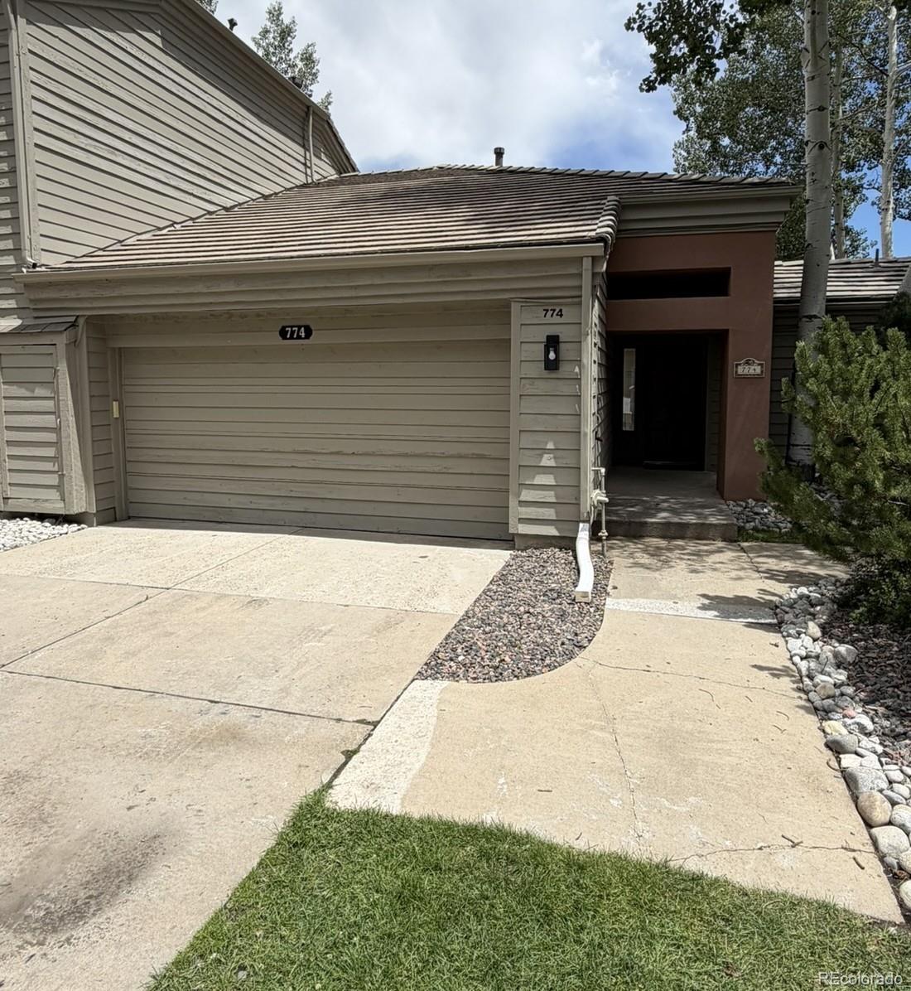
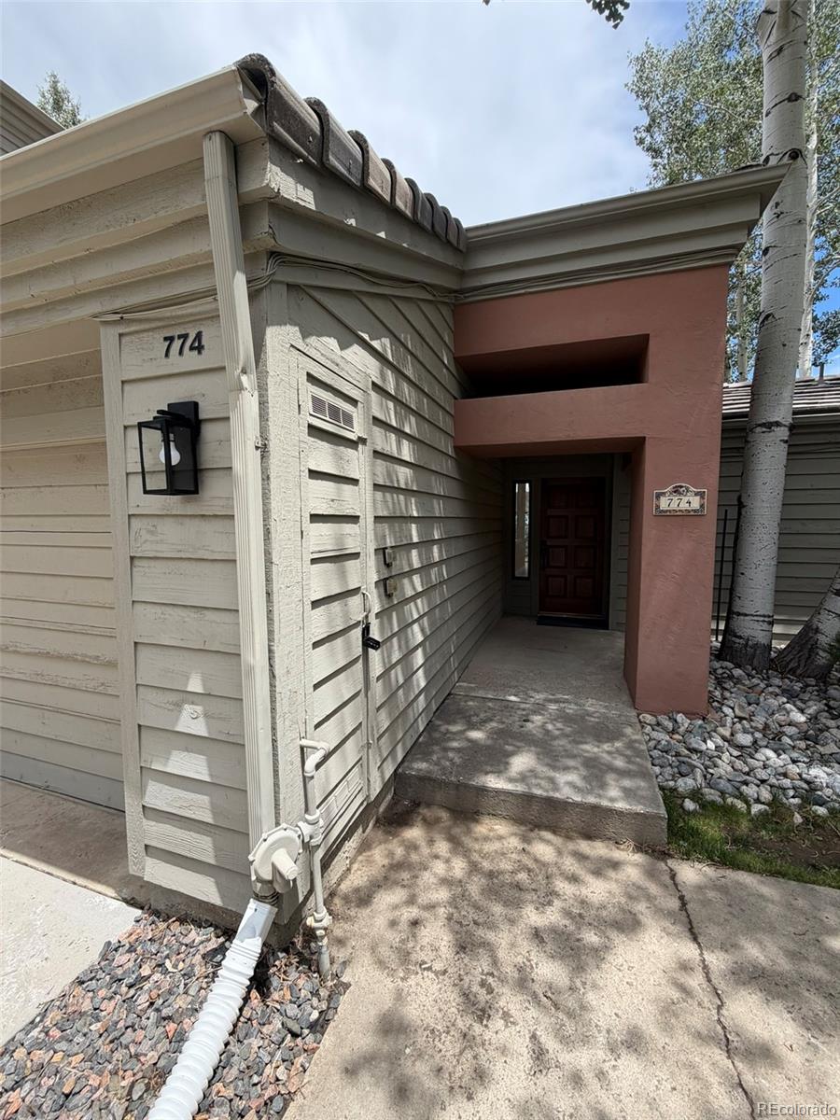
Complete Remodel located the Genesee - Golden area. This 3 Bedroom, 3.5 Bath Townhome is minutes from Front Range/Denver and convenient to the mountains. Incredible Views - Coveted location in Chimney Creek, hear only the sounds of the mountain stream and the wind through the trees. Stunning high-end remodel including new kitchen with new stainless steel appliances, quartz counters, new cabinets and spacious bar seating perfect for family gatherings and/or hosting friends. The open floor plan and vaulted ceilings and sky lights provide lots of natural light, main floor primary suite with 5 piece bath, steam shower and heated floors, hardwood floors throughout, gas fireplaces, the kitchen flows into the dining area and is open to the family room, a spacious 2 car attached garage with easy access to the oversized storage. Lower level walk-out has two additional bedrooms and two full bathrooms all new/remodeled, bar with beverage fridge and stone fireplace offers a second retreat. The location is less than 50 minutes to the World Class Mountain Resorts, convenient to Red Rocks, shops and restaurants of Genesee and Evergreen. Easy to walk to the community pool and tennis courts, and lots of open space for trails and biking. All exterior maintenance including lawn care and snow removal are taken care of - true ability to lock the front door and head out on your next adventure. Come and see the local Elk herd - Colorado living at its finest.

Save
Ask
Tour
Hide
Share
Listing Snapshot
Price 
$814,950
Days On Site 
1 Day
Bedrooms 
3
Inside Area (SqFt) 
2,206 sqft
Total Baths 
4
Full Baths 
1
Partial Baths 
3
Lot Size 
N/A
Year Built 
1983
MLS® Number 
7779037
Status 
Active
Property Tax 
$4,249
HOA/Condo/Coop Fees 
$640 monthly
Sq Ft Source 
Public Records
Friends & Family
Recent Activity
18 hours agoListing updated with changes from the MLS®
yesterdayListing first seen on site
General Features
Attached Garage 
Yes
Direction Faces 
West
Garage 
Yes
Garage Spaces 
2
Levels 
One
Parking 
ConcreteStorageAttached
Parking Spaces 
2
Property Condition 
Updated/Remodeled
Property Sub Type 
Condominium
Security 
Carbon Monoxide Detector(s)Smoke Detector(s)
Sewer 
Public Sewer
SqFt Above 
1107
SqFt Below 
1099
SqFt Total 
2206
Style 
Mountain Contemporary
Utilities 
Natural Gas AvailableCable AvailableElectricity ConnectedNatural Gas Connected
Water Source 
Public
Interior Features
Appliances 
Bar FridgeDishwasherDisposalDryerMicrowaveOvenRefrigeratorWasherWine Cooler
Basement 
FinishedFullWalk-Out Access
Fireplace 
Yes
Fireplace Features 
BasementFamily RoomGasGreat Room
Fireplaces 
2
Flooring 
CarpetLaminateWood
Heating 
Forced Air
Interior 
Eat-in KitchenEntrance FoyerHigh CeilingsKitchen IslandOpen FloorplanVaulted Ceiling(s)Walk-In Closet(s)
Main Level Bedrooms 
1
Window Features 
Double Pane WindowsSkylight(s)
Bathroom Full 
Level - MainDescription - All New Large Tub, Heated Floor and Steam Shower, Large Walk In Closet
Bathroom Half 
Level - MainDescription - Hardwood Flooring Remodeled
Bathroom Three Quarter 
Level - BasementDescription - New Everything, Shower Private
Bedroom 
Level - BasementDescription - Attached Remodeled Bath, Large Closet, Non- Conforming
Dining Room 
Level - MainDescription - Hardwood Floors and Vaulted Ceilings andOpen to Family and Kitchen
Family Room 
Level - MainDescription - Hardwood Floors and Vaulted Ceilings, Open to Dining and Kitchen, Skylights and Walkout Deck
Kitchen 
Level - MainDescription - New Gourmet Kitchen, New Cabinets, Quartz and New High End SS Appliances
Laundry 
Level - BasementDescription - Included Washer and Dryer
Utility Room 
Level - BasementDescription - Newer H2O and HVAC, Lots of Storage
Save
Ask
Tour
Hide
Share
Exterior Features
Construction Details 
StuccoWood Siding
Exterior 
BalconyRain GuttersTennis Court(s)
Lot Features 
Sprinklers In FrontSprinklers In Rear
Patio And Porch 
CoveredDeckFront PorchPatio
Pool Features 
Outdoor Pool
Road Frontage 
Private Road
Roof 
Slate
View 
CityLakeMeadowMountain(s)ValleyWater
Waterfront Features 
Pond
Waterview 
CityLakeMeadowMountain(s)ValleyWater
Windows/Doors 
Double Pane WindowsSkylight(s)
Community Features
Association Amenities 
ClubhousePlaygroundPond SeasonalPoolTennis Court(s)
Association Fee 
$640.0
Association Fee Frequency 
Monthly
School District 
Jefferson County R-1
Financing Terms Available 
1031 ExchangeCashConventionalFHA
Building Access 
Exterior Access
Roads 
Paved
Schools
School District
Jefferson County R-1
Elementary School
Ralston
Middle School
Bell
High School
Golden
Listing courtesy of HomeSmart [email protected]


The content relating to real estate for sale in this Web site comes in part from the Internet Data eXchange ("IDX") program of METROLIST, INC., DBA RECOLORADO real estate listings held by brokers other than HomeSmart are marked with the IDX Logo. This information is being provided for the consumers' personal, non-commercial use and may not be used for any other purpose. All information subject to change and should be independently verified.

Neighborhood & Commute
Source: Walkscore
Save
Ask
Tour
Hide
Share