Save
Ask
Tour
Hide
Share
$800,000
New Listing

5541 Parmalee Gulch Road
Indian Hills, CO 80454

Single Family Residence|Coming Soon
3
Beds
3
Total Baths
2
Full Baths
1
Partial Bath
2,143
SqFt
$373
/SqFt
1930
Built
Subdivision:
Indian Hills
County:
Jefferson

Due to the health concerns created by Coronavirus we are offering personal 1-1 online video walkthough tours where possible.
5541 Parmalee Gulch Road5541 Parmalee Gulch Road5541 Parmalee Gulch Road5541 Parmalee Gulch Road
Save
Ask
Tour
Hide
Share

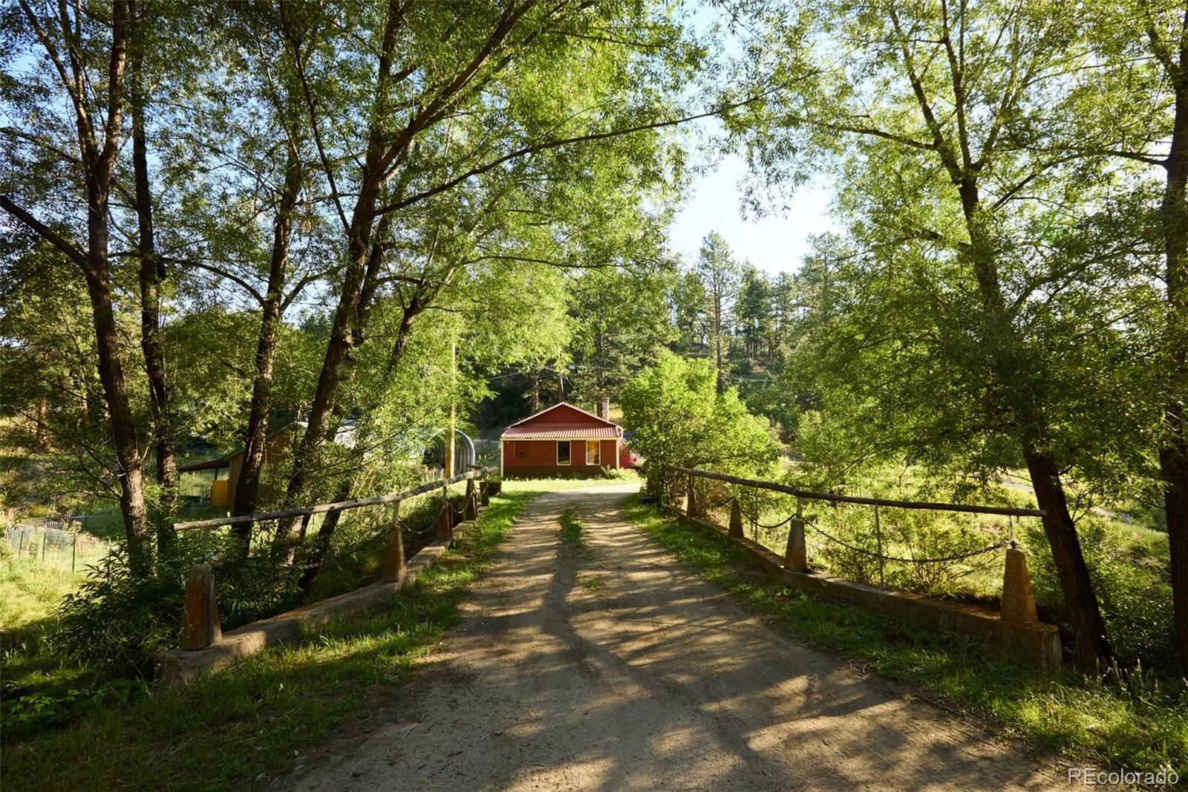
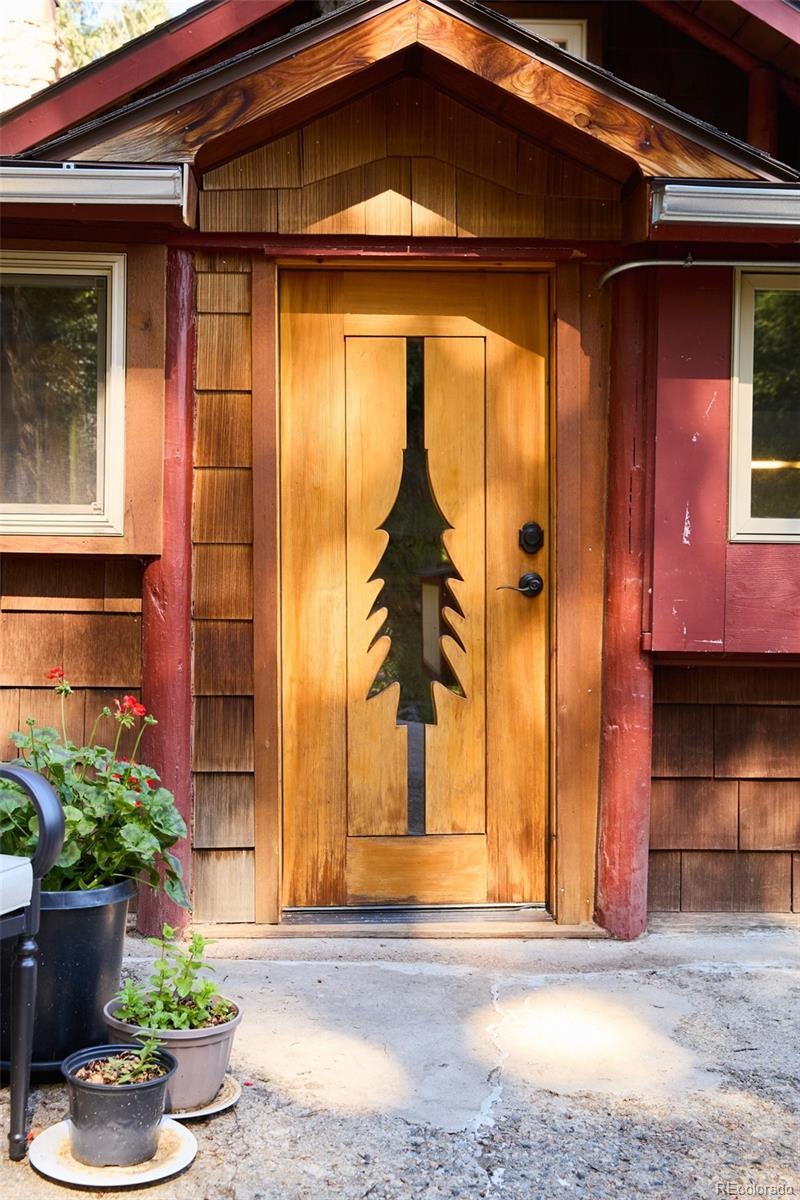
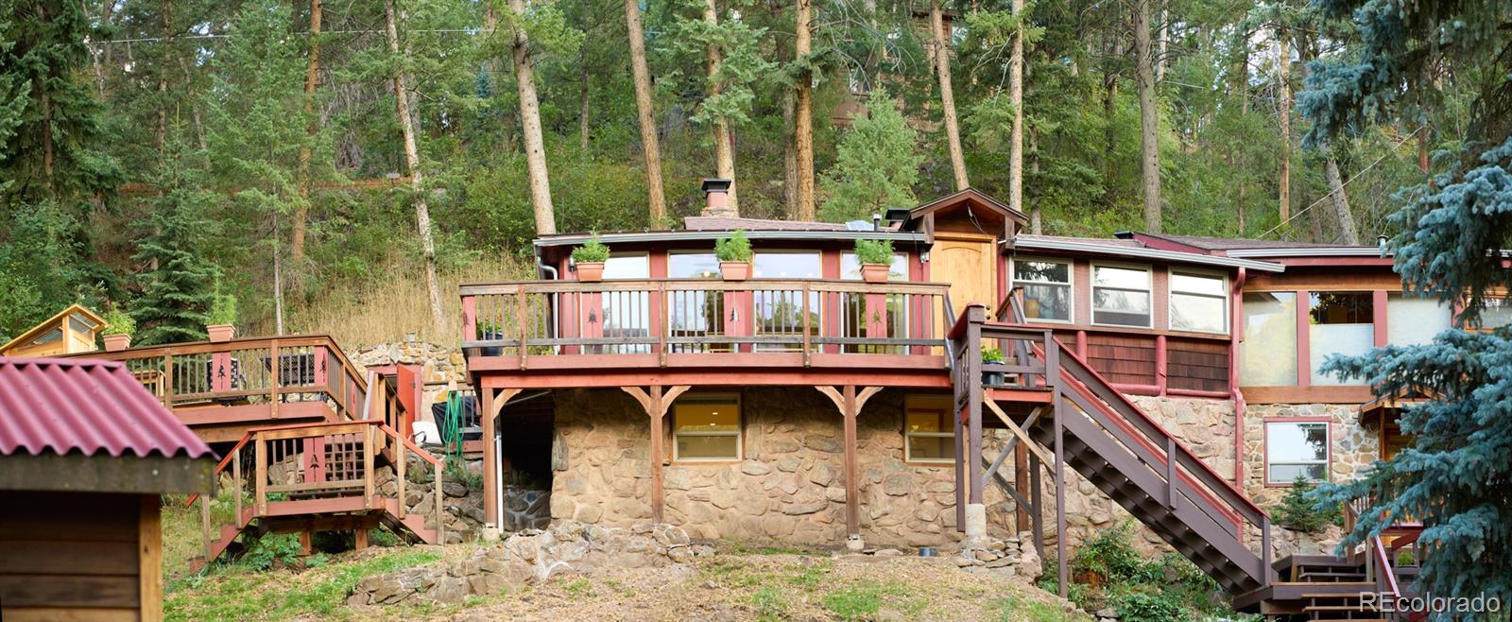
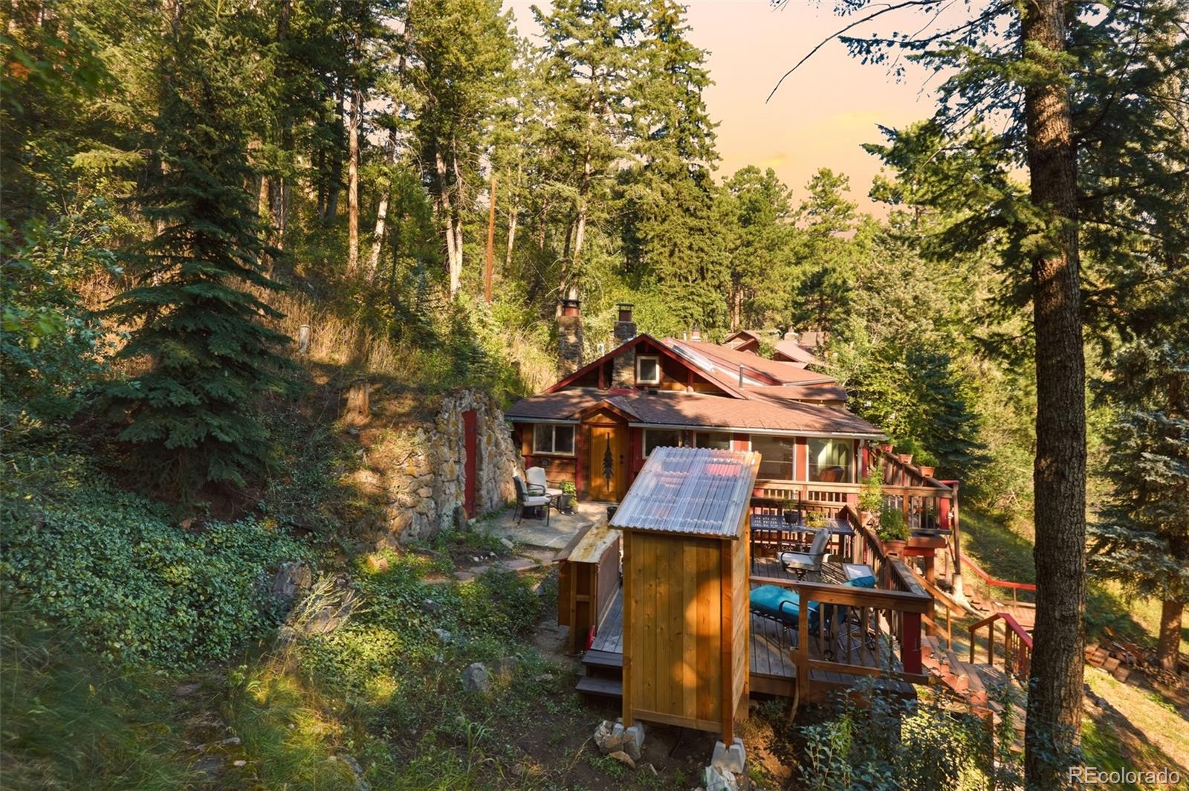
Incredible opportunity to own a historic 1930 cabin that has been added onto and completely upgraded. Drive across your private bridge surrounding by towering Blue spruce & Pines with a year round stream. This quaint bedroom community of Denver is literally 10 minutes to Denver and you'd never know it! LOCATION LOCATION LOCATION has never been truer in this case! This one of a kind property is thoughtfully laid out on almost a 1/2 acre with an elevated home built into the rocks and the rest of the lot is flat and usable including a large garage with heat and 220 power upgrade (currently being used as a workshop), upgraded greenhouse and fenced in garden, large storage shed, extensive decking to enjoy your piece of paradise. There is plenty of parking and room to build more! The home is the quintessential mountain home but with all of the upgrades including a new septic system, roof, windows, plumbing, electric, staining, custom made doors and cabinets to name a few. The elevated deck off of the kitchen includes it's own outdoor outhouse and a true root cellar built into the mountain rocks with custom wine racks. The main walk in level can easily be it's own apartment or AirBB. Up one more flight of stairs is the main entrance with a wrap around deck. (The floors are connected inside but can be shut off) Feeling hungry or want to socialize at the local bar? Two very popular restaurants are literally across the street. The Indian Hills area is also at a lower elevation of about 7200 ft so less snow! The property has both public water & a well which is a huge bonus. Minutes down the road is Mt Falcon & Pence Park which offer miles of hiking and biking trails. In addition - Red Rocks and several other parks are just a 10 min drive away, 10 min to Evergreen and 30 min to Downtown Denver. Award winning Jeffco schools, and abundant wildlife right out your door! This property is a MUST see!

Save
Ask
Tour
Hide
Share
Listing Snapshot
Price 
$800,000
Days On Site 
0 Days
Bedrooms 
3
Inside Area (SqFt) 
2,143 sqft
Total Baths 
3
Full Baths 
2
Partial Baths 
1
Lot Size 
0.47 Acres
Year Built 
1930
MLS® Number 
7759965
Status 
Coming Soon
Property Tax 
$2,014
HOA/Condo/Coop Fees 
N/A
Sq Ft Source 
Public Records
Friends & Family
Recent Activity
22 hours agoListing updated with changes from the MLS®
23 hours agoListing first seen on site
General Features
Acres 
0.47
Foundation 
Slab
Garage 
Yes
Garage Spaces 
3
Levels 
Two
Parking 
ConcreteHeated Garage
Parking Spaces 
3
Property Condition 
Updated/Remodeled
Property Sub Type 
Single Family Residence
Security 
Carbon Monoxide Detector(s)Smoke Detector(s)
Sewer 
Septic Tank
SqFt Above 
2143
SqFt Total 
2143
Style 
Mountain Contemporary
Utilities 
Natural Gas AvailableElectricity ConnectedNatural Gas ConnectedPhone Connected
Water Source 
Shared WellPublic
Zoning 
MR-2
Interior Features
Appliances 
CooktopDishwasherDisposalDryerMicrowaveOvenRangeRefrigeratorWasher
Cooling 
Ceiling Fan(s)Other
Fireplace 
Yes
Fireplace Features 
Master BedroomFamily RoomWood Burning
Fireplaces 
3
Flooring 
CarpetTileWood
Heating 
Forced AirNatural Gas
Interior 
Ceiling Fan(s)Eat-in KitchenHigh Speed InternetIn-Law FloorplanPantryVaulted Ceiling(s)Walk-In Closet(s)
Laundry Features 
Sink
Main Level Bedrooms 
1
Window Features 
Double Pane WindowsWindow Coverings
Bathroom Full 
Level - Main
Bathroom Half 
Level - UpperDescription - Guest bathroom
Bedroom 
Level - UpperDescription - Right off primary
Dining Room 
Level - Main
Family Room 
Level - Main
Kitchen 
Level - MainDescription - 1/2 kitchen for Inlaw/AirBB
Laundry 
Level - Main
Living Room 
Level - UpperDescription - Spacious w/ wood burning fireplace
Loft 
Level - Upper
Mud Room 
Level - UpperDescription - Very large foyer
Utility Room 
Level - Main
Wine Cellar 
Level - UpperDescription - Original cave cellar
Save
Ask
Tour
Hide
Share
Exterior Features
Construction Details 
CedarConcreteStone
Exterior 
BalconyBarbecueGardenLightingRain Gutters
Fencing 
Partial
Lot Features 
WoodedLevelMany TreesRock Outcropping
Patio And Porch 
Deck
Road Frontage 
Unimproved
Roof 
Composition
View 
Mountain(s)Water
Waterfront Features 
Stream
Waterview 
Mountain(s)Water
Windows/Doors 
Double Pane WindowsWindow Coverings
Community Features
Financing Terms Available 
CashConventionalFHAVA Loan
Roads 
DirtPaved
School District 
Jefferson County R-1
Schools
School District
Jefferson County R-1
Elementary School
Parmalee
Middle School
West Jefferson
High School
Conifer
Listing courtesy of Kentwood Real Estate Cherry Creek [email protected]


The content relating to real estate for sale in this Web site comes in part from the Internet Data eXchange ("IDX") program of METROLIST, INC., DBA RECOLORADO real estate listings held by brokers other than Kentwood Real Estate Cherry Creek are marked with the IDX Logo. This information is being provided for the consumers' personal, non-commercial use and may not be used for any other purpose. All information subject to change and should be independently verified.

Neighborhood & Commute
Source: Walkscore
Save
Ask
Tour
Hide
Share