Save
Ask
Tour
Hide
Share
$1,295,000
24 Days On Site

3471 S Owens Court
Lakewood, CO 80227

For Sale|Single Family Residence|Active
4
Beds
3
Total Baths
3
Partial Baths
2,580
SqFt
$502
/SqFt
1974
Built
Subdivision:
Bear Creek Ranchettes
County:
Jefferson

Due to the health concerns created by Coronavirus we are offering personal 1-1 online video walkthough tours where possible.
3471 S Owens Court3471 S Owens Court3471 S Owens Court3471 S Owens Court
Save
Ask
Tour
Hide
Share

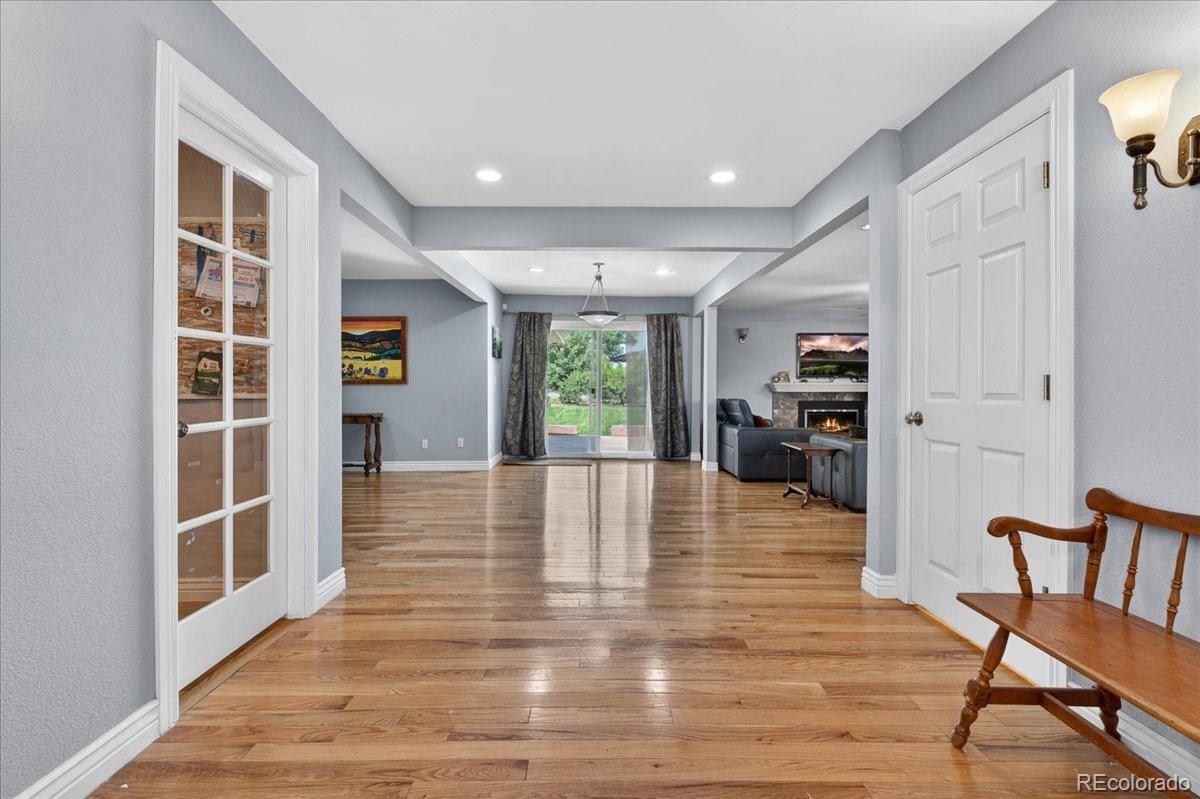
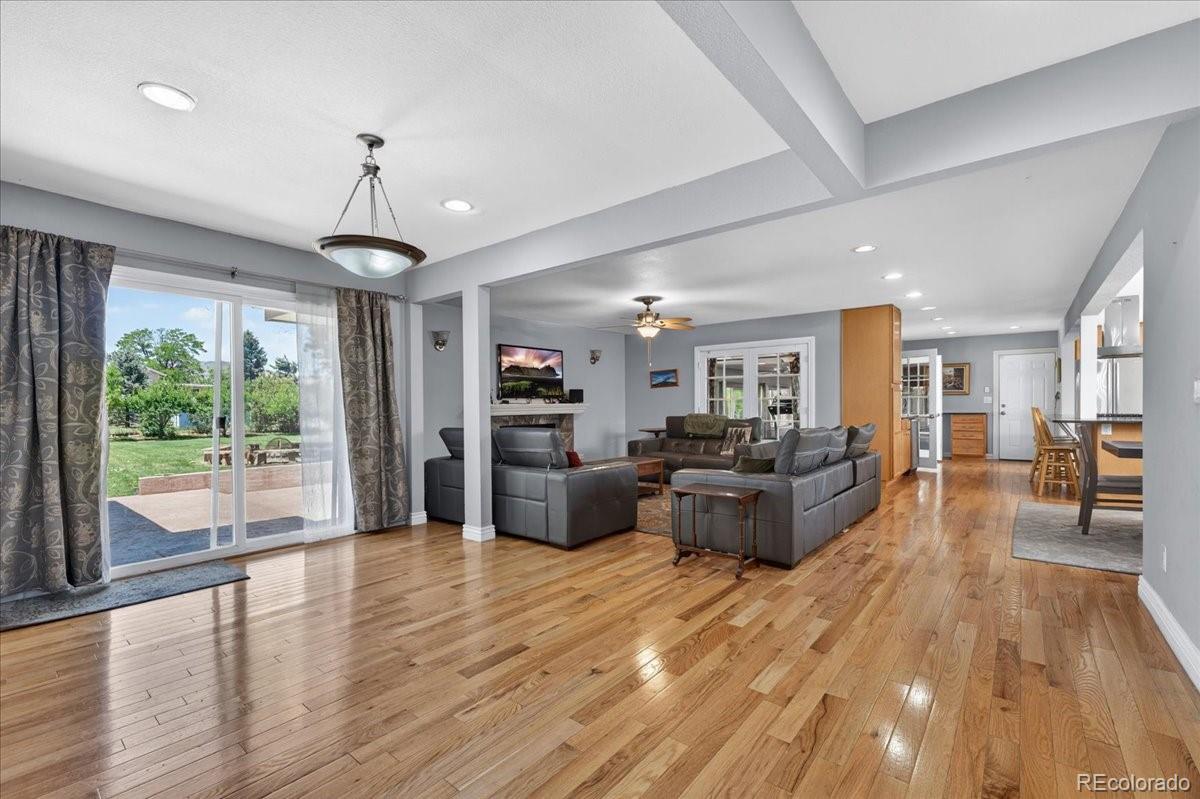
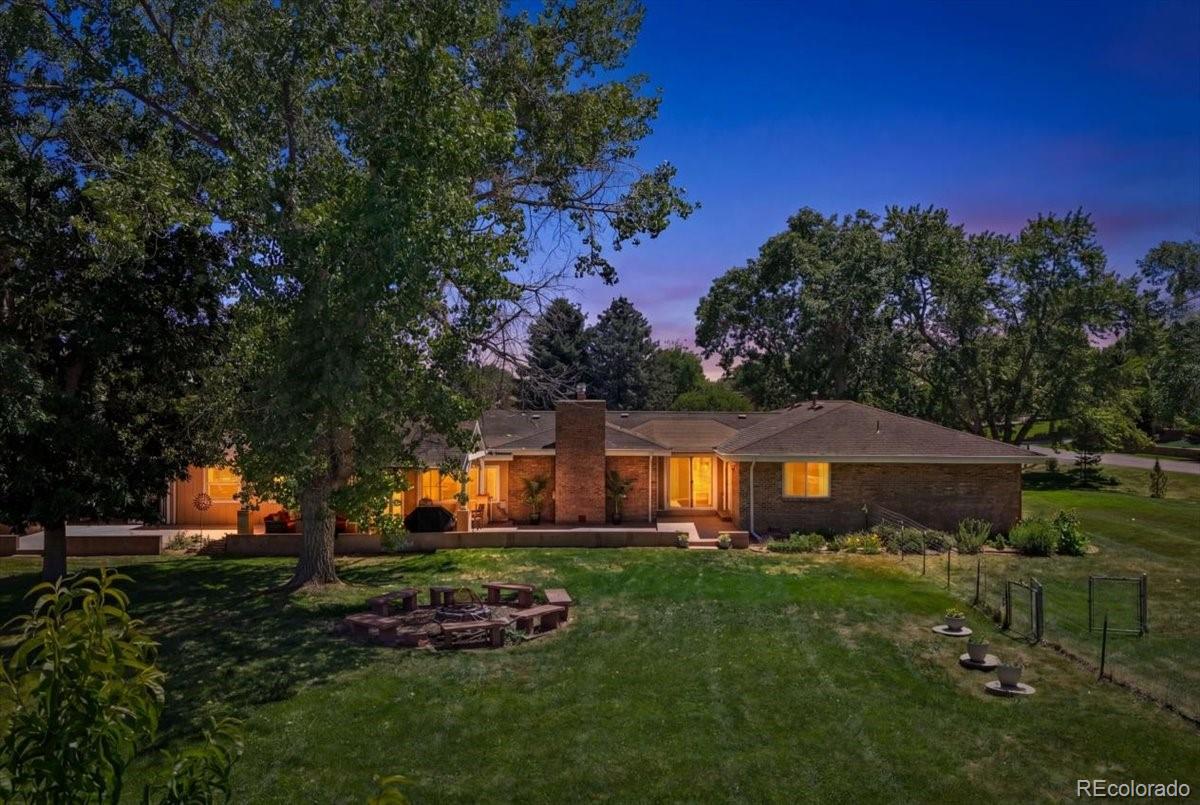
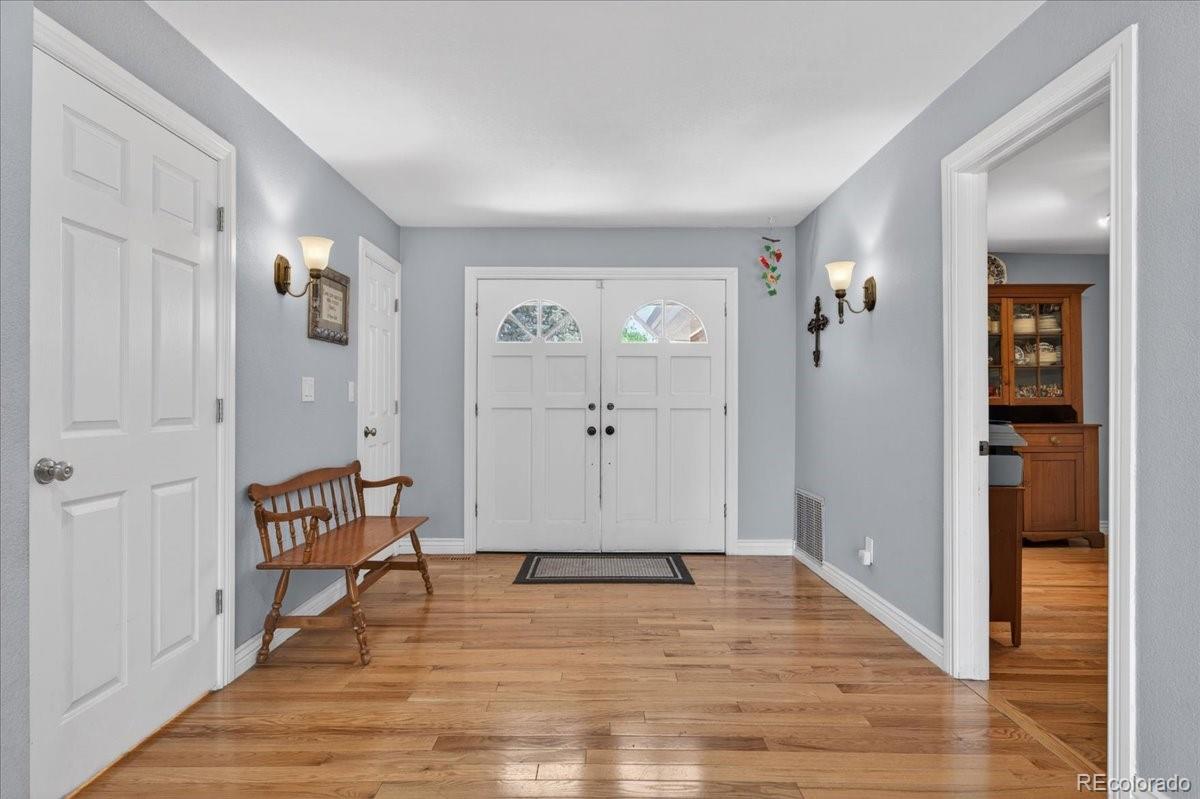
Exceptional property with 1/10 of a share of water rights! Rare oppurtunity in Unicorporated Lakewood! Welcome to a truly exceptional property in the coveted Bear Creek Ranchettes community, where over an acre of private land, breathtaking mountain views, and a close-knit neighborhood create an unmatched Colorado lifestyle. Enjoy peaceful evenings under star-filled skies with no streetlights, wide streets perfect for evening walks, and cherished community traditions and gatherings. Thoughtfully updated over the years, this beautifully maintained home offers an inviting blend of comfort and functionality. Major improvements include an addition and all-new windows in 2015, updated lighting and flooring, and a cozy gas fireplace added in 2022. The expansive living spaces are filled with natural light and flow seamlessly into the updated kitchen, complete with a large center island, built-in cooktop, wine cooler, and abundant cabinetry and workspace. The spacious primary suite serves as a private retreat, featuring a large ensuite bathroom with dual vanities and plenty of room to unwind.Outside, the property is truly special. Relax on the covered deck overlooking meticulously landscaped grounds featuring mature perennials, established herb gardens, raspberry bushes, and fruit trees that return year after year. The sprinkler and ditch irrigation systems have been extensively updated, and the property includes valuable water rights. Additional improvements include a new roof in 2018, leased solar panels, an updated storage garage, and a charming chicken coop. With more than an acre of usable land and zoning that allows horses, goats, alpacas, llamas, and other animals, this property offers incredible flexibility and endless possibilities. Ideally located with easy access to Bear Creek State Park, this rare offering delivers the perfect balance of privacy, open space, and convenience.

Save
Ask
Tour
Hide
Share
Listing Snapshot
Price 
$1,295,000
Days On Site 
24 Days
Bedrooms 
4
Inside Area (SqFt) 
2,580 sqft
Total Baths 
3
Full Baths 
N/A
Partial Baths 
3
Lot Size 
1.01 Acres
Year Built 
1974
MLS® Number 
7728829
Status 
Active
Property Tax 
$6,601
HOA/Condo/Coop Fees 
$2.5 monthly
Sq Ft Source 
Public Records
Friends & Family
Recent Activity
yesterdayListing updated with changes from the MLS®
5 days agoPrice changed to $1,295,000
3 weeks agoStatus changed to Active
4 weeks agoListing first seen on site
General Features
Acres 
1.01
Attached Garage 
Yes
Carport 
2
Garage 
Yes
Garage Spaces 
2
Green Energy Efficient 
AppliancesExposure/ShadeLightingThermostatWater HeaterWindows
Levels 
One
Parking 
AsphaltCircular DrivewayStorageAttached
Parking Spaces 
7
Pets 
Yes
Property Sub Type 
Single Family Residence
Security 
Carbon Monoxide Detector(s)Smoke Detector(s)
Sewer 
Septic Tank
SqFt Above 
2580
SqFt Total 
2580
Utilities 
Natural Gas AvailableCable AvailableElectricity AvailableElectricity ConnectedNatural Gas Connected
Water Source 
PrivateWell
Zoning 
A-2
Interior Features
Appliances 
CooktopDishwasherDisposalDouble OvenDryerGas Water HeaterMicrowaveRangeRange HoodRefrigeratorWasherWine Cooler
Cooling 
Ceiling Fan(s)Central Air
Electric 
220 Volts
Fireplace 
Yes
Fireplace Features 
Family RoomGas LogInsert
Fireplaces 
1
Flooring 
TileWood
Heating 
Fireplace InsertBaseboardElectricForced AirHot WaterNatural GasRadiant Floor
Interior 
Ceiling Fan(s)Eat-in KitchenEntrance FoyerGranite CountersHigh Speed InternetKitchen IslandOpen FloorplanPantryWet Bar
Laundry Features 
Laundry Closet
Main Level Bedrooms 
4
Window Features 
Double Pane WindowsWindow CoveringsWindow Treatments
Bathroom Half 
Level - MainDescription - Tile flooring, single vanity
Bathroom Three Quarter 
Level - MainDescription - Tile flooring, double vanity, water closet, stand-up shower, closet shelving
Bedroom 
Level - MainDescription - Wood flooring, ceiling fan, double glass door access to back yard, en-suite bathroom
Kitchen 
Level - MainDescription - Wood flooring, large island with seating and built-in gas cook top, granite countertops, stainless steel appliances, double oven, dining nook
Laundry 
Level - MainDescription - Tile flooring, built-in shelving
Living Room 
Level - MainDescription - Wood flooring, ceiling fan, gas log fireplace
Office 
Level - MainDescription - Wood flooring, built-in shelving
Sun Room 
Level - MainDescription - Ceiling fans
Save
Ask
Tour
Hide
Share
Exterior Features
Construction Details 
BrickConcrete
Exterior 
BarbecueGardenGas GrillLightingPrivate Yard
Fencing 
Partial
Lot Features 
Corner LotLandscapedMany TreesSprinklers In FrontSprinklers In Rear
Patio And Porch 
CoveredDeckPatio
Roof 
Shingle
View 
Mountain(s)
Waterview 
Mountain(s)
Windows/Doors 
Double Pane WindowsWindow CoveringsWindow Treatments
Community Features
Association Dues 
30
Financing Terms Available 
CashConventionalFHAVA Loan
HOA Fee Frequency 
Annually
Horse Allowed 
Yes
Roads 
Paved
School District 
Jefferson County R-1
Schools
School District
Jefferson County R-1
Elementary School
Bear Creek
Middle School
Carmody
High School
Bear Creek
Listing courtesy of Redfin Corporation [email protected]


The content relating to real estate for sale in this Web site comes in part from the Internet Data eXchange ("IDX") program of METROLIST, INC., DBA RECOLORADO real estate listings held by brokers other than Redfin Corporation are marked with the IDX Logo. This information is being provided for the consumers' personal, non-commercial use and may not be used for any other purpose. All information subject to change and should be independently verified.

Neighborhood & Commute
Source: Walkscore
Save
Ask
Tour
Hide
Share