





1455 S Hoyt StreetLakewood, CO 80232
Due to the health concerns created by Coronavirus we are offering personal 1-1 online video walkthough tours where possible.
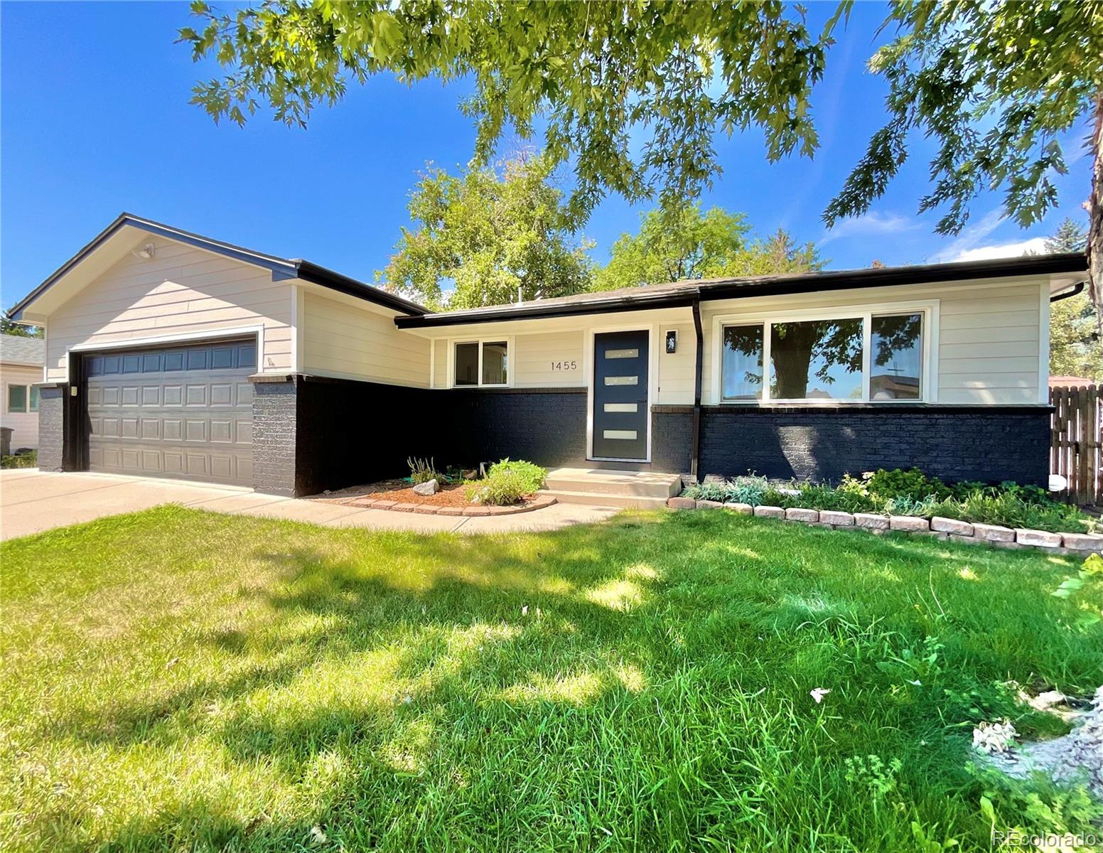
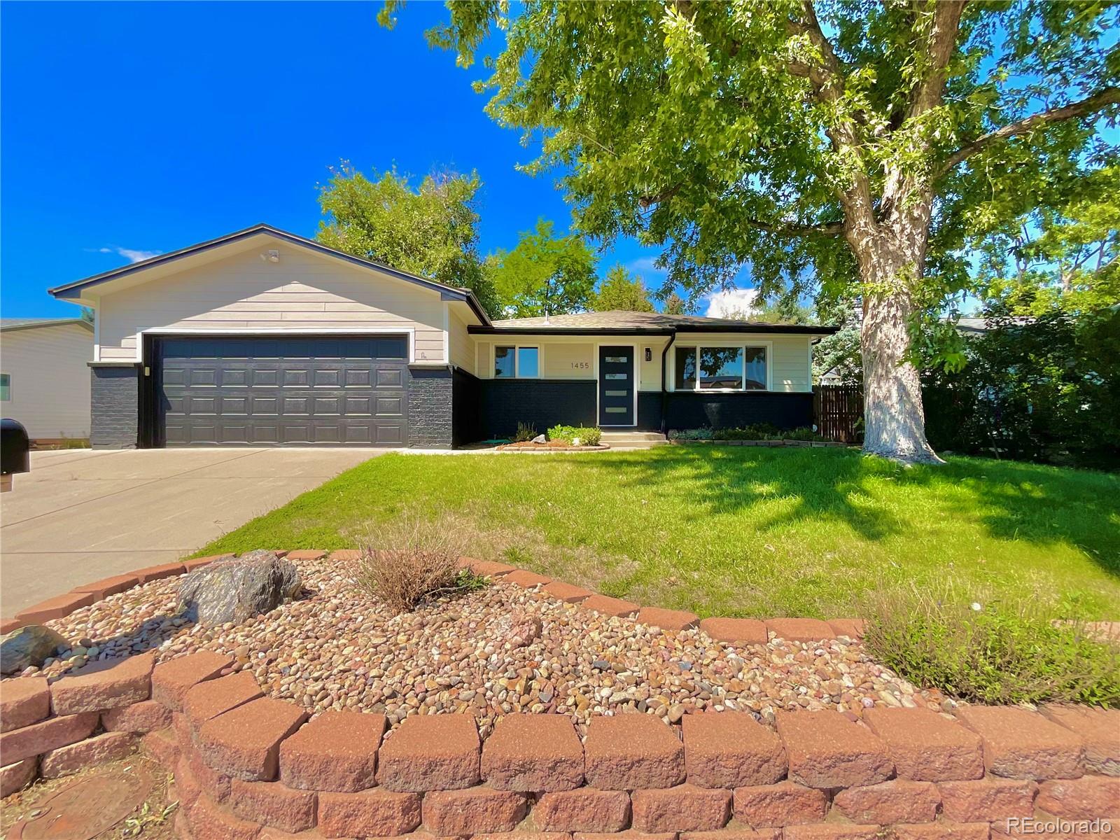
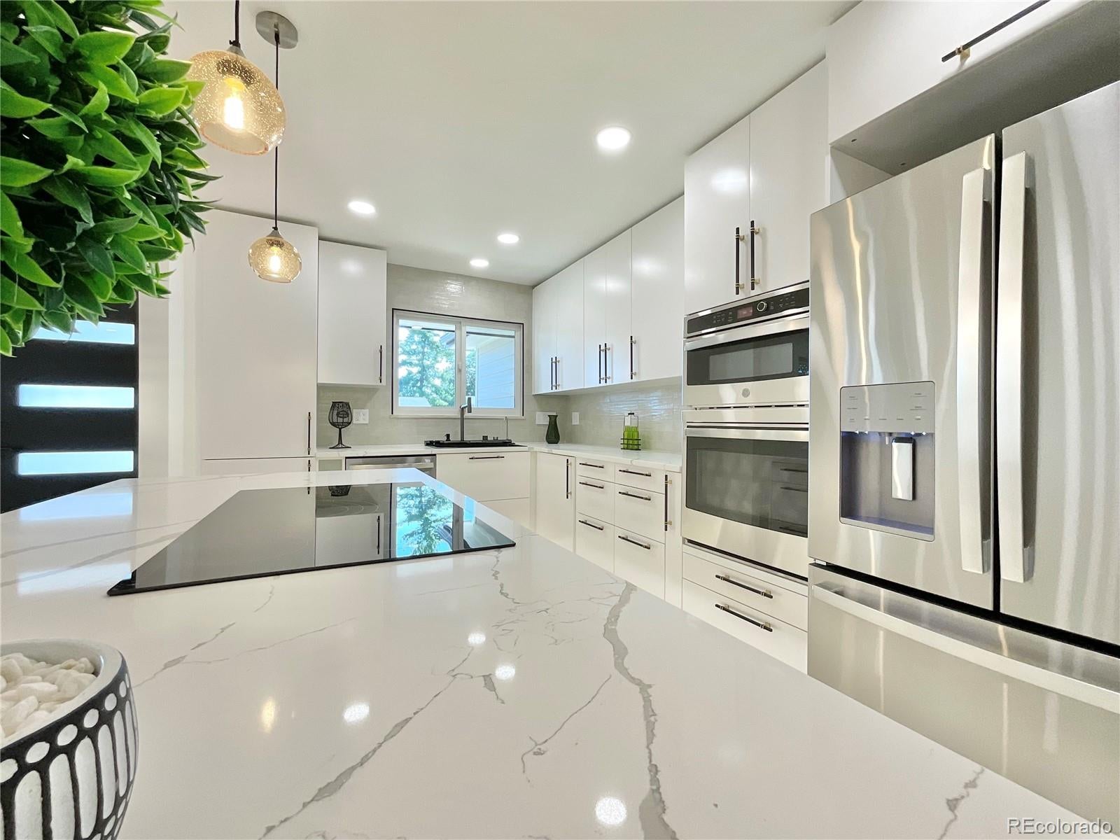
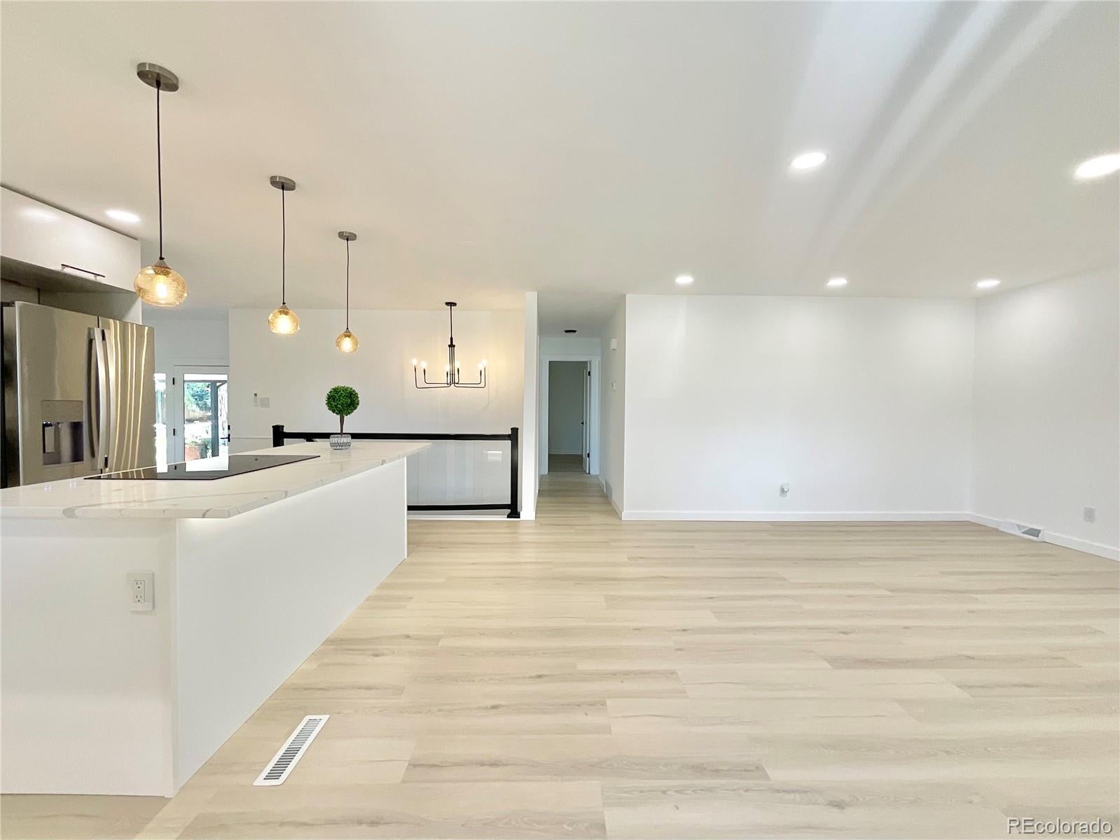
Beautifully renovated home featuring a spacious open-concept layout that connects the brand new kitchen, living room and dining area with French doors that open directly to the covered back patio which is perfect for entertaining, family gatherings, and enjoying meals with easy access to the outdoor space. Stunning, spacious kitchen featuring a large center island with cooktop, brand-new cabinetry with soft close doors, and beautiful quartz countertops. The kitchen is equipped with high-end brand new appliances and thoughtfully designed for both everyday living and entertaining. Modern LED lighting throughout provides a bright, inviting atmosphere while highlighting the elegant finishes. The home featuring brand-new luxury vinyl flooring throughout the main living areas that complements the home's contemporary renovations, creating a warm, and inviting atmosphere from room to room. Master bathroom and guest bathroom featuring elegant tile work extending across all walls creating luxurious, spa-like feel with designed finishes. Spacious, beautifully renovated basement featuring two bedrooms, a bathroom, and a large open living room perfect for relaxing or entertaining. The living area includes renovated bar creating a perfect space for entertaining, and hosting guests. This stunning home is located close to several lakes, parks, schools, shopping and only minutes to Red Rocks Amphitheatre or Denver Downtown. This home is a must see!
| 2 days ago | Listing updated with changes from the MLS® | |
| 2 days ago | Listing first seen on site |

The content relating to real estate for sale in this Web site comes in part from the Internet Data eXchange ("IDX") program of METROLIST, INC., DBA RECOLORADO real estate listings held by brokers other than JPAR Modern Real Estate are marked with the IDX Logo. This information is being provided for the consumers' personal, non-commercial use and may not be used for any other purpose. All information subject to change and should be independently verified.