Save
Ask
Tour
Hide
Share
$619,000
46 Days On Site

30282 Spruce Road
Evergreen, CO 80439

For Sale|Single Family Residence|Active
4
Beds
3
Total Baths
2
Full Baths
1
Partial Bath
1,413
SqFt
$438
/SqFt
1952
Built
Subdivision:
Wah Keeney Park
County:
Jefferson

Due to the health concerns created by Coronavirus we are offering personal 1-1 online video walkthough tours where possible.
30282 Spruce Road30282 Spruce Road30282 Spruce Road30282 Spruce Road
Save
Ask
Tour
Hide
Share

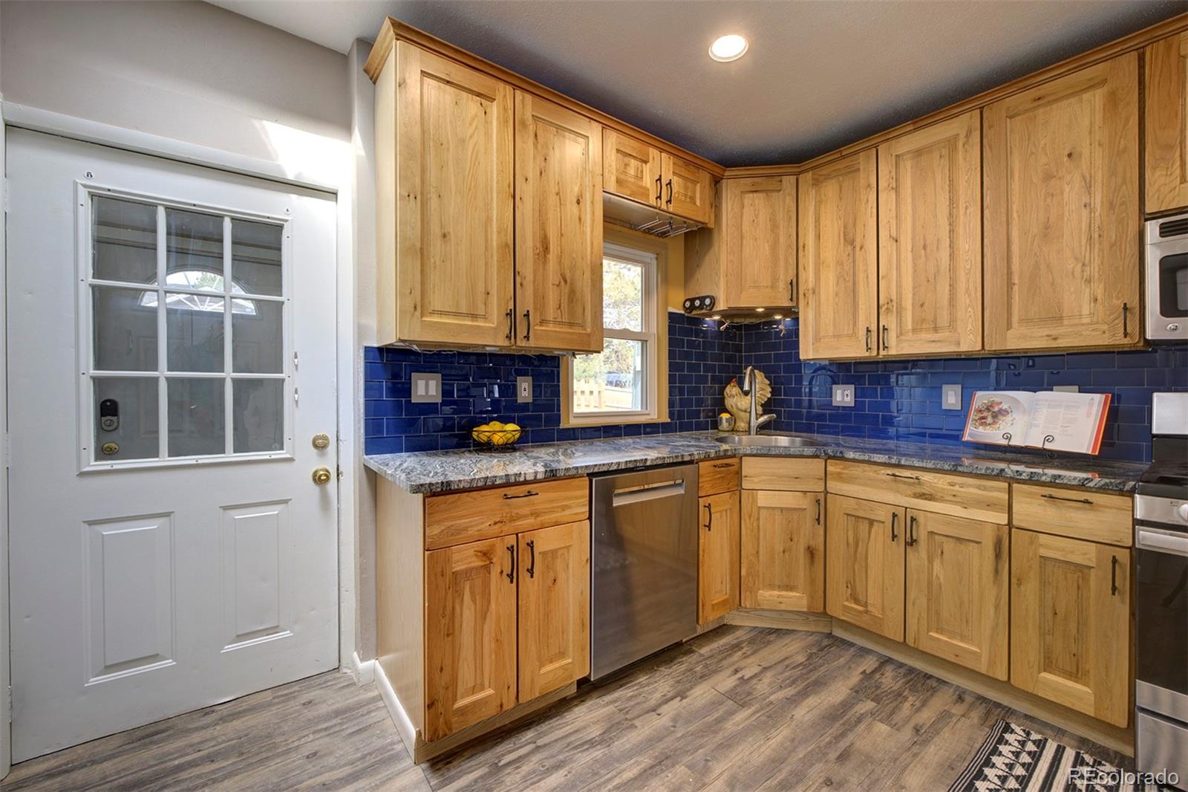
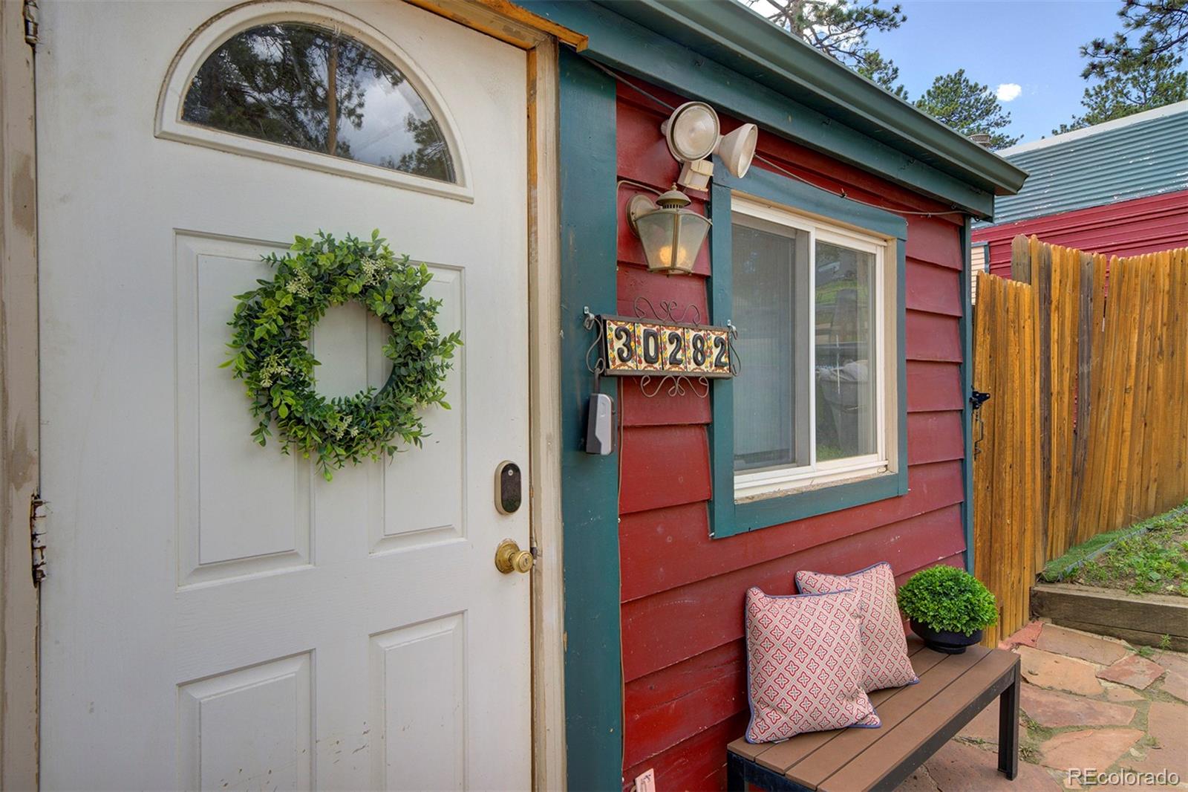
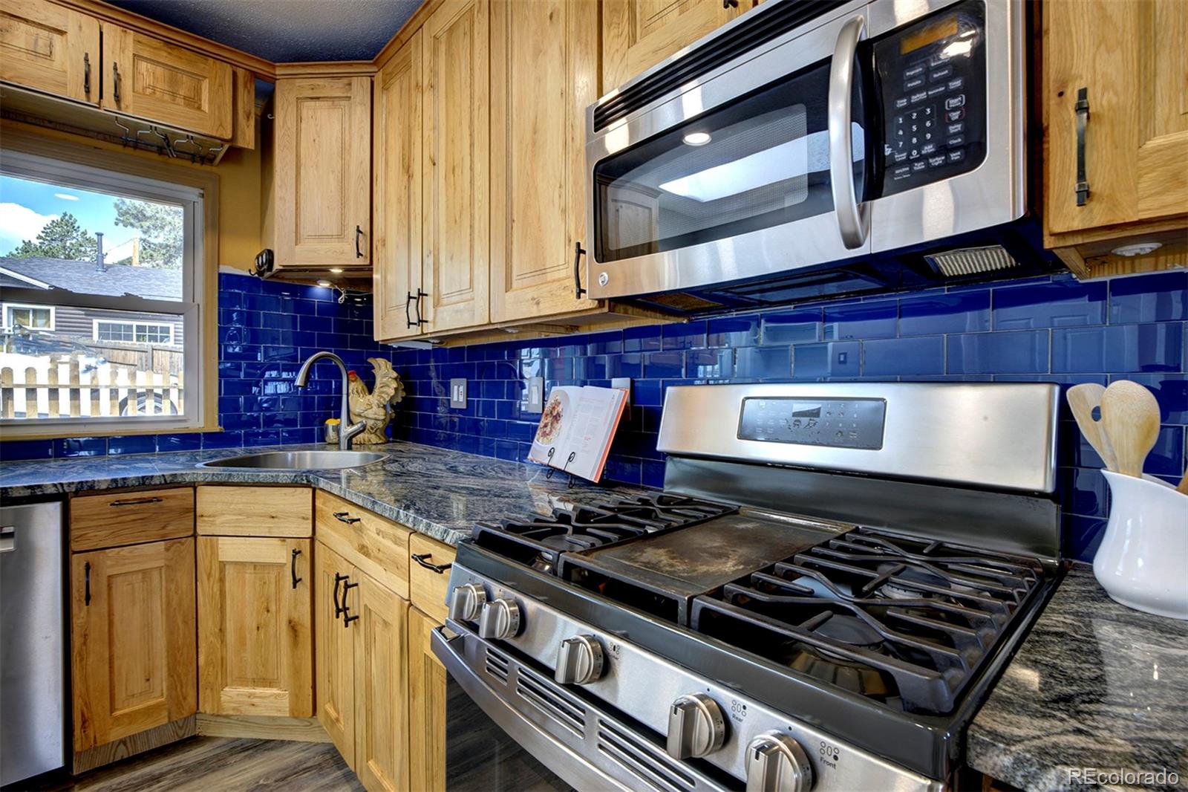
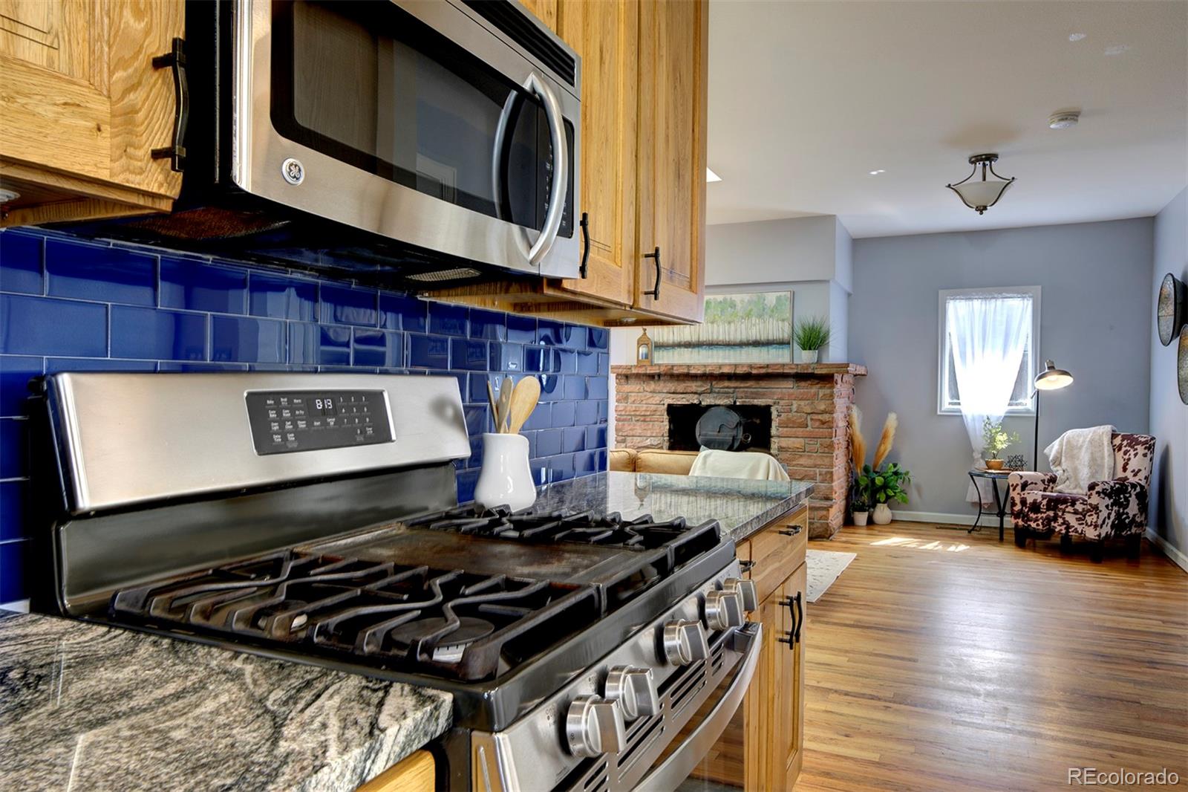
Tucked into a fabulous North Evergreen location, this charming 4-bedroom, 3-bath bungalow offers a smart, efficient layout with true main-floor living. The updated kitchen features beautiful solid-wood cabinets, granite countertops, a new tile backsplash, and a view of Bergen Peak from the kitchen window. Inviting gathering spaces define the living and dining areas, complete with hardwood floors, a cozy wood-burning fireplace, and tons of natural light. Step outside to enjoy the fully fenced yard, perfect for pets, play, or simply relaxing in the fresh mountain air. Two on-site storage sheds ensure there’s a place for everything. The 10' x 16' shed is complete with a workshop and plenty of room for tools, outdoor gear, and more. The location is hard to beat - close to schools, shopping, and everyday amenities, and just steps from Evergreen’s incredible outdoor lifestyle. Enjoy nearby hiking trails, year-round activities on Evergreen Lake, and the charm of historic downtown Evergreen with its quaint shops and restaurants. Plus, you’re only 30 minutes from downtown Denver and about an hour to world-class skiing and mountain adventure. New roof and skylight with automatic shade, carpet, fencing, and a newer furnace are just some of the recent upgrades featured in this property. A wonderful opportunity to enjoy the best of Evergreen in a welcoming home designed for comfort and convenience.

Save
Ask
Tour
Hide
Share
Listing Snapshot
Price 
$619,000
Days On Site 
46 Days
Bedrooms 
4
Inside Area (SqFt) 
1,413 sqft
Total Baths 
3
Full Baths 
2
Partial Baths 
1
Lot Size 
0.25 Acres
Year Built 
1952
MLS® Number 
7718187
Status 
Active
Property Tax 
$3,222
HOA/Condo/Coop Fees 
N/A
Sq Ft Source 
Public Records
Friends & Family
Recent Activity
a week agoListing updated with changes from the MLS®
a week agoPrice changed to $619,000
2 months agoListing first seen on site
General Features
Acres 
0.25
Levels 
One
Parking 
Gravel
Parking Spaces 
4
Property Condition 
Updated/Remodeled
Property Sub Type 
Single Family Residence
Security 
Smoke Detector(s)
Sewer 
Public Sewer
SqFt Above 
1413
SqFt Total 
1413
Style 
BungalowCottage
Utilities 
Cable AvailableElectricity Connected
Water Source 
Public
Zoning 
MR-3
Interior Features
Appliances 
DishwasherDisposalDryerMicrowaveOvenRefrigeratorWasher
Cooling 
Ceiling Fan(s)None
Fireplace 
Yes
Fireplace Features 
Living RoomWood Burning Stove
Fireplaces 
1
Flooring 
CarpetLaminateWood
Furnished 
Unfurnished
Heating 
Forced AirWood Stove
Interior 
Ceiling Fan(s)Open Floorplan
Main Level Bedrooms 
4
Window Features 
Double Pane WindowsSkylight(s)
Bathroom Full 
Level - MainDescription - Ensuite bath with stone sink and jetted tub with dual showerheads
Bathroom Three Quarter 
Level - MainDescription - Convenient ensuite bath
Bedroom 
Level - MainDescription - Second bedroom with en suite 3/4 bath
Dining Room 
Level - MainDescription - Dining area overlooks the backyard and opens to the living room
Kitchen 
Level - MainDescription - Beautiful solid wood cabinets, granite countertops, and updated backsplash
Laundry 
Level - MainDescription - Conveniently located just off the kitchen
Living Room 
Level - MainDescription - Open and light-filled space with a cozy wood burning fireplace
Save
Ask
Tour
Hide
Share
Exterior Features
Construction Details 
Frame
Exterior 
Dog RunPrivate YardRain Gutters
Fencing 
FencedFull
Lot Features 
Corner LotLevel
Patio And Porch 
DeckPatio
Roof 
Composition
Windows/Doors 
Double Pane WindowsSkylight(s)
Community Features
Building Access 
Ground
Financing Terms Available 
1031 ExchangeCashConventionalVA Loan
Roads 
Paved
School District 
Jefferson County R-1
Schools
School District
Jefferson County R-1
Elementary School
Bergen
Middle School
Evergreen
High School
Evergreen
Listing courtesy of Madison & Company Properties [email protected]


The content relating to real estate for sale in this Web site comes in part from the Internet Data eXchange ("IDX") program of METROLIST, INC., DBA RECOLORADO real estate listings held by brokers other than Madison & Company Properties are marked with the IDX Logo. This information is being provided for the consumers' personal, non-commercial use and may not be used for any other purpose. All information subject to change and should be independently verified.

Neighborhood & Commute
Source: Walkscore
Save
Ask
Tour
Hide
Share