Save
Ask
Tour
Hide
Share
$1,500,000
1 Day On Site

2504 Elkhorn Ranch Street
Parker, CO 80138

For Sale|Single Family Residence|Active Under Contract
4
Beds
5
Total Baths
3
Full Baths
2
Partial Baths
5,436
SqFt
$276
/SqFt
2014
Built
Subdivision:
Elkhorn Ranch
County:
Elbert

Due to the health concerns created by Coronavirus we are offering personal 1-1 online video walkthough tours where possible.
2504 Elkhorn Ranch Street2504 Elkhorn Ranch Street2504 Elkhorn Ranch Street2504 Elkhorn Ranch Street
Save
Ask
Tour
Hide
Share

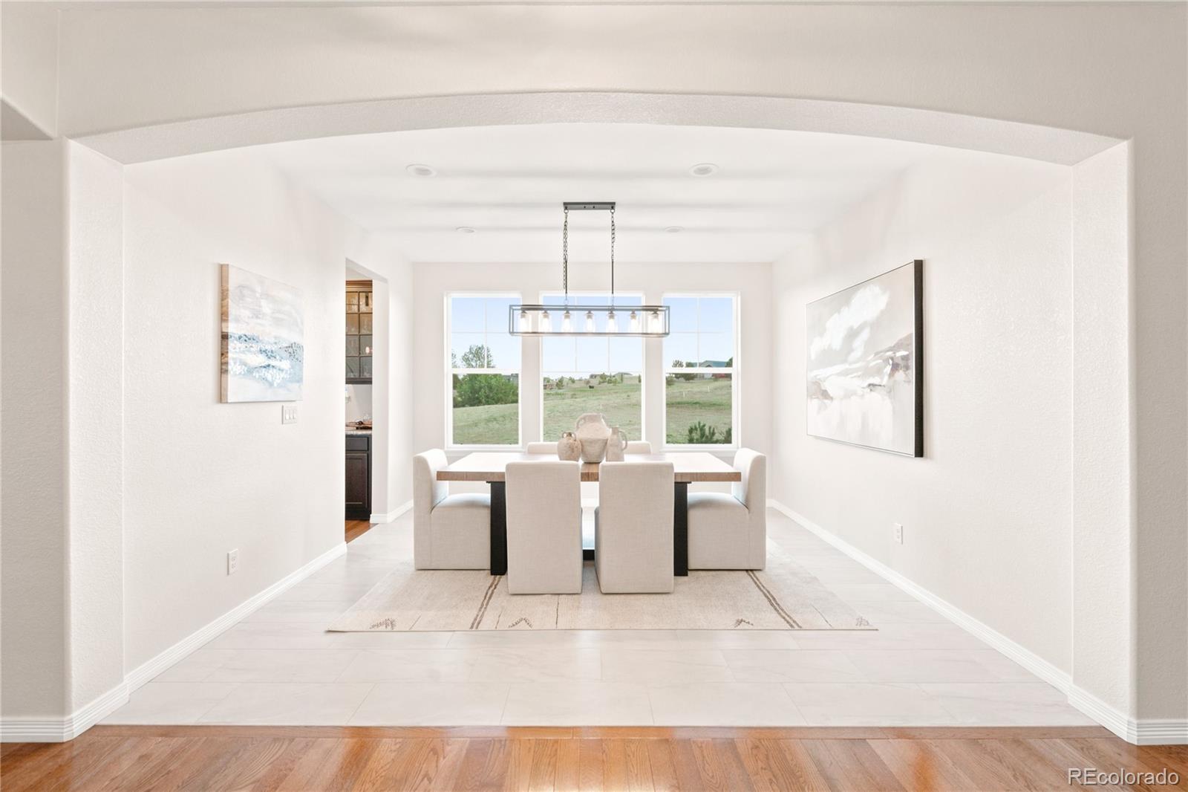
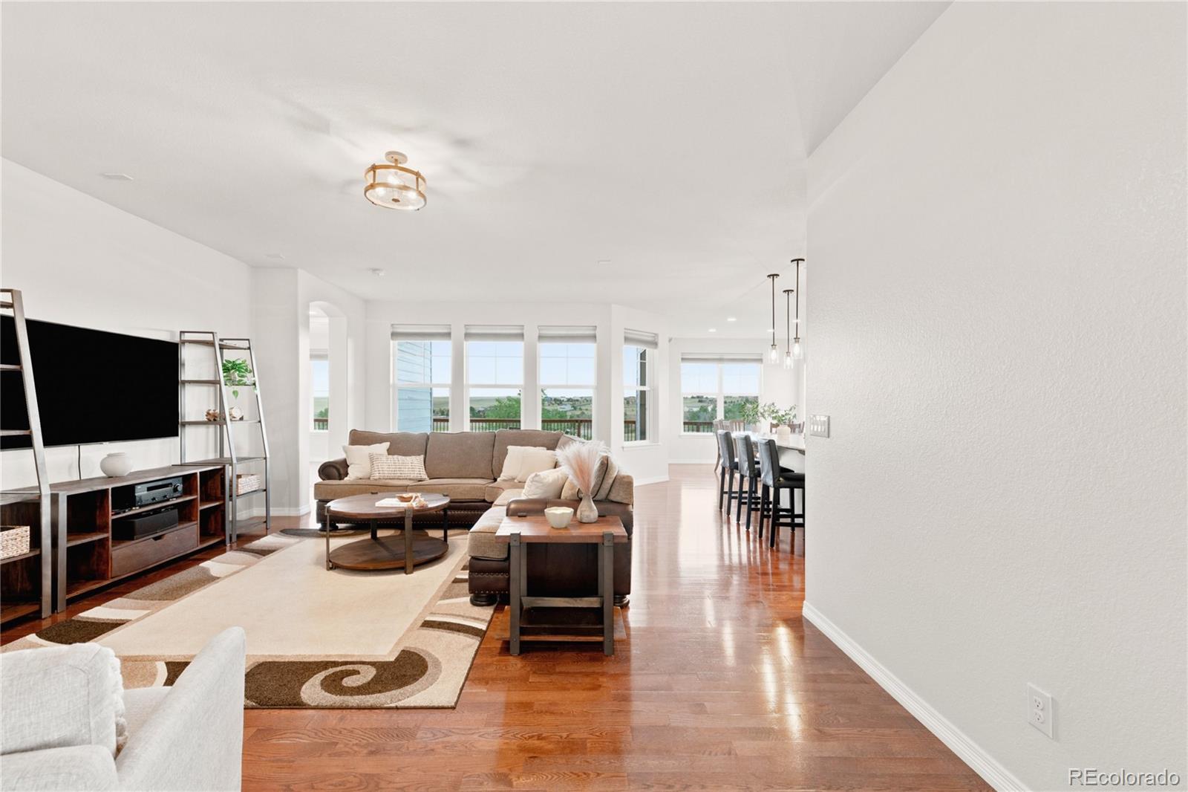
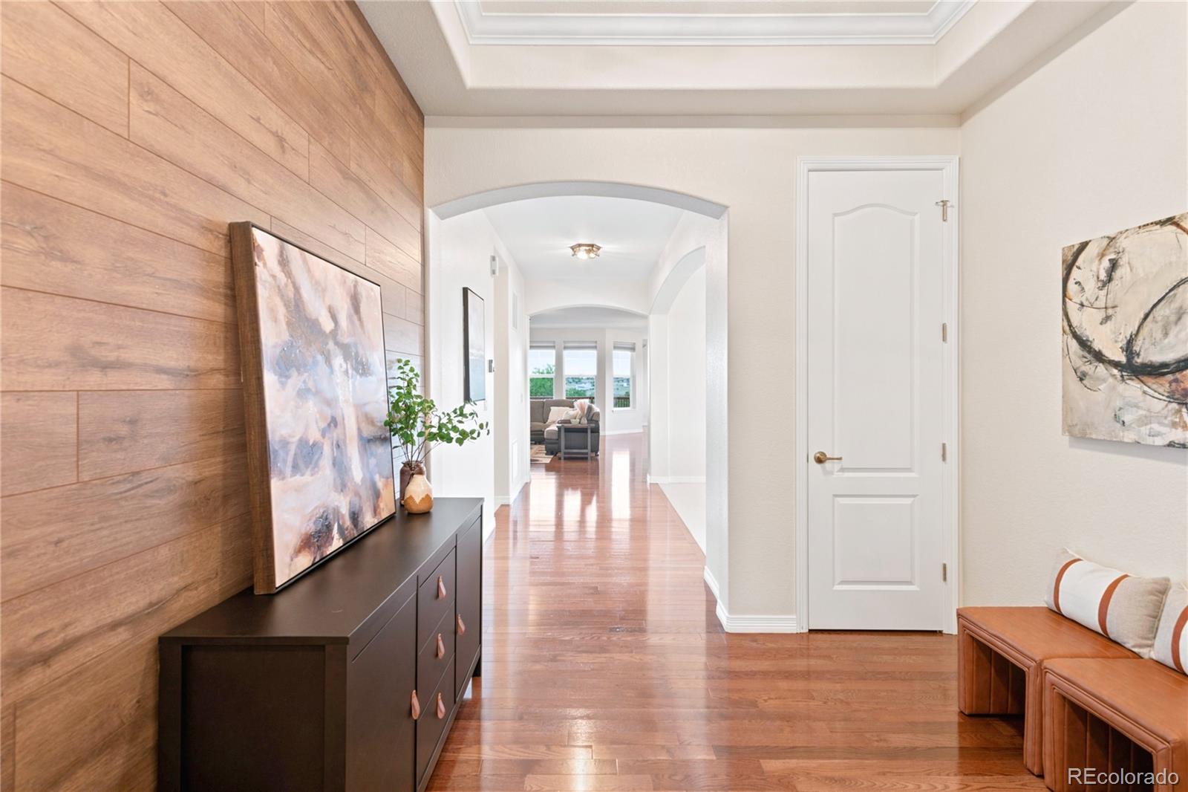
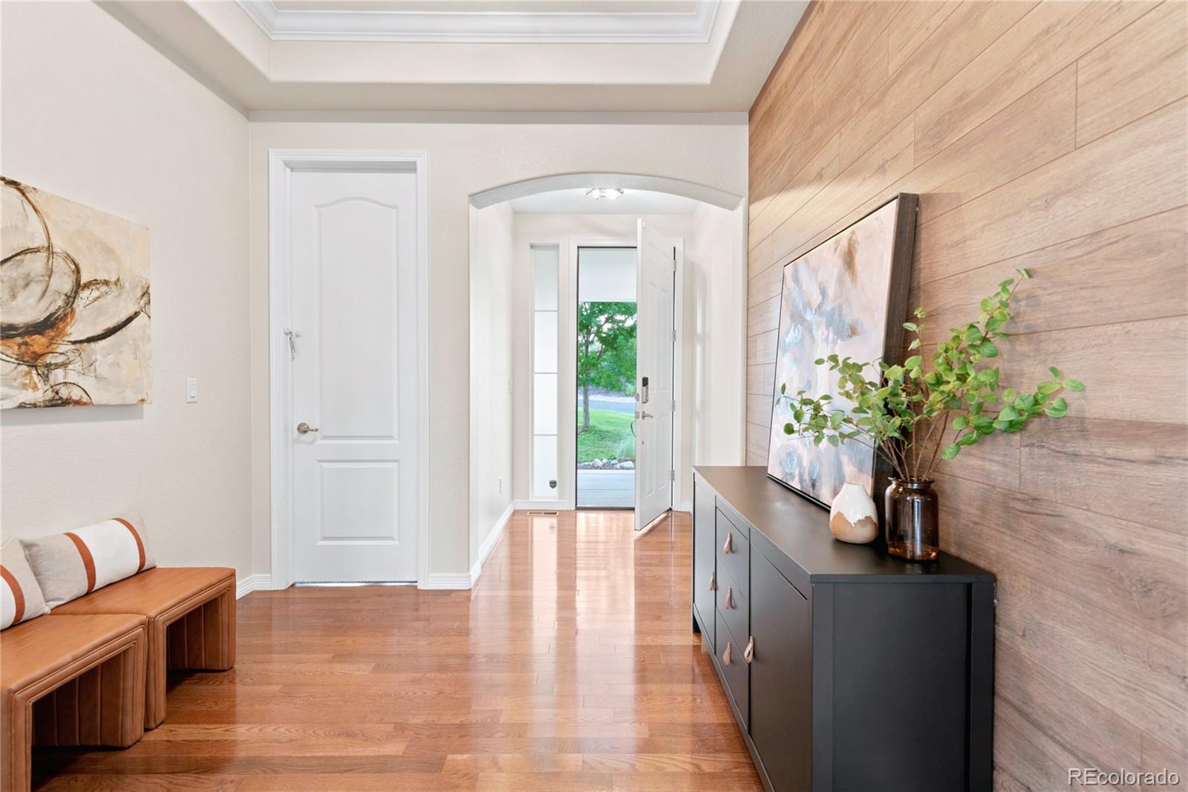
This exceptional Elkhorn Ranch estate pairs generously finished living space with a custom-built workshop of superior construction. The workshop's finished upper-level flex space impresses with a pool table, full wet bar and custom ceiling treatment, complemented by a professional-grade automotive lift for vehicle enthusiasts. Inside, an inviting entry with a wood-paneled accent wall leads to a sunlit formal dining room and an open living area anchored by a tiled fireplace. The stunning chef’s kitchen features a center island, stainless steel appliances, pendant lighting and a breakfast nook. The primary suite offers a sitting area and five-piece bath, while the finished basement includes a wet bar, refrigerator and dedicated flex spaces prepped for a future wine cellar and safe room. Additional upgrades include fresh interior paint, new carpeting and updated lighting. Outdoors, enjoy a premium hot tub, gas-plumbed fire pit and an expansive, freshly stained deck framed by professionally designed landscaping and engineered drainage.

Save
Ask
Tour
Hide
Share
Listing Snapshot
Price 
$1,500,000
Days On Site 
1 Day
Bedrooms 
4
Inside Area (SqFt) 
5,436 sqft
Total Baths 
5
Full Baths 
3
Partial Baths 
2
Lot Size 
5.2 Acres
Year Built 
2014
MLS® Number 
7702859
Status 
Active Under Contract
Property Tax 
$10,784
HOA/Condo/Coop Fees 
$35.42 monthly
Sq Ft Source 
Public Records
Friends & Family
Recent Activity
2 hours agoListing updated with changes from the MLS®
3 hours agoStatus changed to Active Under Contract
yesterdayListing first seen on site
General Features
Acres 
5.2
Attached Garage 
Yes
Direction Faces 
West
Foundation 
Concrete PerimeterSlab
Garage 
Yes
Garage Spaces 
3
Levels 
One
Parking 
Attached
Parking Spaces 
3
Property Sub Type 
Single Family Residence
Security 
Carbon Monoxide Detector(s)Smoke Detector(s)
Sewer 
Septic Tank
SqFt Above 
2718
SqFt Below 
2718
SqFt Total 
5436
Style 
Contemporary
Utilities 
Natural Gas AvailableCable AvailableElectricity ConnectedNatural Gas ConnectedPhone Available
Water Source 
Shared WellPrivateWell
Zoning 
RA-1
Interior Features
Appliances 
CooktopDishwasherDisposalDouble OvenDryerGas Water HeaterMicrowaveRefrigeratorWasher
Basement 
Exterior EntryFinishedFullInterior EntryWalk-Out Access
Cooling 
Ceiling Fan(s)Central Air
Electric 
220 Volts
Fireplace 
Yes
Fireplace Features 
Living Room
Fireplaces 
1
Flooring 
CarpetTileWood
Heating 
Forced AirNatural Gas
Interior 
Breakfast BarBuilt-in FeaturesCeiling Fan(s)Eat-in KitchenEntrance FoyerGranite CountersHigh CeilingsHigh Speed InternetIn-Law FloorplanKitchen IslandOpen FloorplanPantrySmart ThermostatWalk-In Closet(s)Wet Bar
Laundry Features 
Sink
Main Level Bedrooms 
3
Spa 
Yes
Window Features 
Double Pane WindowsWindow Coverings
Bathroom Full 
Level - Basement
Bathroom Half 
Level - Main
Bathroom Three Quarter 
Level - Basement
Bedroom 
Level - Main
Dining Room 
Level - Main
Family Room 
Level - Basement
Kitchen 
Level - Main
Laundry 
Dimensions - 14 x 10Level - MainDescription - HUGE Laundry Room - Accessed off main level hallway and also via the Primary Bedroom Walk-In Closet
Living Room 
Level - Main
Mud Room 
Level - Main
Save
Ask
Tour
Hide
Share
Exterior Features
Construction Details 
BrickFrameWood Siding
Exterior 
Fire PitLightingPrivate YardRain Gutters
Fencing 
Partial
Lot Features 
SlopedCorner LotGreenbeltLandscapedRolling SlopeSprinklers In Front
Patio And Porch 
CoveredDeckFront PorchPatio
Roof 
Composition
Spa 
Yes
View 
MeadowValley
Waterview 
MeadowValley
Windows/Doors 
Double Pane WindowsWindow Coverings
Community Features
Association Dues 
425
Financing Terms Available 
CashConventionalFHAVA Loan
HOA Fee Frequency 
Annually
Horse Allowed 
Yes
Roads 
Paved
School District 
Douglas RE-1
Schools
School District
Douglas RE-1
Elementary School
Pine Lane Prim/Inter
Middle School
Sierra
High School
Chaparral
Listing courtesy of Milehimodern [email protected]


The content relating to real estate for sale in this Web site comes in part from the Internet Data eXchange ("IDX") program of METROLIST, INC., DBA RECOLORADO real estate listings held by brokers other than Milehimodern are marked with the IDX Logo. This information is being provided for the consumers' personal, non-commercial use and may not be used for any other purpose. All information subject to change and should be independently verified.

Neighborhood & Commute
Source: Walkscore
Save
Ask
Tour
Hide
Share