





10 Dylan CourtDillon, CO 80435
Due to the health concerns created by Coronavirus we are offering personal 1-1 online video walkthough tours where possible.
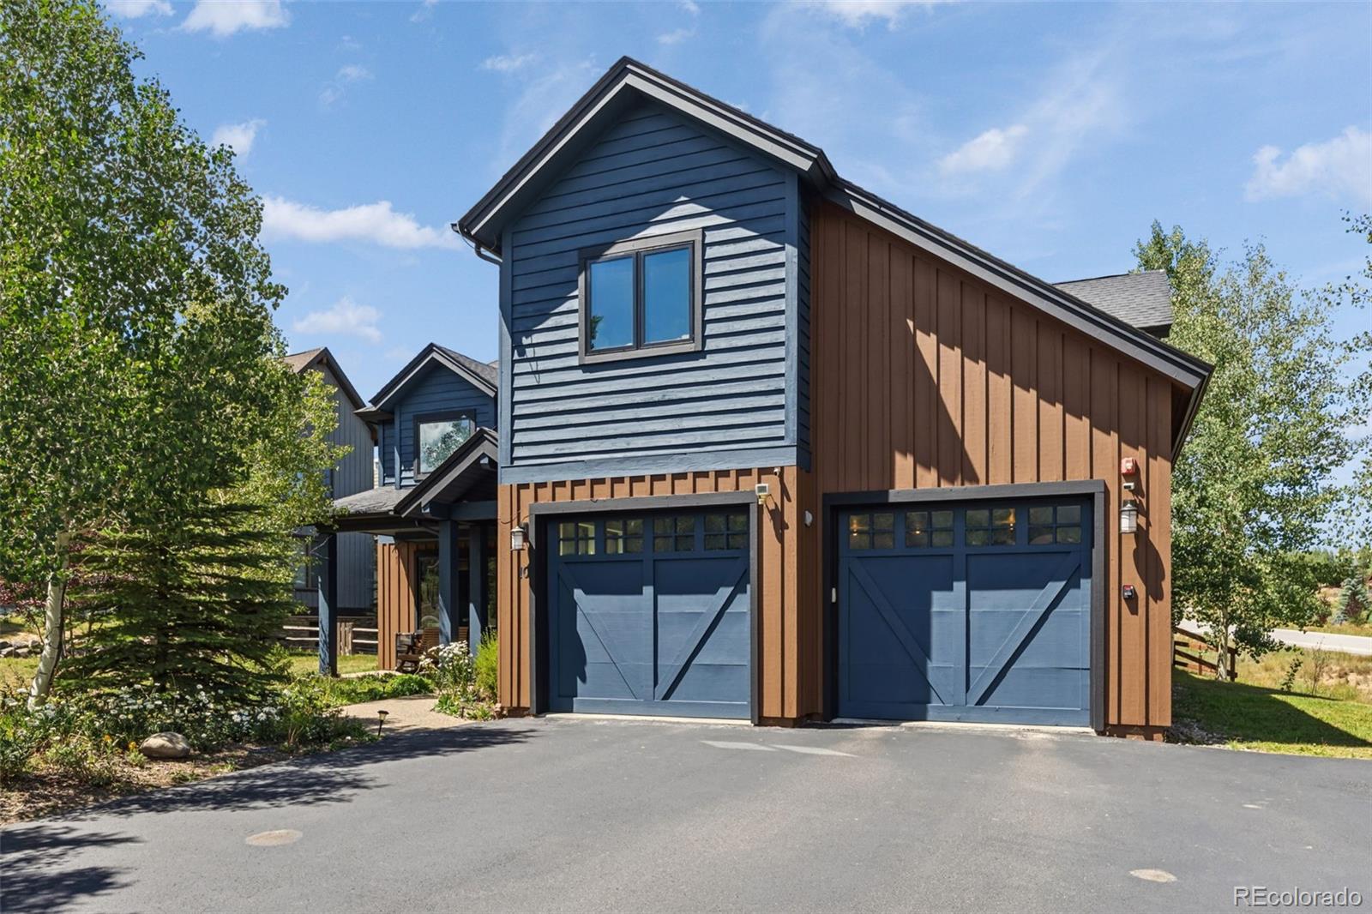
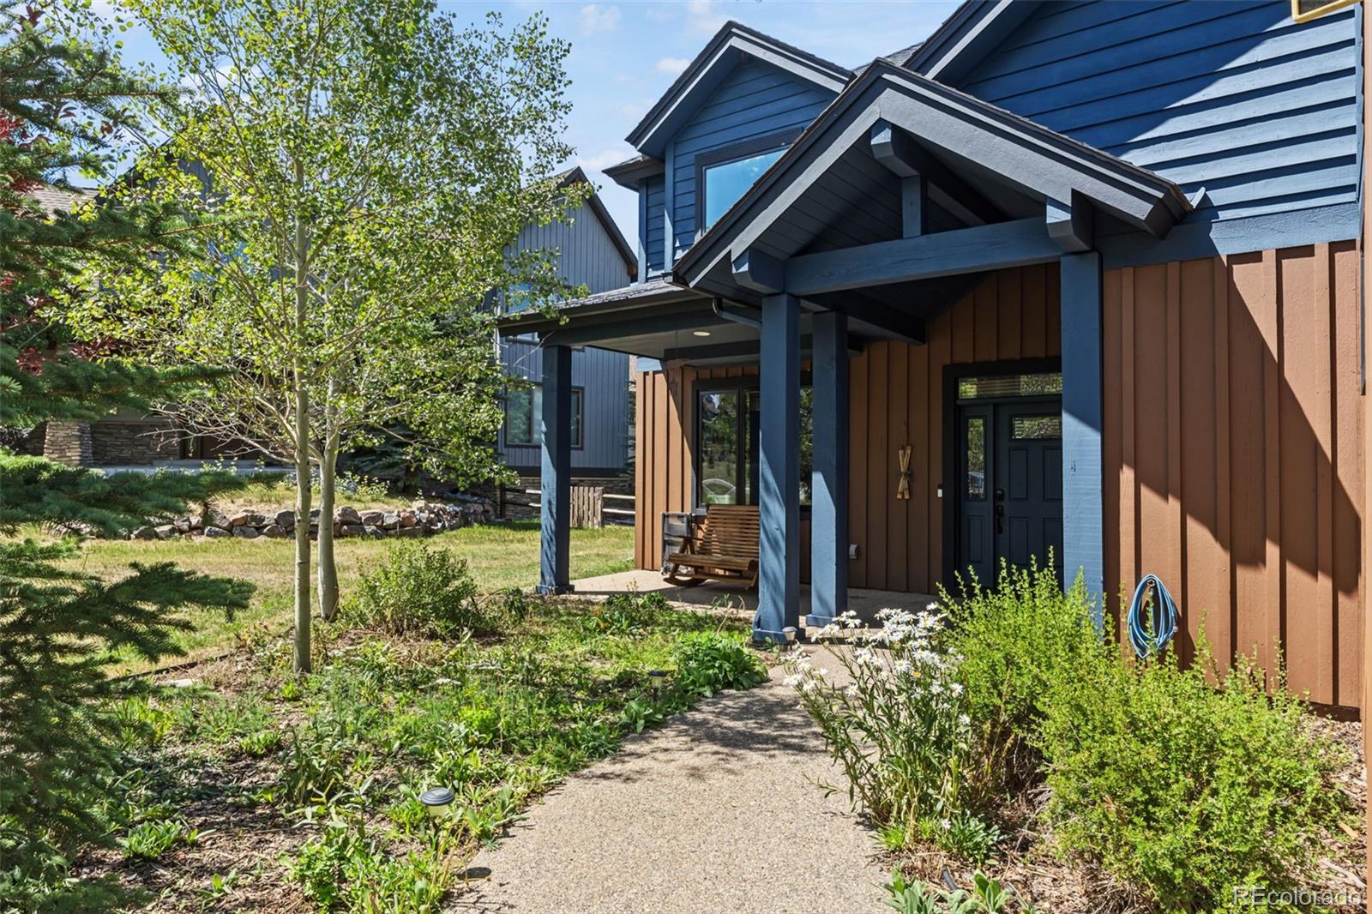
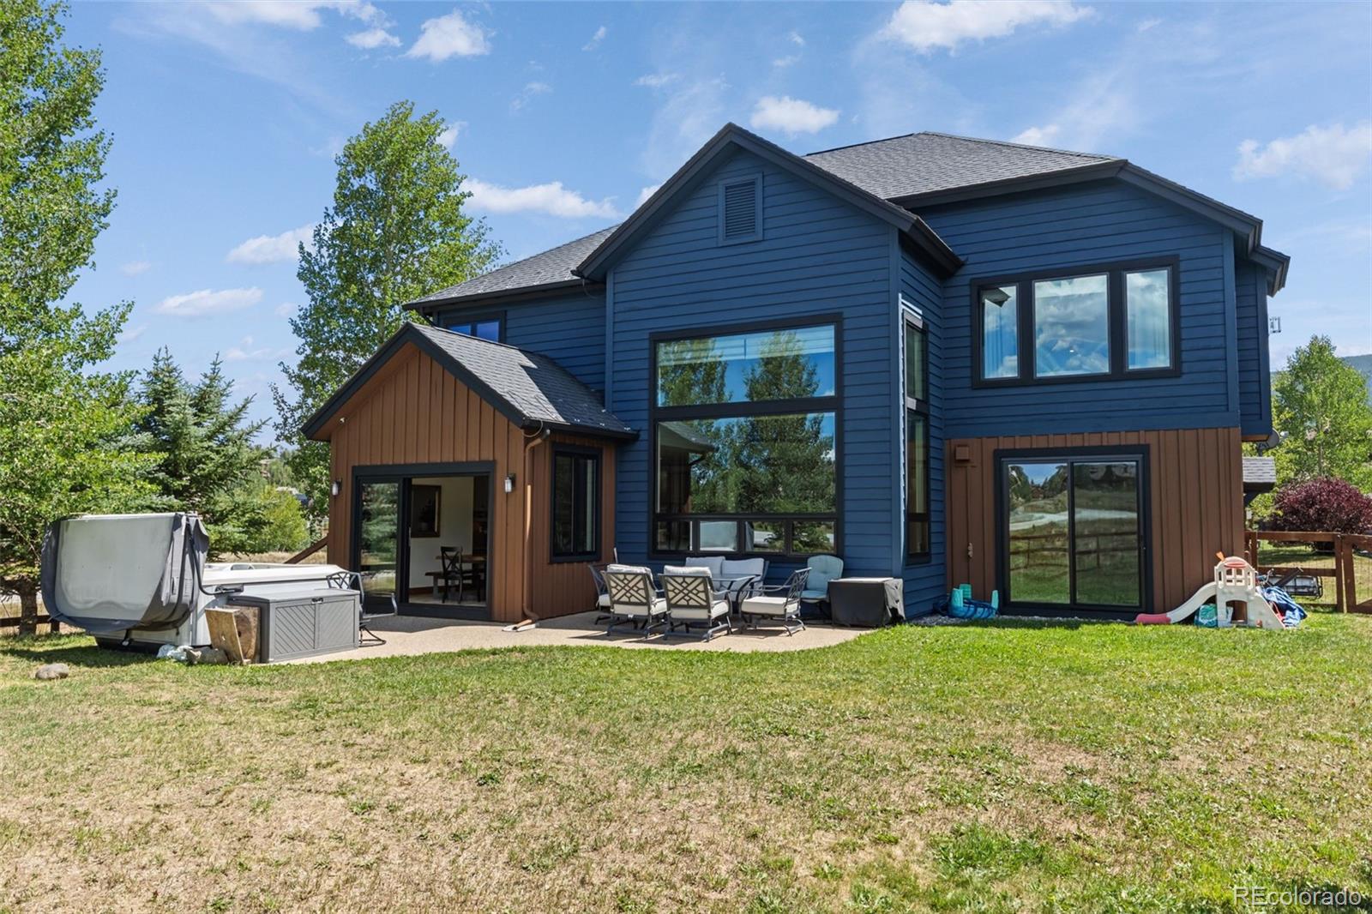

This spacious 5-bedroom, 3-bathroom home offers 3,370 square feet of thoughtfully designed living space and mountain views. Built in 2006, the home has been extensively refreshed and is truly move-in ready. Step inside to an open floor plan featuring a large kitchen that flows seamlessly into the living and dining areas — perfect for entertaining and gatherings. Additional living space gives you room to spread out, whether that's a second family room / games room, that offers exceptional flexibility and can easily serve as the 5th bedroom. The main-level office offers the same versatility, making this floor plan one of the most adaptable you'll find in the area. The primary suite features a fully remodeled bathroom (2024) with an enclosed shower/steam/soaking tub room. Outfitted with a Mr. Steam unit. Fresh interior paint throughout gives the entire home a bright, updated feel. New carpet this summer and all-new windows (2025) add comfort, efficiency, and peace of mind. Outside, a new exterior stain gives the home great curb appeal, while the large fenced yard and hot tub create the perfect spot to relax and take in the mountain scenery after a day on the slopes or trails. Car and gear storage won't be an issue with the oversized 3-car tandem garage, offering 809 square feet — plenty of room for vehicles, skis, bikes, and all your mountain toys.
| 7 days ago | Listing updated with changes from the MLS® | |
| a week ago | Listing first seen on site |

The content relating to real estate for sale in this Web site comes in part from the Internet Data eXchange ("IDX") program of METROLIST, INC., DBA RECOLORADO real estate listings held by brokers other than Breckenridge Associates Real Estate Llc are marked with the IDX Logo. This information is being provided for the consumers' personal, non-commercial use and may not be used for any other purpose. All information subject to change and should be independently verified.