Save
Ask
Tour
Hide
Share
$749,990
303 Days On Site

125 S Terry Street
Golden, CO 80401

For Sale|Single Family Residence|Active
3
Beds
2
Total Baths
1
Full Bath
1
Partial Bath
1,600
SqFt
$469
/SqFt
2026
Built
Subdivision:
Golden Overlook
County:
Jefferson

Due to the health concerns created by Coronavirus we are offering personal 1-1 online video walkthough tours where possible.
125 S Terry Street125 S Terry Street125 S Terry Street125 S Terry Street
Save
Ask
Tour
Hide
Share

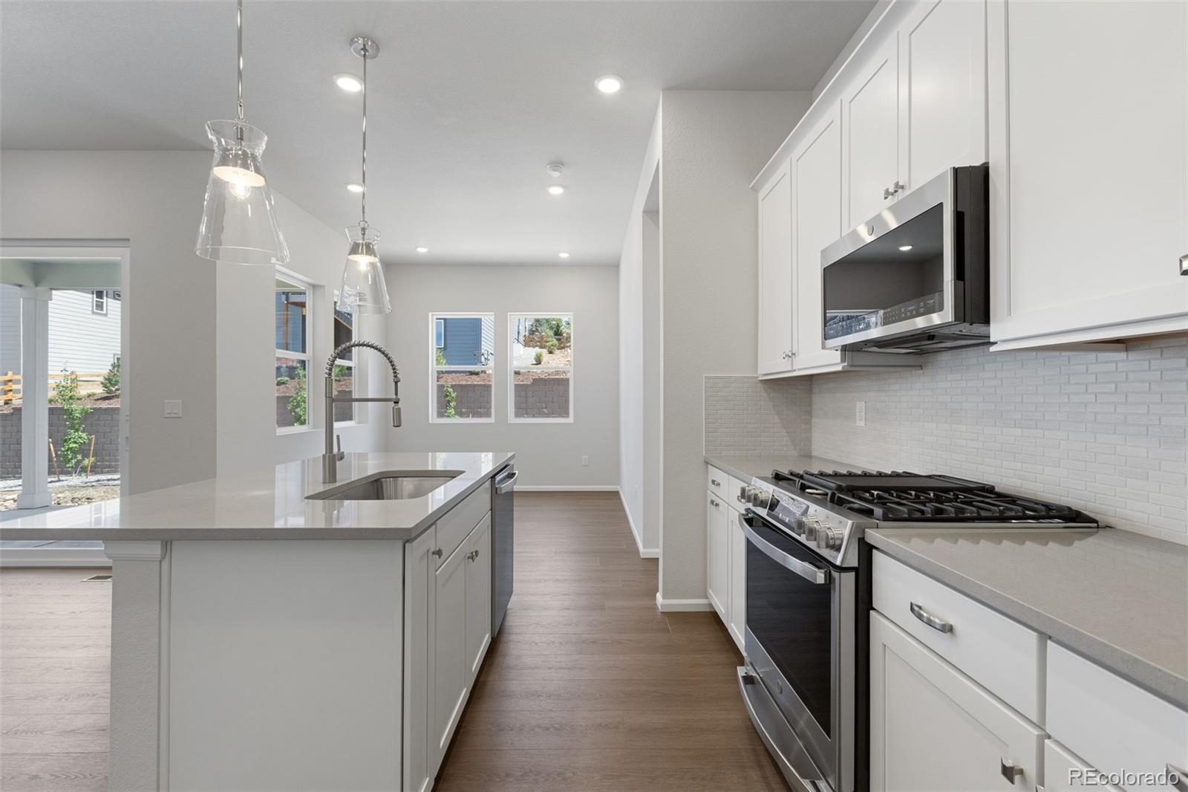
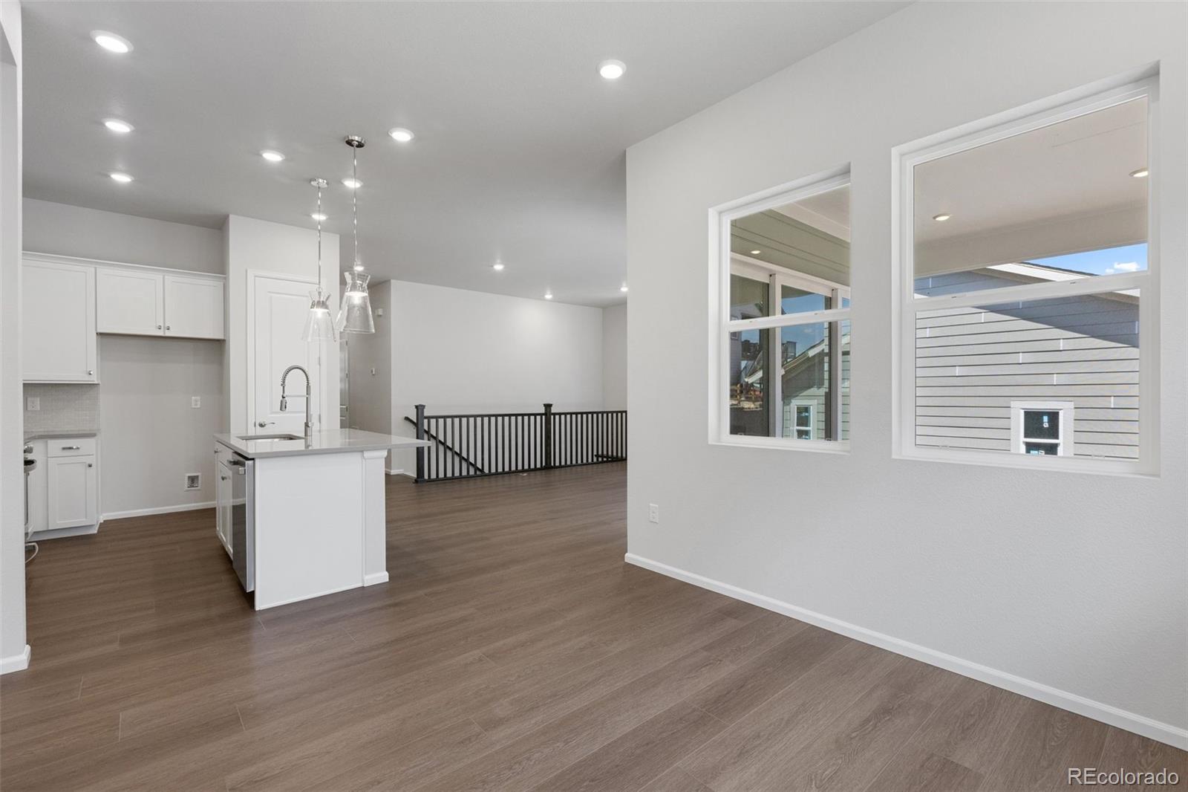
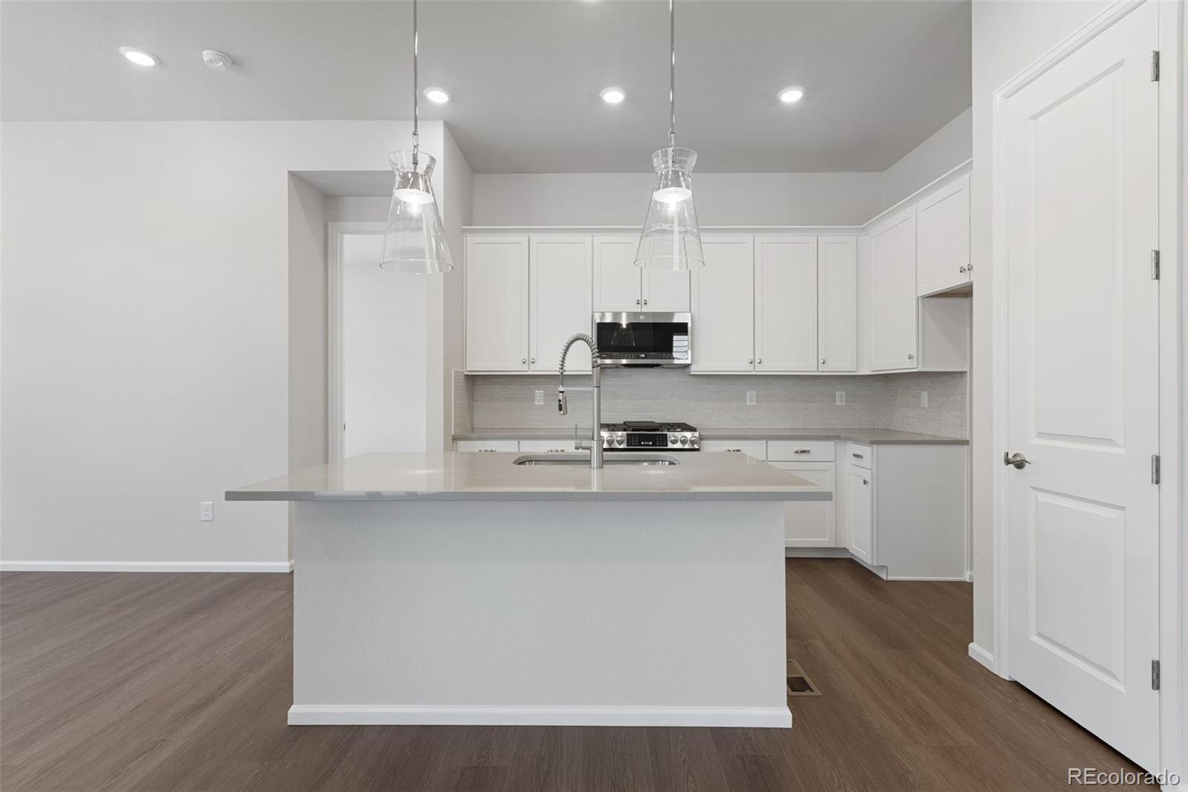
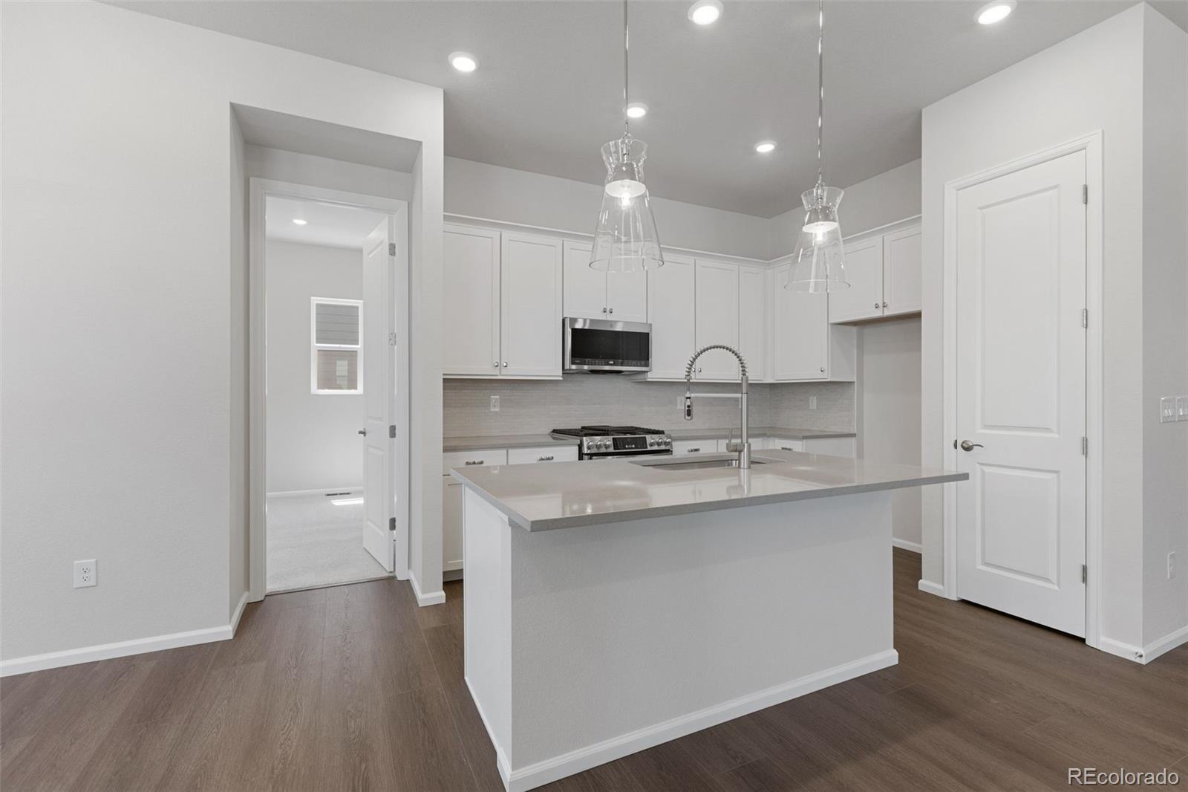
This cozy yet spacious ranch-style home offers the perfect blend of comfort and modern design, featuring 3 bedrooms and 2 bathrooms thoughtfully arranged for easy living. The open-concept layout creates a warm, inviting atmosphere, highlighted by a charming fireplace that serves as the heart of the living space. The kitchen is both stylish and functional, showcasing beautiful white cabinetry and sleek quartz countertops throughout. A cozy breakfast nook provides the perfect spot to start your day, while the seamless flow into the living area makes entertaining effortless. A multi-sliding glass door floods the space with natural light and opens to a covered patio, ideal for indoor-outdoor living year-round. The primary suite is a true retreat, conveniently connected to a private bath and a laundry room for added ease and efficiency. Two additional bedrooms offer flexibility for guests, a home office, or hobbies. With its thoughtful layout, modern finishes, and inviting charm, this home presents an incredible opportunity to enjoy comfortable living in Golden.

Save
Ask
Tour
Hide
Share
Listing Snapshot
Price 
$749,990
Days On Site 
303 Days
Bedrooms 
3
Inside Area (SqFt) 
1,600 sqft
Total Baths 
2
Full Baths 
1
Partial Baths 
1
Lot Size 
0.14 Acres
Year Built 
2026
MLS® Number 
7690729
Status 
Active
Property Tax 
$8,000
HOA/Condo/Coop Fees 
$85 monthly
Sq Ft Source 
Builder
Friends & Family
Recent Activity
3 hours agoListing updated with changes from the MLS®
3 hours agoPrice changed to $749,990
5 months agoStatus changed to Active
10 months agoListing first seen on site
General Features
Acres 
0.14
Attached Garage 
Yes
Direction Faces 
West
Foundation 
Slab
Garage 
Yes
Garage Spaces 
2
Home Warranty 
Yes
Levels 
One
Parking 
ConcreteLightedAttached
Parking Spaces 
2
Pets 
Breed RestrictionsCats OKDogs OKYes
Property Condition 
New ConstructionUnder Construction
Property Sub Type 
Single Family Residence
Security 
Carbon Monoxide Detector(s)Smoke Detector(s)
Sewer 
Public Sewer
SqFt Above 
1600
SqFt Total 
3072
Style 
A-Frame
Utilities 
Natural Gas AvailableCable AvailableElectricity AvailableElectricity ConnectedNatural Gas ConnectedPhone Available
Water Source 
Public
Interior Features
Appliances 
OvenDishwasherDisposalGas Water HeaterMicrowaveRangeSelf Cleaning OvenTankless Water Heater
Basement 
Sump PumpFullUnfinished
Cooling 
Central Air
Fireplace 
Yes
Fireplace Features 
Gas
Fireplaces 
1
Flooring 
CarpetTileVinyl
Heating 
Forced AirNatural Gas
Interior 
Kitchen IslandOpen FloorplanPantryWalk-In Closet(s)Wired for Data
Laundry Features 
In Unit
Main Level Bedrooms 
3
Window Features 
Double Pane Windows
Bathroom Full 
Level - MainDescription - Tile floor, single vanity, neutral tones
Bathroom Three Quarter 
Level - MainDescription - Primary Bath: Tile floor, dual vanity, step in shower, walk-in closet
Bedroom 
Dimensions - 13.1 x 13.1Level - MainDescription - Primary Bedroom: Carpeting, neutral tones, primary bath
Bonus Room 
Level - BasementDescription - Open and unfinished for future expansion or storage
Dining Room 
Dimensions - 13.2 x 10.4Level - MainDescription - Luxury vinyl plank flooring, neutral tones, open to kitchen & great room
Great Room 
Dimensions - 15.4 x 14.5Level - MainDescription - Luxury vinyl plank flooring, gas fireplace, open to dining nook & kitchen
Kitchen 
Dimensions - 13.3 x 11.9Level - MainDescription - Luxury vinyl plank flooring, slab quartz counters & island, stainless steel appliances, open to great room & dining nook
Laundry 
Level - MainDescription - Tile floor, neutral tones
Save
Ask
Tour
Hide
Share
Exterior Features
Construction Details 
ConcreteFrameStoneWood Siding
Exterior 
LightingRain Gutters
Lot Features 
LandscapedSprinklers In Front
Patio And Porch 
CoveredFront Porch
Roof 
Composition
Windows/Doors 
Double Pane Windows
Community Features
Association Amenities 
ParkPlayground
Association Fee 
$85.0
Association Fee Frequency 
Monthly
School District 
Jefferson County R-1
Financing Terms Available 
1031 ExchangeCashConventionalFHAVA Loan
Roads 
Paved
Schools
School District
Jefferson County R-1
Elementary School
Kyffin
Middle School
Bell
High School
Golden
Listing courtesy of RE/MAX Professionals [email protected]


The content relating to real estate for sale in this Web site comes in part from the Internet Data eXchange ("IDX") program of METROLIST, INC., DBA RECOLORADO real estate listings held by brokers other than RE/MAX Professionals are marked with the IDX Logo. This information is being provided for the consumers' personal, non-commercial use and may not be used for any other purpose. All information subject to change and should be independently verified.

Neighborhood & Commute
Source: Walkscore
Save
Ask
Tour
Hide
Share