Save
Ask
Tour
Hide
Share
$699,900
New Listing

15573 W Washburn Drive
Lakewood, CO 80228

For Sale|Townhouse|Active
3
Beds
3
Total Baths
2
Full Baths
1
Partial Bath
2,120
SqFt
$330
/SqFt
2025
Built
Subdivision:
Solterra
County:
Jefferson

Due to the health concerns created by Coronavirus we are offering personal 1-1 online video walkthough tours where possible.

15573 W Washburn Drive15573 W Washburn Drive15573 W Washburn Drive15573 W Washburn Drive
Save
Ask
Tour
Hide
Share

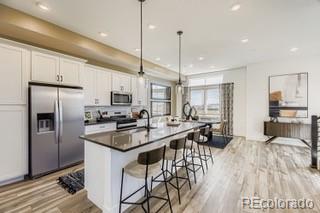
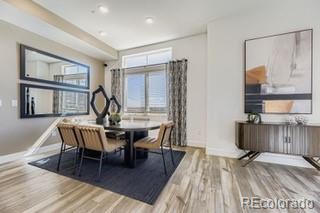
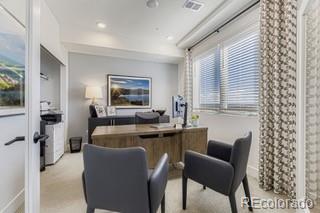
Who doesn’t love a good surprise? Luckily, this floorplan is bursting with them. It’s got a surprising amount of private, outdoor space for a start. Inside, a first-floor studio can be transformed into whatever you’d like. On the second floor, separate-yet-seamless dining, kitchen and living room with 10 foot ceilings! Cabinets are stone grey and come with soft close hardware. Plumbing and trim fixtures are Champagne gold. Stainless steel gas range, refrigerator, disshwasher and microwave are all included. On the third floor you’ll find a splendid owner’s retreat plus two more two bedrooms, and an extra-convenient laundry room with included front load washer/dryer. (PHOTOS ARE FROM THE MODEL HOME-NOT ACTUAL UNIT)

Save
Ask
Tour
Hide
Share
Listing Snapshot
Price 
$699,900
Days On Site 
0 Days
Bedrooms 
3
Inside Area (SqFt) 
2,120 sqft
Total Baths 
3
Full Baths 
2
Partial Baths 
1
Lot Size 
0.05 Acres
Year Built 
2025
MLS® Number 
7675362
Status 
Active
Property Tax 
$6,850
HOA/Condo/Coop Fees 
$137.5 monthly
Sq Ft Source 
Builder
Friends & Family
Recent Activity
19 hours agoListing updated with changes from the MLS®
19 hours agoListing first seen on site
General Features
Acres 
0.05
Attached Garage 
Yes
Direction Faces 
South
Foundation 
Concrete Perimeter
Garage 
Yes
Garage Spaces 
2
Green Energy Efficient 
AppliancesConstructionHVACInsulationThermostatWater HeaterWindows
Home Warranty 
Yes
Levels 
Three Or More
Parking 
ConcreteLightedAttached
Parking Spaces 
2
Pets 
Cats OKDogs OKYes
Property Condition 
New Construction
Property Sub Type 
Townhouse
Security 
Carbon Monoxide Detector(s)Smoke Detector(s)
Sewer 
Public Sewer
SqFt Above 
2120
SqFt Total 
2120
Style 
Contemporary
Utilities 
Natural Gas AvailableCable AvailableElectricity ConnectedNatural Gas Connected
Water Source 
Public
Interior Features
Appliances 
OvenDishwasherDryerMicrowaveRangeRefrigeratorSelf Cleaning OvenTankless Water HeaterWasher
Basement 
Sump Pump
Cooling 
Central Air
Electric 
220 Volts
Flooring 
CarpetLaminateTile
Furnished 
Unfurnished
Heating 
Forced AirNatural Gas
Interior 
High CeilingsKitchen IslandOpen FloorplanPantrySmart ThermostatWalk-In Closet(s)Wired for Data
Laundry Features 
In Unit
Window Features 
Double Pane WindowsWindow Coverings
Bathroom Full 
Level - Upper
Bathroom Half 
Level - Main
Bedroom 
Level - Upper
Office 
Level - Main
Save
Ask
Tour
Hide
Share
Exterior Features
Construction Details 
StoneStucco
Exterior 
BalconyRain Gutters
Fencing 
None
Lot Features 
Corner LotLandscaped
Patio And Porch 
DeckFront Porch
Roof 
ShakeMembrane
Windows/Doors 
Double Pane WindowsWindow Coverings
Community Features
Association Amenities 
ClubhousePlaygroundPoolTennis Court(s)Trail(s)
Association Fee 
$250.0
Association Fee Frequency 
Annually
Additional Association Fee 
$350.0
Additional Association Fee Frequency 
Quarterly
School District 
Jefferson County R-1
Financing Terms Available 
CashConventionalFHAVA Loan
Building Access 
Ground
Roads 
Alley Paved
Schools
School District
Jefferson County R-1
Elementary School
Rooney Ranch
Middle School
Dunstan
High School
Green Mountain
Listing courtesy of First Summit Realty [email protected]


The content relating to real estate for sale in this Web site comes in part from the Internet Data eXchange ("IDX") program of METROLIST, INC., DBA RECOLORADO real estate listings held by brokers other than First Summit Realty are marked with the IDX Logo. This information is being provided for the consumers' personal, non-commercial use and may not be used for any other purpose. All information subject to change and should be independently verified.

Neighborhood & Commute
Source: Walkscore
Save
Ask
Tour
Hide
Share