Save
Ask
Tour
Hide
Share
$279,500
94 Days On Site

8422 S Upham Way G57
Littleton, CO 80128

For Sale|Condominium|Active
2
Beds
2
Total Baths
2
Full Baths
1,060
SqFt
$264
/SqFt
1997
Built
Subdivision:
Marina Pointe
County:
Jefferson

Due to the health concerns created by Coronavirus we are offering personal 1-1 online video walkthough tours where possible.
8422 S Upham Way G578422 S Upham Way G578422 S Upham Way G578422 S Upham Way G57
Save
Ask
Tour
Hide
Share

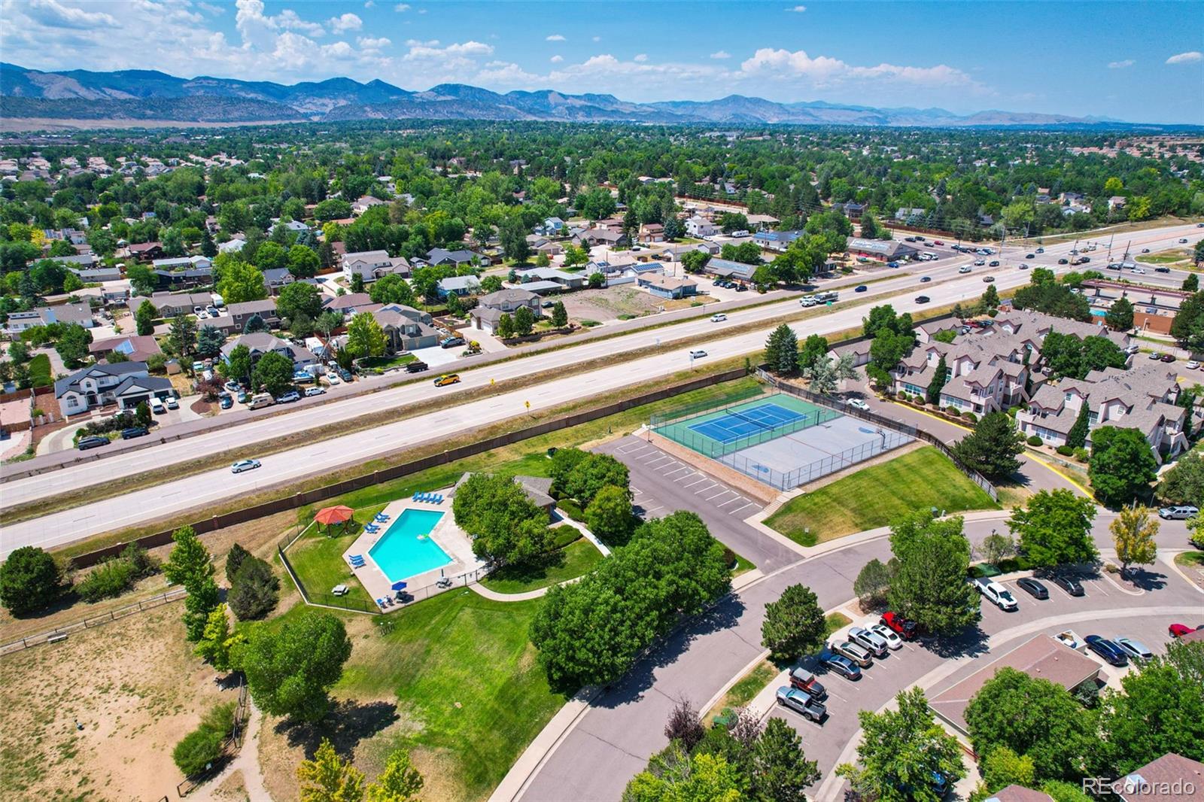
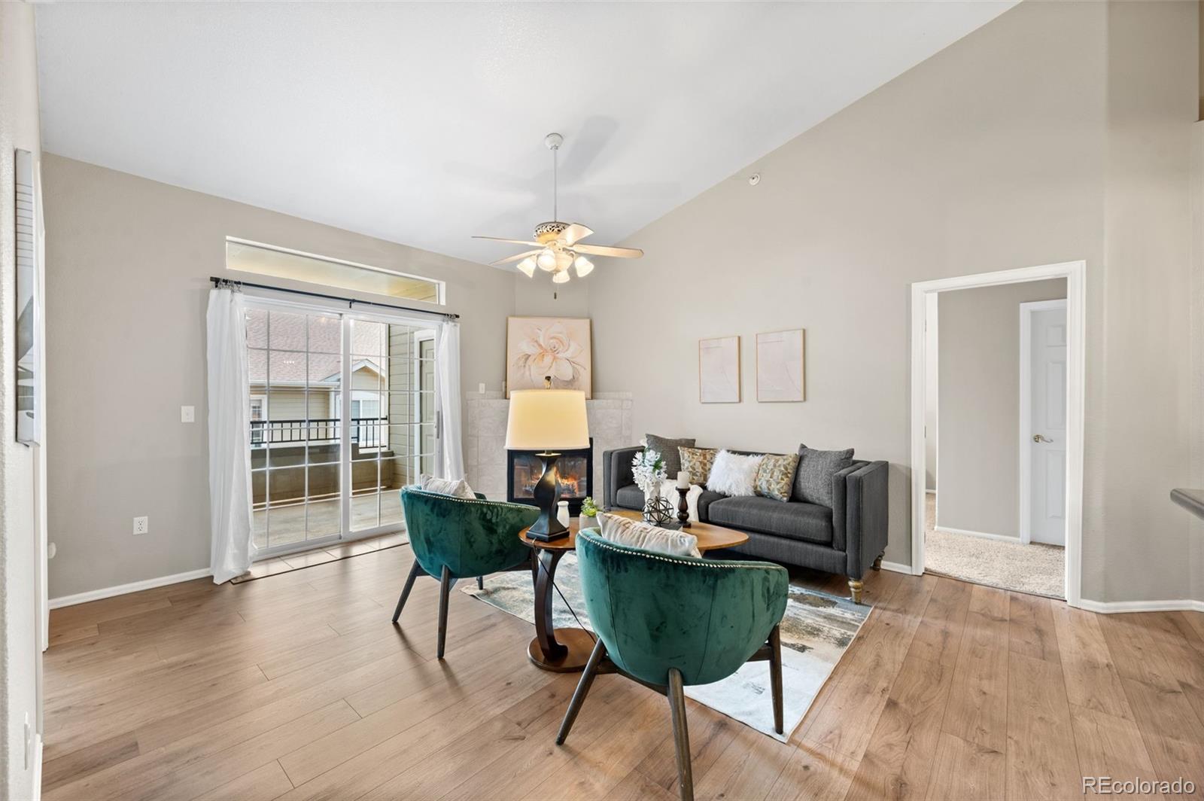
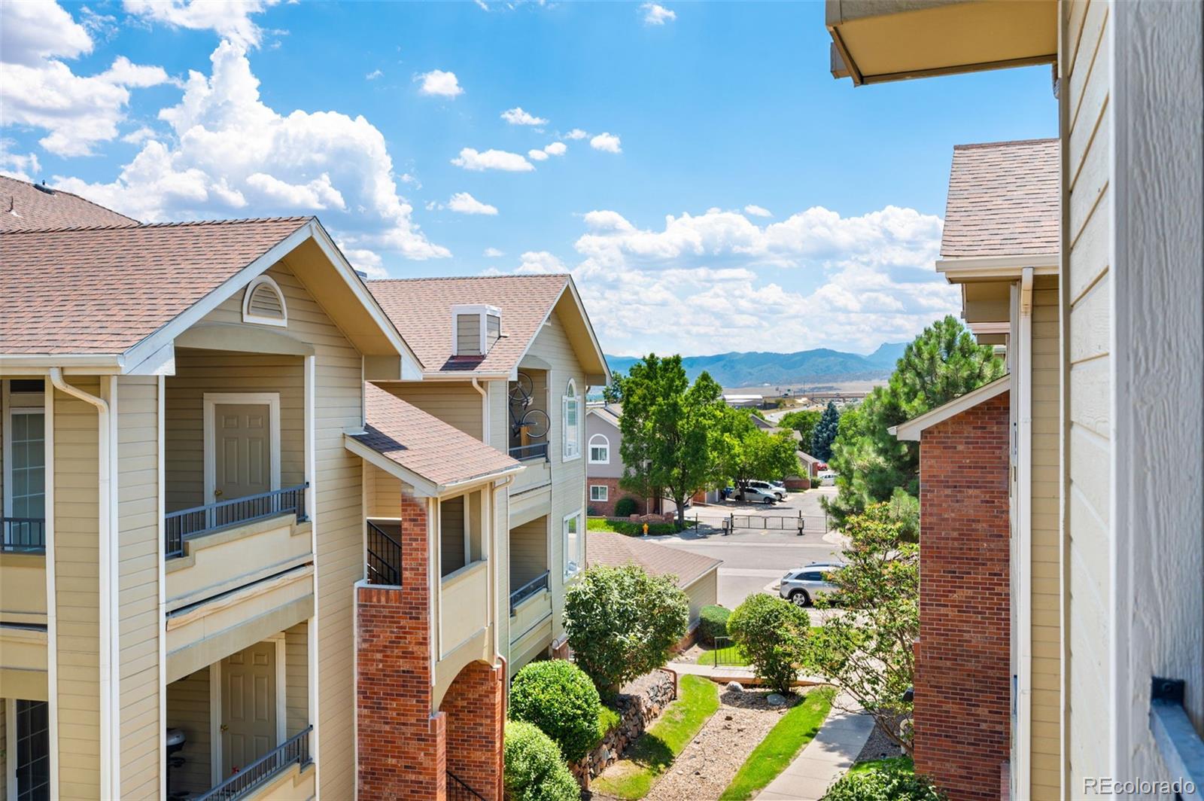
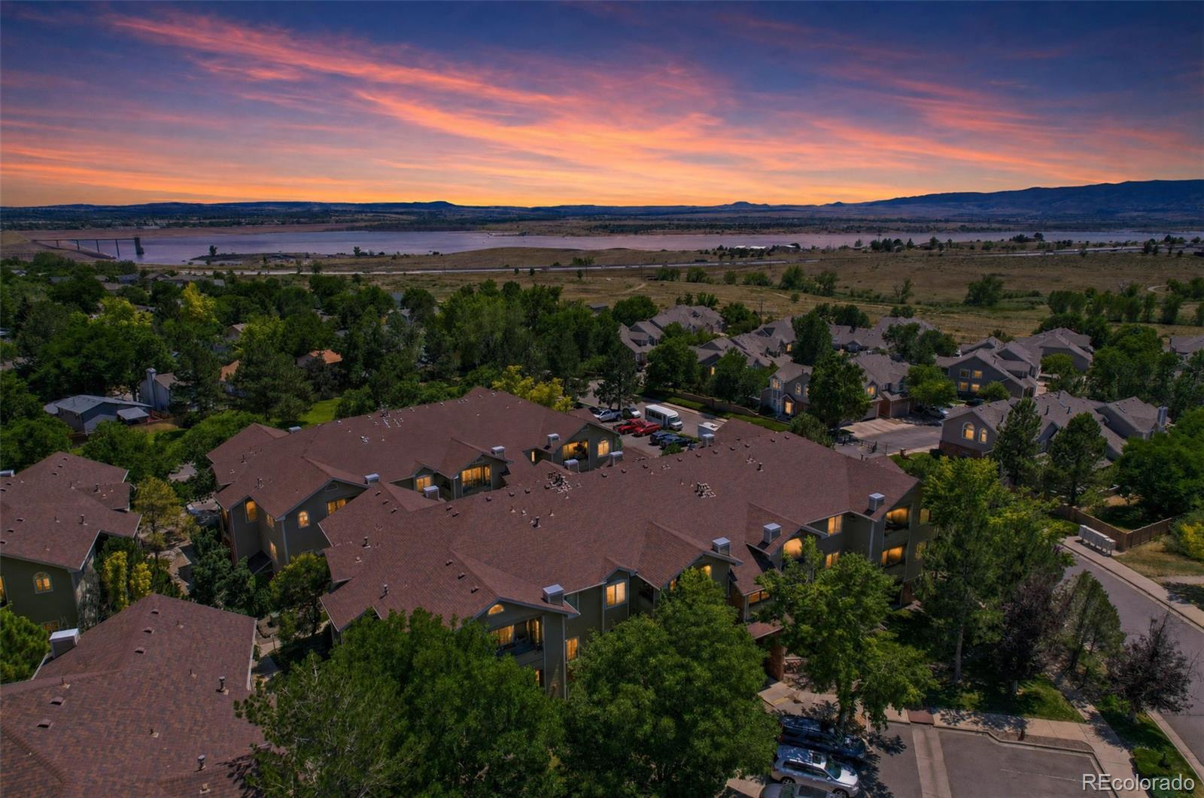
PRICE REDUCED $5,000! Hands down the cleanest, best-value 2-bedroom, 2-full-bath home on the market. Move right into this spotless, top-floor end-unit retreat offering total peace and privacy with zero overhead neighbors. Turnkey Comfort: High vaulted ceilings, crisp fresh paint, newer flooring, and a warm gas fireplace. A Rare Feature: A true, dedicated laundry room with a full-size washer and dryer included (not the typical closet stackables). Big-Ticket Peace of Mind: Furnace, central A/C, and water heater all replaced within the last 3 years. Smart Layout: Private primary suite with ensuite bath and expansive walk-in closet, generous secondary bedroom, second full bath, and all kitchen appliances included. Unwind on your private covered balcony with built-in storage, or take advantage of neighborhood amenities like the pool, tennis/basketball courts, and dog park. Just minutes to outdoor recreation at Chatfield State Park, with swift access to C-470, retail, and dining. Clean, turnkey, and priced to sell quickly! Buyer to verify all information.

Save
Ask
Tour
Hide
Share
Listing Snapshot
Price 
$279,500
Days On Site 
94 Days
Bedrooms 
2
Inside Area (SqFt) 
1,060 sqft
Total Baths 
2
Full Baths 
2
Partial Baths 
N/A
Lot Size 
N/A
Year Built 
1997
MLS® Number 
7635758
Status 
Active
Property Tax 
$2,315
HOA/Condo/Coop Fees 
$400.55 monthly
Sq Ft Source 
Public Records
Friends & Family
Recent Activity
yesterdayListing updated with changes from the MLS®
yesterdayPrice changed to $279,500
3 months agoStatus changed to Active
3 months agoListing first seen on site
General Features
Direction Faces 
East
Levels 
One
Parking Spaces 
2
Pets 
Yes
Property Condition 
Updated/Remodeled
Property Sub Type 
Condominium
Security 
Carbon Monoxide Detector(s)Smoke Detector(s)
Sewer 
Public Sewer
SqFt Above 
1060
SqFt Total 
1060
Style 
Contemporary
Water Source 
Public
Interior Features
Appliances 
OvenDishwasherDryerMicrowaveRangeRefrigeratorSelf Cleaning OvenWasher
Cooling 
Ceiling Fan(s)Central Air
Fireplace 
Yes
Fireplace Features 
GasLiving Room
Fireplaces 
1
Flooring 
CarpetTileWood
Heating 
Forced AirNatural Gas
Interior 
Ceiling Fan(s)Entrance FoyerHigh CeilingsOpen FloorplanVaulted Ceiling(s)Walk-In Closet(s)
Laundry Features 
In Unit
Main Level Bedrooms 
2
Window Features 
Double Pane WindowsWindow CoveringsWindow Treatments
Bathroom Full 
Dimensions - 9.9 x 5Level - MainDescription - Ensuite primary bathroom
Bedroom 
Dimensions - 11.5 x 19Level - MainDescription - With walk in closet and ensuite bathroom
Dining Room 
Dimensions - 8.8 x 8.6Level - MainDescription - Updated light fixture!
Kitchen 
Dimensions - 9 x 8.6Level - MainDescription - Open to dining and living rooms
Laundry 
Dimensions - 6.9 x 5.7Level - MainDescription - Full Size washer & dryer included
Living Room 
Dimensions - 17.2 x 16.6Level - MainDescription - With fireplace and access to balcony
Save
Ask
Tour
Hide
Share
Exterior Features
Construction Details 
Frame
Exterior 
Balcony
Patio And Porch 
Covered
Pool Features 
Outdoor Pool
Roof 
Composition
Windows/Doors 
Double Pane WindowsWindow CoveringsWindow Treatments
Community Features
Association Amenities 
ClubhousePoolTennis Court(s)
Association Fee 
$377.0
Association Fee Frequency 
Monthly
Additional Association Fee 
$23.55
Additional Association Fee Frequency 
Monthly
School District 
Jefferson County R-1
Financing Terms Available 
CashConventional
Building Access 
Exterior Access
Roads 
Paved
Schools
School District
Jefferson County R-1
Elementary School
Columbine Hills
Middle School
Ken Caryl
High School
Columbine
Listing courtesy of Compass - Denver [email protected]


The content relating to real estate for sale in this Web site comes in part from the Internet Data eXchange ("IDX") program of METROLIST, INC., DBA RECOLORADO real estate listings held by brokers other than Compass - Denver are marked with the IDX Logo. This information is being provided for the consumers' personal, non-commercial use and may not be used for any other purpose. All information subject to change and should be independently verified.

Neighborhood & Commute
Source: Walkscore
Save
Ask
Tour
Hide
Share