Save
Ask
Tour
Hide
Share
$1,695,000
15 Days On Site

6 Augusta Drive
Littleton, CO 80123

For Sale|Single Family Residence|Active
3
Beds
3
Total Baths
1
Full Bath
2
Partial Baths
4,020
SqFt
$422
/SqFt
2001
Built
Subdivision:
Columbine Country Club
County:
Arapahoe

Due to the health concerns created by Coronavirus we are offering personal 1-1 online video walkthough tours where possible.
6 Augusta Drive6 Augusta Drive6 Augusta Drive6 Augusta Drive
Save
Ask
Tour
Hide
Share

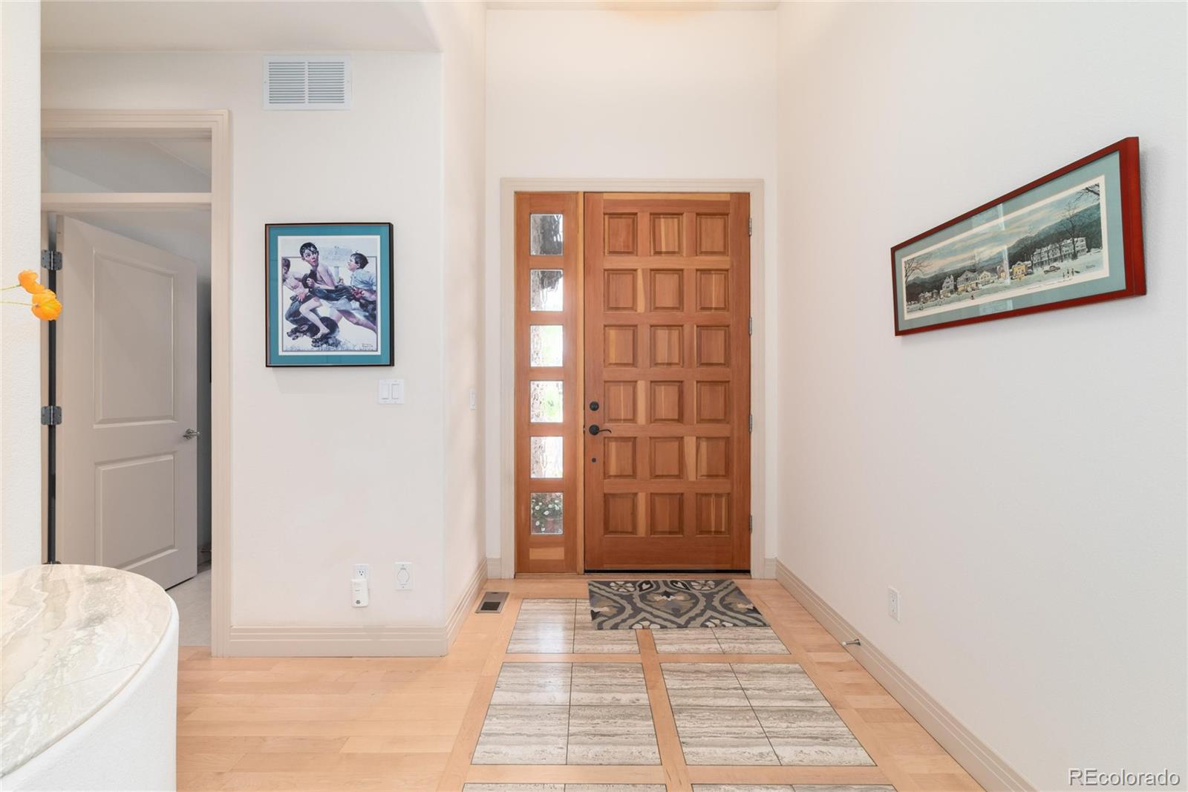
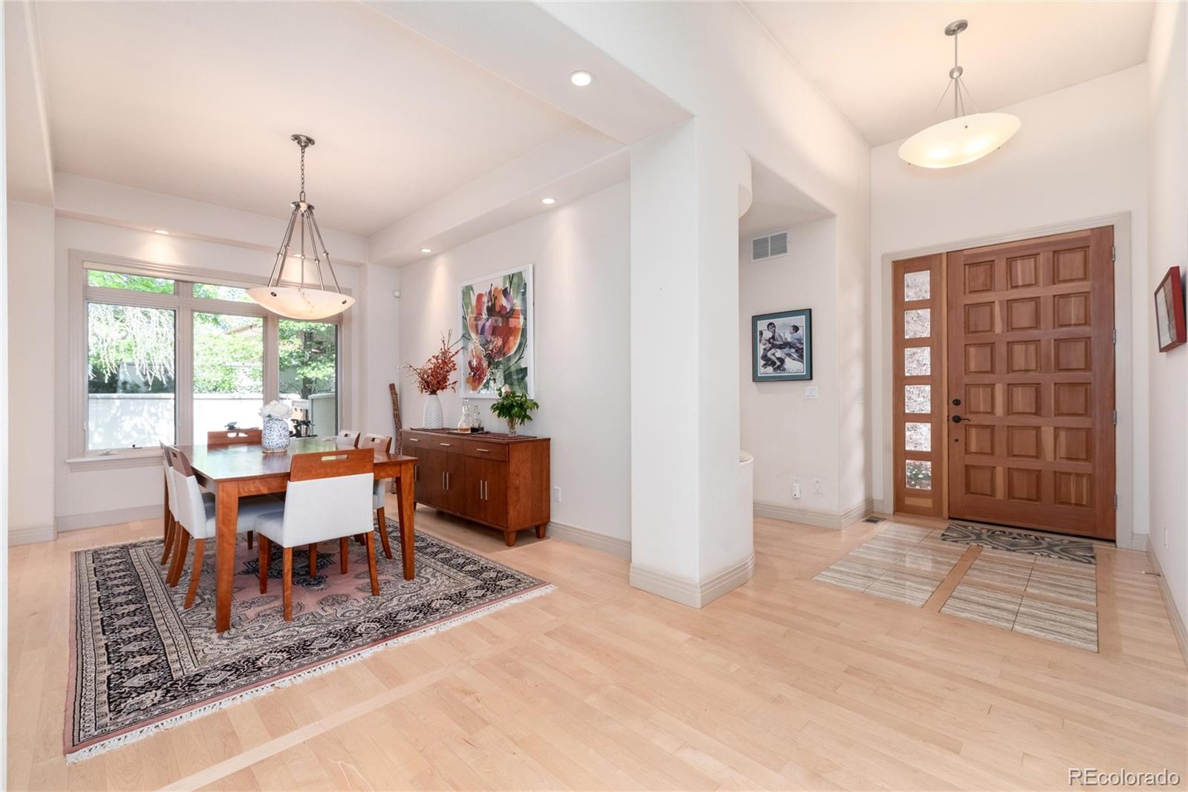
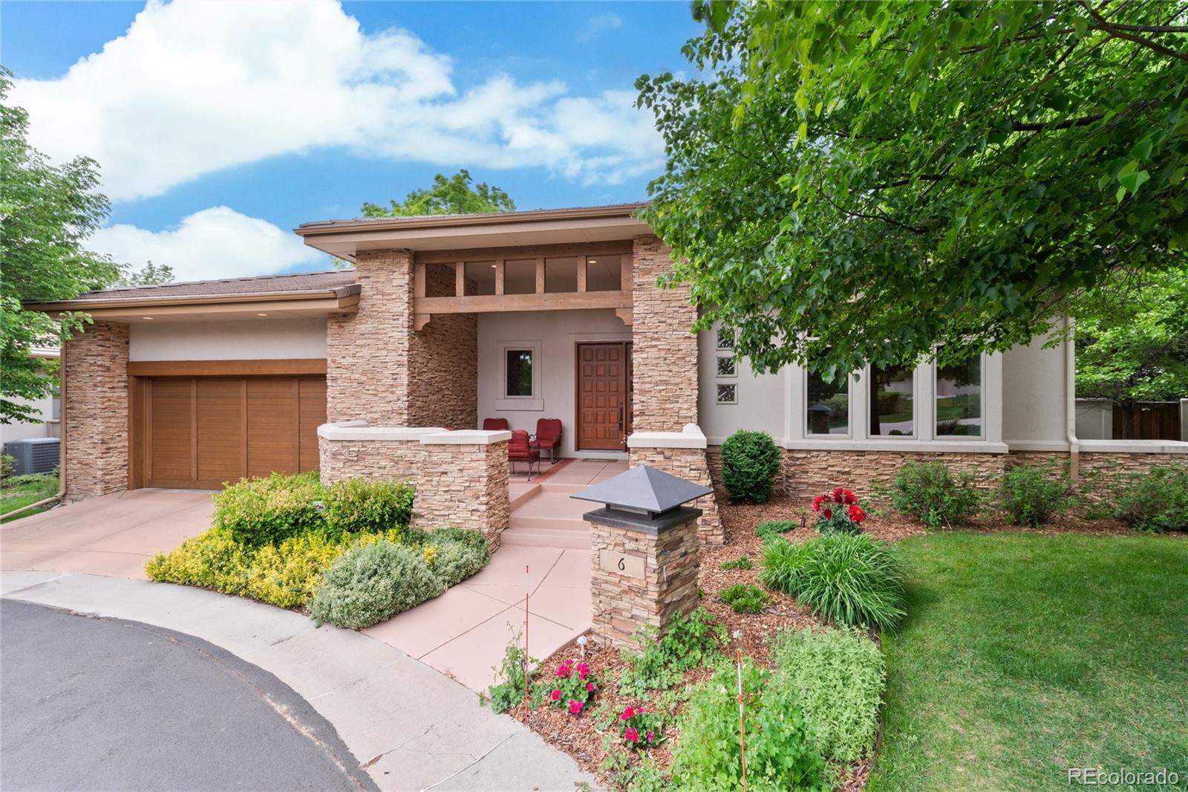
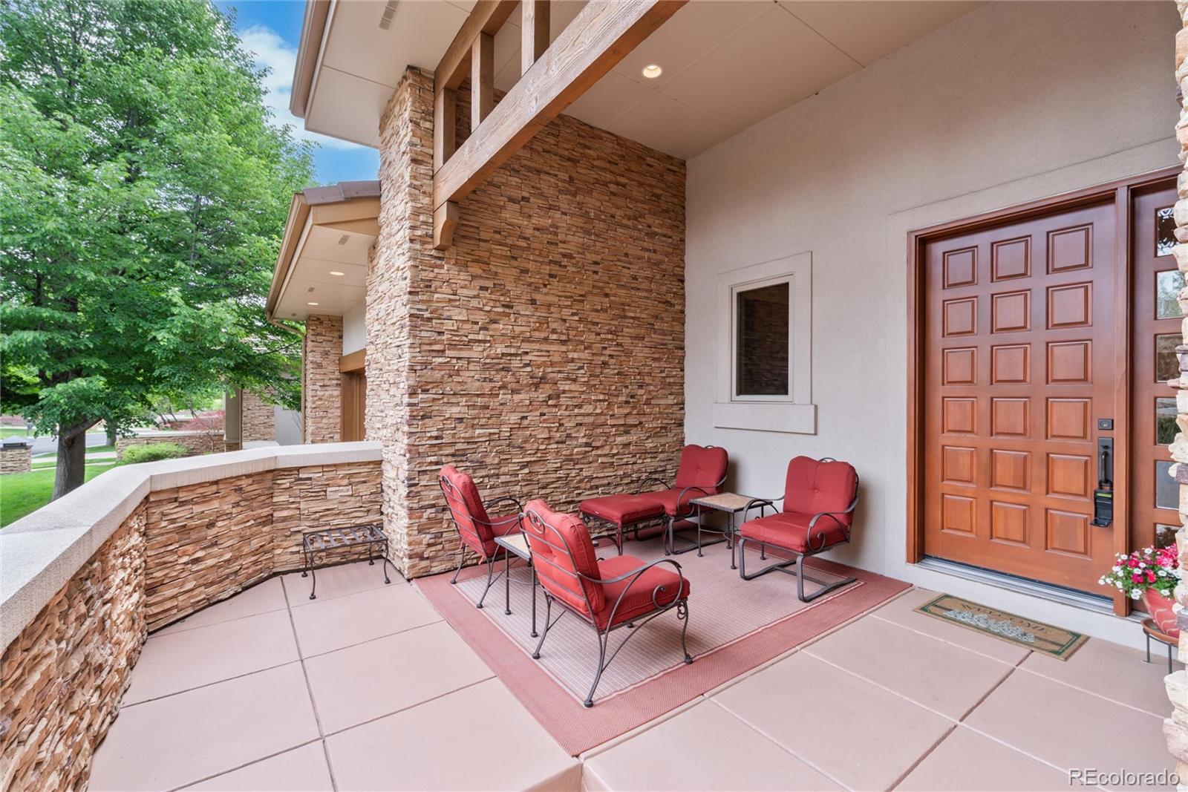
Welcome to 6 Augusta Drive, located in Country Club Villas, an enclave of 8 patio homes in the heart of Columbine Valley. The covered front porch welcomes you into an elegant foyer, w/ dining room, great room & chef's kitchen beyond. The dining room has plenty of space for entertaining guests while the gourmet kitchen is the perfect space for preparation & casual weeknight meals or hosting family & friends. The kitchen features slab granite counter-tops, a built-in refrigerator, stainless appliances, plenty of cabinet space, bar seating & breakfast nook. The great room has a stunning vaulted wood ceiling, gas log fireplace & large doors that open to the back patio. The spacious primary suite has vaulted ceilings, a gas fireplace & doors leading to the backyard. The ensuite primary bathroom is complete w/ a jet tub, oversized shower, double sinks, & large walk-in closet. An addl bedroom w/ ensuite 3/4-bathroom w/ dual access to the hallway, study/office space & mudroom/laundry (W/D will stay) off garage complete the main level. The winding staircase leads to the basement w/ high ceilings, bar, media area, bedroom or rec room, bathroom w/ a steam shower & sauna & plenty of unfinished storage space. Enjoy your shaded, private garden year-round w/ plenty of mature trees & thoughtful landscaping. Oversized 2-car garage fits a golf cart allowing you to embrace the resort-like country club lifestyle. HOA maintains front yards including mowing, trash & recycling. Golf cart access to acclaimed Columbine Country Club (18-hole championship course & 9-hole par 3), 7 tennis courts & 2 pickleball courts, pool & new $25+ million-dollar clubhouse (2018) & wellness center. 20 min. drive to downtown Denver, 5 min. to old Littleton & light rail, easy access to CO mountains & situated near Platte River Trail System w/ miles of paved biking & walking paths. Don't miss this incredible opportunity to live in one of metro Denver's most desirable neighborhoods!

Save
Ask
Tour
Hide
Share
Listing Snapshot
Price 
$1,695,000
Days On Site 
15 Days
Bedrooms 
3
Inside Area (SqFt) 
4,020 sqft
Total Baths 
3
Full Baths 
1
Partial Baths 
2
Lot Size 
0.17 Acres
Year Built 
2001
MLS® Number 
7611738
Status 
Active
Property Tax 
$11,181
HOA/Condo/Coop Fees 
$291.67 monthly
Sq Ft Source 
Public Records
Friends & Family
Recent Activity
5 days agoListing updated with changes from the MLS®
2 weeks agoListing first seen on site
General Features
Acres 
0.17
Attached Garage 
Yes
Foundation 
Slab
Garage 
Yes
Garage Spaces 
2
Levels 
One
Parking 
OversizedAttached
Parking Spaces 
2
Property Sub Type 
Single Family Residence
Security 
Security SystemSmoke Detector(s)
Sewer 
Public Sewer
SqFt Above 
2577
SqFt Below 
1443
SqFt Total 
5154
Water Source 
Public
Interior Features
Appliances 
OvenConvection OvenCooktopDishwasherDisposalDryerMicrowaveRefrigeratorSelf Cleaning OvenWasher
Basement 
FinishedFull
Cooling 
Central Air
Fireplace 
Yes
Fireplace Features 
Master BedroomGasGas LogGreat Room
Fireplaces 
2
Flooring 
CarpetTileWood
Heating 
Forced AirNatural Gas
Interior 
Eat-in KitchenGranite CountersHigh CeilingsOpen FloorplanSaunaSound SystemVaulted Ceiling(s)Walk-In Closet(s)Wet Bar
Laundry Features 
In Unit
Main Level Bedrooms 
2
Window Features 
Double Pane WindowsWindow Coverings
Bathroom Full 
Level - MainDescription - En suite 5 piece primary bathroom, double sinks, tub, shower, and walk-in closet
Bathroom Three Quarter 
Level - MainDescription - Secondary bathroom with ensuite access from bedroom and hallway access
Bedroom 
Level - MainDescription - Additional main floor bedroom w/ new carpet
Dining Room 
Level - MainDescription - Large dining area located for formal gatherings or casual weeknights
Family Room 
Description - Large basement living area with wet bar
Great Room 
Level - MainDescription - Spacious living room with gas fireplace and stunning inlaid wood ceiling
Kitchen 
Level - MainDescription - Open concept eat-in kitchen, stainless appliances & plenty of cabinet space
Laundry 
Level - MainDescription - Laundry/mud room off garage with additional counter and storage space
Office 
Level - MainDescription - Main floor office, exercise or additional living space w/ new carpet
Save
Ask
Tour
Hide
Share
Exterior Features
Construction Details 
FrameStucco
Exterior 
GardenPrivate Yard
Fencing 
FencedFull
Lot Features 
Cul-De-SacLandscapedLevelSprinklers In FrontSprinklers In Rear
Patio And Porch 
CoveredFront PorchPatio
Roof 
Concrete
Spa Features 
Bath
Windows/Doors 
Double Pane WindowsWindow Coverings
Community Features
Association Dues 
3500
Financing Terms Available 
CashConventional
HOA Fee Frequency 
Annually
School District 
Littleton 6
Schools
School District
Littleton 6
Elementary School
Wilder
Middle School
Goddard
High School
Heritage
Listing courtesy of Madison & Company Properties [email protected]


The content relating to real estate for sale in this Web site comes in part from the Internet Data eXchange ("IDX") program of METROLIST, INC., DBA RECOLORADO real estate listings held by brokers other than Madison & Company Properties are marked with the IDX Logo. This information is being provided for the consumers' personal, non-commercial use and may not be used for any other purpose. All information subject to change and should be independently verified.

Neighborhood & Commute
Source: Walkscore
Save
Ask
Tour
Hide
Share