Save
Ask
Tour
Hide
Share
$825,000
2 Days On Site

7325 W Clifton Avenue
Littleton, CO 80128

For Sale|Single Family Residence|Active
5
Beds
4
Total Baths
2
Full Baths
2
Partial Baths
3,227
SqFt
$256
/SqFt
1979
Built
Subdivision:
Columbine Knolls South
County:
Jefferson

Due to the health concerns created by Coronavirus we are offering personal 1-1 online video walkthough tours where possible.
7325 W Clifton Avenue7325 W Clifton Avenue7325 W Clifton Avenue7325 W Clifton Avenue
Save
Ask
Tour
Hide
Share

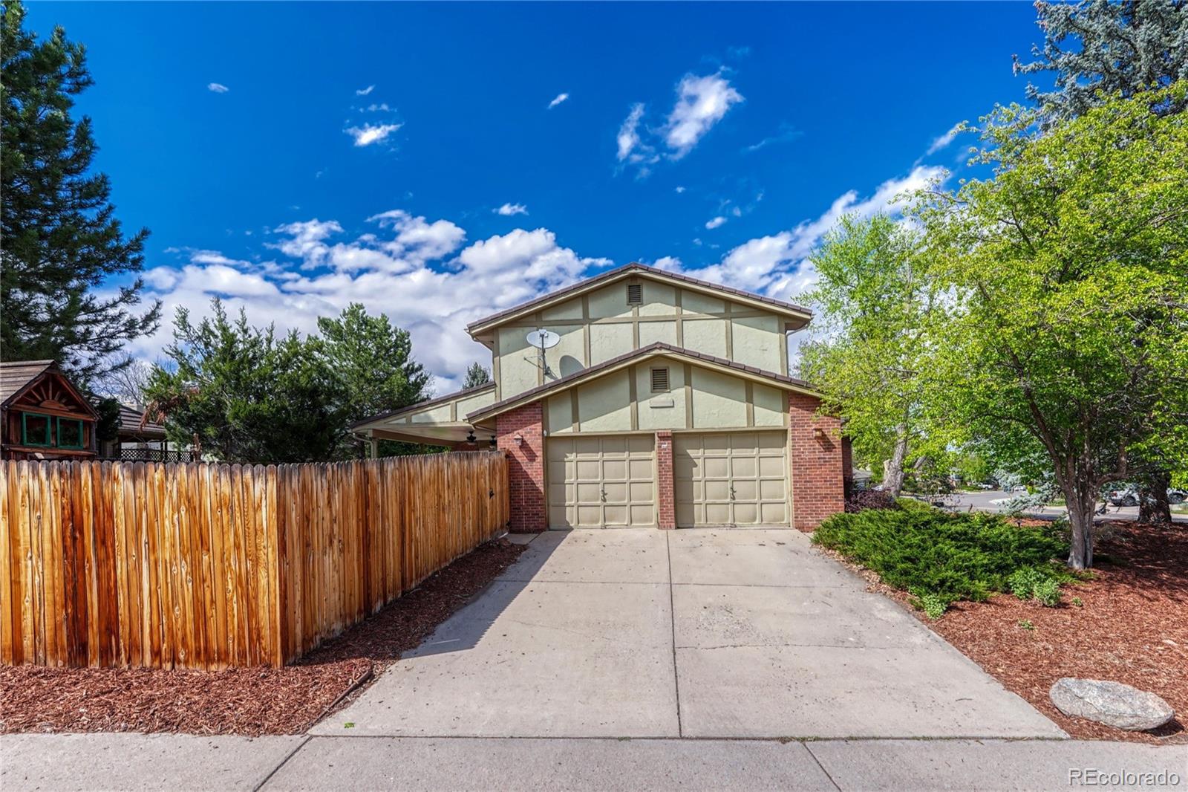
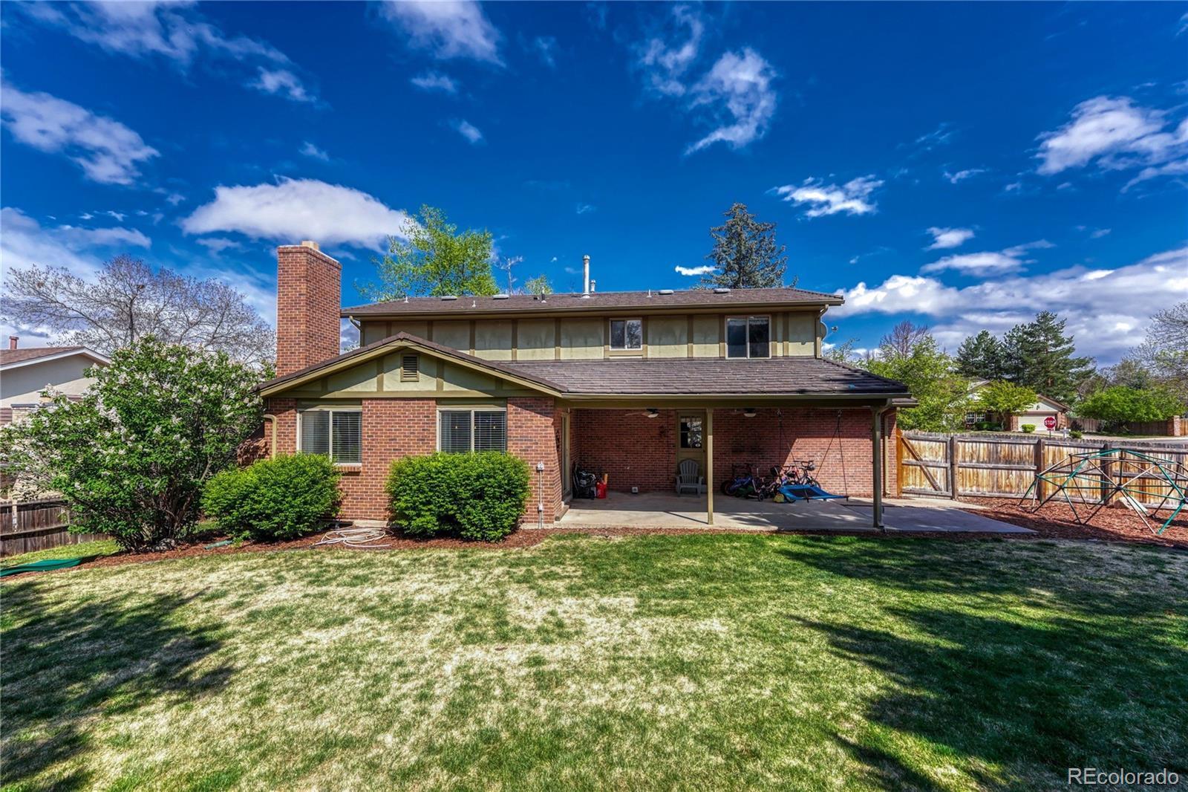
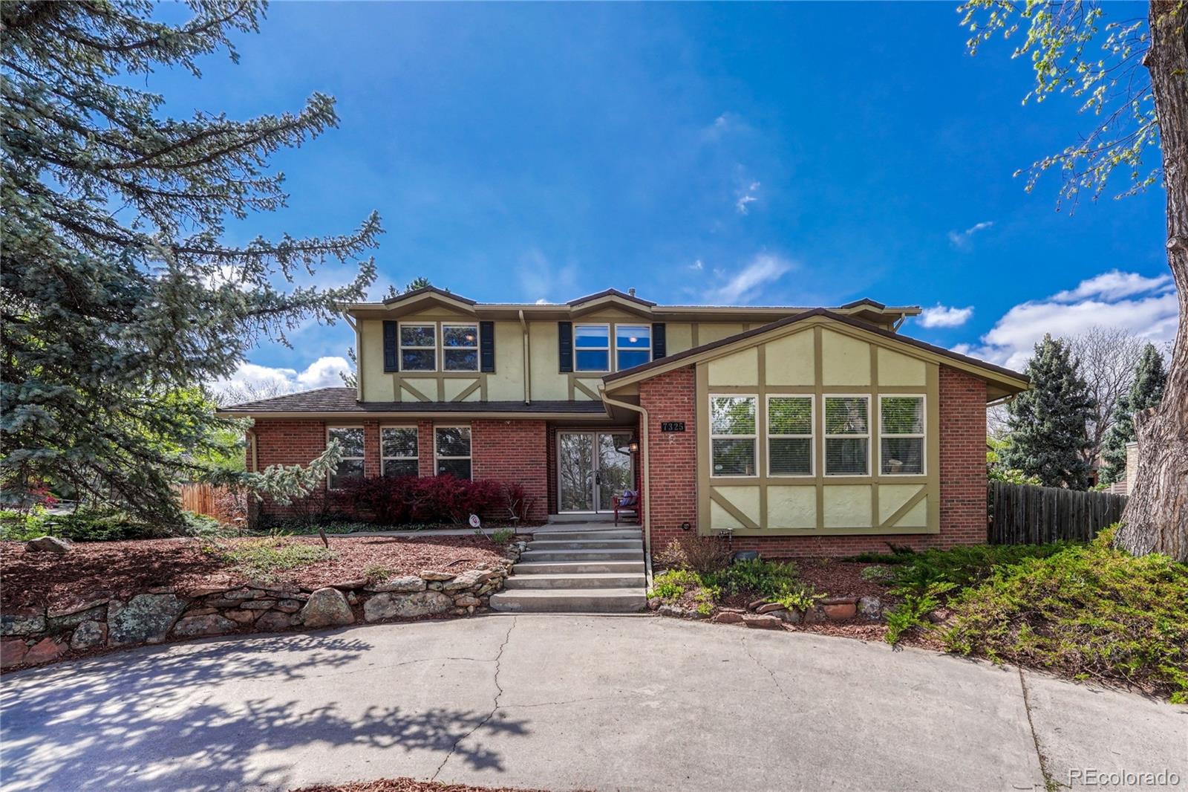
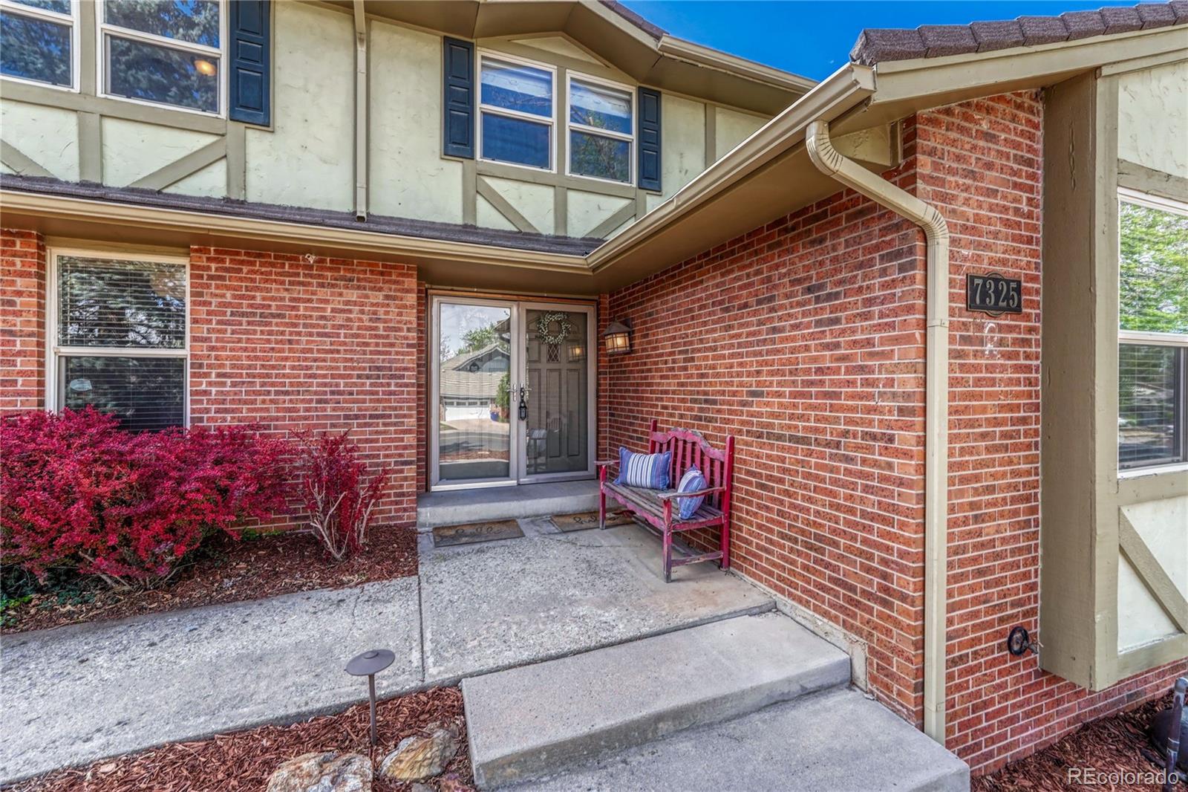
Discover this exceptional two-story home in the highly sought-after Columbine Knolls South neighborhood! Situated on a premium corner lot, this home offers outstanding curb appeal, an oversized private backyard, and a covered patio perfect for outdoor entertaining. Inside, you'll find a bright, open floor plan designed for comfortable everyday living and effortless entertaining. Beautiful wood floors span the main level, while the updated kitchen serves as the heart of the home with granite countertops, stainless steel appliances, a large center island, abundant prep space, and distinctive stacked stone columns that add architectural character. The kitchen flows seamlessly into the adjoining living and dining areas, creating an inviting space for gatherings of any size. Upstairs features four spacious bedrooms, providing plenty of room for family and guests. The finished basement expands the living space with a large recreation room, a non-conforming fifth bedroom, and an additional flex room ideal for a home office, gym, playroom, hobby space, or guest retreat. Additional highlights include a durable stone-coated steel roof that enhances long-term value while offering the potential for insurance savings and added peace of mind. The oversized backyard provides ample space for outdoor activities, gardening, pets, or simply relaxing in your own private oasis. Located in one of Littleton's most desirable neighborhoods, you'll enjoy convenient access to parks, top-rated schools, shopping, dining, and recreation. Combining generous living spaces, thoughtful updates, flexible floor plan, and an unbeatable location, this move-in ready Columbine Knolls South home is a rare opportunity you won't want to miss.

Save
Ask
Tour
Hide
Share
Listing Snapshot
Price 
$825,000
Days On Site 
2 Days
Bedrooms 
5
Inside Area (SqFt) 
3,227 sqft
Total Baths 
4
Full Baths 
2
Partial Baths 
2
Lot Size 
0.27 Acres
Year Built 
1979
MLS® Number 
7566294
Status 
Active
Property Tax 
$5,237
HOA/Condo/Coop Fees 
$7.08 monthly
Sq Ft Source 
Appraiser
Friends & Family
Recent Activity
8 hours agoListing updated with changes from the MLS®
2 days agoListing first seen on site
General Features
Acres 
0.27
Attached Garage 
Yes
Garage 
Yes
Garage Spaces 
2
Levels 
Two
Parking 
Attached
Parking Spaces 
6
Property Sub Type 
Single Family Residence
Security 
Carbon Monoxide Detector(s)Smoke Detector(s)
Sewer 
Public Sewer
SqFt Above 
2173
SqFt Below 
1054
SqFt Total 
3327
Style 
Contemporary
Utilities 
Natural Gas AvailableCable AvailableElectricity ConnectedNatural Gas ConnectedPhone Available
Water Source 
Public
Zoning 
P-D
Interior Features
Appliances 
DishwasherDisposalDryerMicrowaveOvenRefrigeratorWasher
Basement 
FinishedFull
Cooling 
Ceiling Fan(s)Central Air
Electric 
220 Volts
Fireplace 
Yes
Fireplace Features 
Family Room
Fireplaces 
1
Flooring 
CarpetWood
Furnished 
Unfurnished
Heating 
Forced AirNatural Gas
Interior 
Ceiling Fan(s)Granite CountersKitchen Island
Window Features 
Double Pane Windows
Bathroom Full 
Level - UpperDescription - Updated Bathroom
Bathroom Half 
Level - Main
Bathroom Three Quarter 
Level - Basement
Bedroom 
Dimensions - 12 x 17Level - Upper
Dining Room 
Dimensions - 11 x 11Level - MainDescription - Hardwood Floors
Family Room 
Dimensions - 19 x 13Level - MainDescription - Hardwood Floors
Game Room 
Level - Basement
Kitchen 
Dimensions - 19 x 11Level - MainDescription - Hardwood Floors, Granite Countertops
Laundry 
Level - Main
Living Room 
Dimensions - 19 x 11Level - MainDescription - Hardwood Floors
Office 
Dimensions - 19 x 12Level - BasementDescription - All Purpose Room
Save
Ask
Tour
Hide
Share
Exterior Features
Construction Details 
BrickStucco
Exterior 
GardenPlaygroundPrivate Yard
Fencing 
FencedFull
Lot Features 
SlopedCorner Lot
Patio And Porch 
CoveredFront PorchPatio
Roof 
Stone
Windows/Doors 
Double Pane Windows
Community Features
Association Dues 
85
Financing Terms Available 
CashConventionalFHAVA Loan
HOA Fee Frequency 
Annually
Roads 
Paved
School District 
Jefferson County R-1
Schools
School District
Jefferson County R-1
Elementary School
Normandy
Middle School
Ken Caryl
High School
Columbine
Listing courtesy of Madison & Company Properties [email protected]


The content relating to real estate for sale in this Web site comes in part from the Internet Data eXchange ("IDX") program of METROLIST, INC., DBA RECOLORADO real estate listings held by brokers other than Madison & Company Properties are marked with the IDX Logo. This information is being provided for the consumers' personal, non-commercial use and may not be used for any other purpose. All information subject to change and should be independently verified.

Neighborhood & Commute
Source: Walkscore
Save
Ask
Tour
Hide
Share