Save
Ask
Tour
Hide
Share
$2,150,000
4 Days On Site

2212 Rim Ridge Drive
Castle Pines, CO 80108

Single Family Residence|Coming Soon
4
Beds
4
Total Baths
2
Full Baths
2
Partial Baths
4,865
SqFt
$442
/SqFt
2020
Built
Subdivision:
The Canyons
County:
Douglas

Due to the health concerns created by Coronavirus we are offering personal 1-1 online video walkthough tours where possible.
2212 Rim Ridge Drive2212 Rim Ridge Drive2212 Rim Ridge Drive2212 Rim Ridge Drive
Save
Ask
Tour
Hide
Share

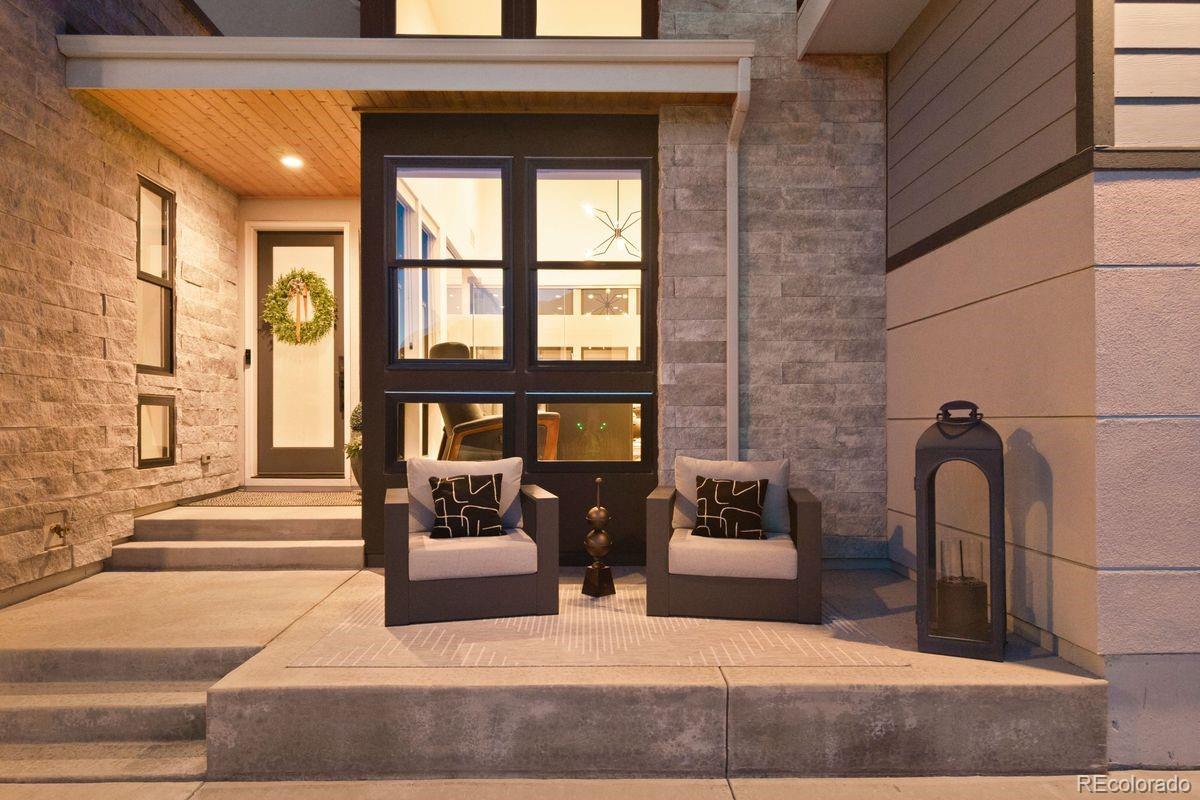

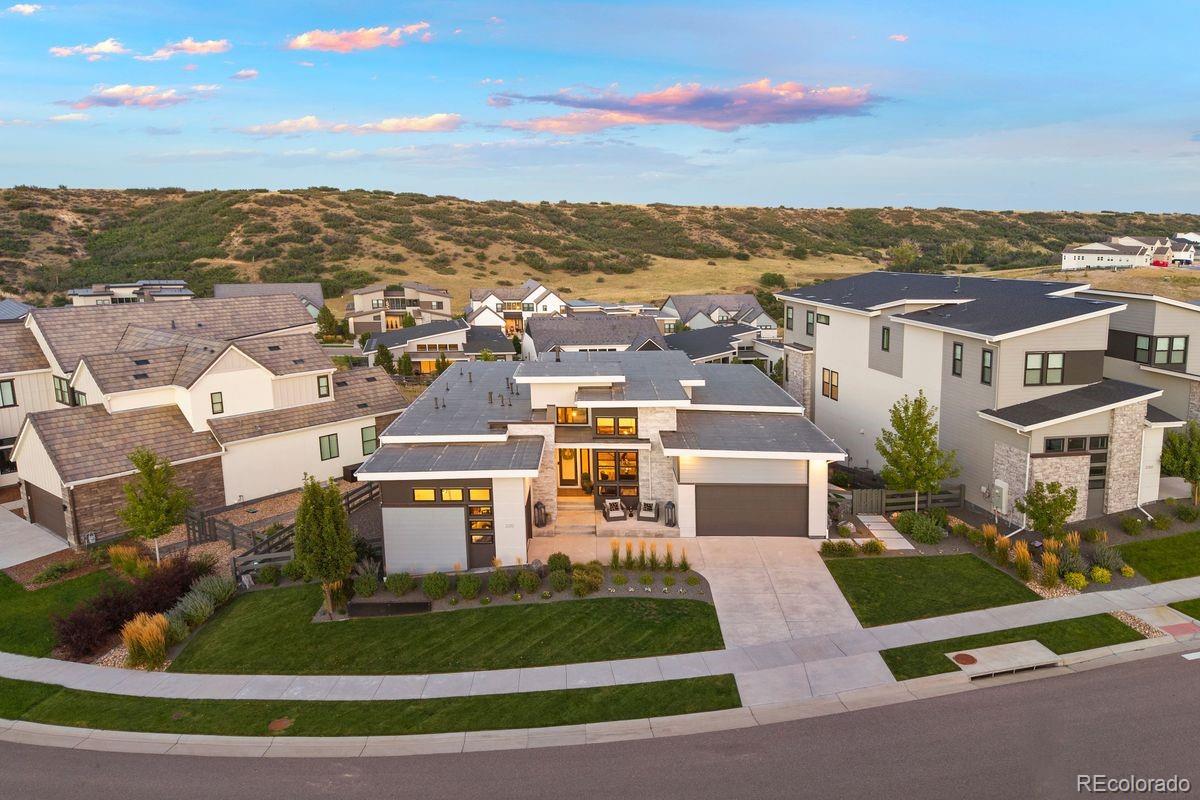
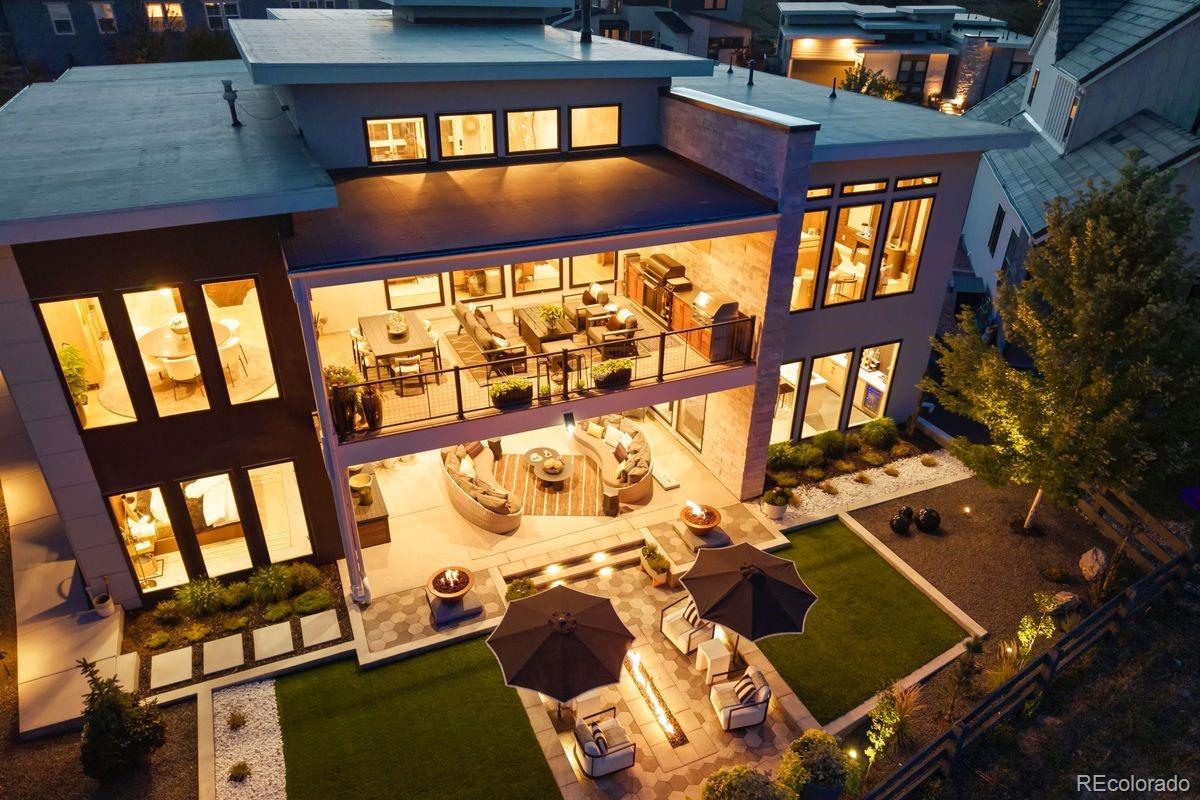
Exquisite Infinity ranch-style home in The Canyons of Castle Pines, Colorado, offering 4 bedrooms, 4 bathrooms, main floor study, and a beautifully updated, designer-inspired interior created for both everyday living and entertaining. The stunning kitchen features granite waterfall countertops, a jumbo slab top, refaced cabinetry and upgraded lighting, complemented by added wall cabinets and a spacious walk-in pantry with rope lighting. Throughout the home, fresh paint, designer wallpaper and stylish wall tile add warmth and sophistication, while EV charging outlets in both garages provide modern convenience. One of the most captivating features is the abundance of large windows showcasing peaceful canyon and ridge views—watch for the elk herd along the ridge and deer passing through while enjoying Colorado’s incredible wildlife from your back deck. The dreamy backyard is an entertainer’s retreat with new pavers, low-maintenance artificial turf, fire bowls/fire pits, new landscaping and even a designated dog area. Perfect for gathering with friends and family, this special home also offers the sought-after Canyons lifestyle, with a community pool, fitness facility, pickleball courts, parks, trails and an exciting calendar of weekly activities—all in beautiful Castle Pines.

Save
Ask
Tour
Hide
Share
Listing Snapshot
Price 
$2,150,000
Days On Site 
4 Days
Bedrooms 
4
Inside Area (SqFt) 
4,865 sqft
Total Baths 
4
Full Baths 
2
Partial Baths 
2
Lot Size 
0.24 Acres
Year Built 
2020
MLS® Number 
7552707
Status 
Coming Soon
Property Tax 
$21,565
HOA/Condo/Coop Fees 
$146 monthly
Sq Ft Source 
Public Records
Friends & Family
Recent Activity
4 days agoListing updated with changes from the MLS®
4 days agoListing first seen on site
General Features
Acres 
0.24
Attached Garage 
Yes
Garage 
Yes
Garage Spaces 
3
Green Energy Efficient 
AppliancesConstructionInsulationLightingThermostatWater HeaterWindows
Levels 
One
Parking 
ConcreteOversizedAttached
Parking Spaces 
3
Property Sub Type 
Single Family Residence
Security 
Carbon Monoxide Detector(s)Smoke Detector(s)
Sewer 
Public Sewer
SqFt Above 
2935
SqFt Below 
1930
SqFt Total 
5870
Style 
Contemporary
Utilities 
Natural Gas AvailableElectricity ConnectedNatural Gas Connected
Water Source 
Public
Interior Features
Appliances 
CooktopDishwasherDisposalDouble OvenFreezerGas Water HeaterHumidifierMicrowaveRange HoodRefrigeratorTankless Water HeaterWine Cooler
Basement 
Walk-Out Access
Cooling 
Other
Electric 
220 Volts
Fireplace 
Yes
Fireplace Features 
GasLiving Room
Fireplaces 
1
Heating 
Natural Gas
Interior 
Built-in FeaturesEat-in KitchenEntrance FoyerGranite CountersHigh CeilingsHigh Speed InternetKitchen IslandOpen FloorplanPantrySound SystemWalk-In Closet(s)
Main Level Bedrooms 
2
Window Features 
Double Pane WindowsWindow Treatments
Bathroom Full 
Level - MainDescription - Primary is a 5 piece spa-like bathroom
Bathroom Half 
Level - MainDescription - Guest bathroom
Bathroom Three Quarter 
Level - MainDescription - En-suite located in guest bedroom
Bedroom 
Level - MainDescription - En-suite, walk-in closet
Family Room 
Level - MainDescription - Open concept with lovely gas fireplace, walk out onto the deck!
Kitchen 
Level - MainDescription - Gourmet kitchen with Thermador appliances
Laundry 
Level - Main
Office 
Level - MainDescription - Glass walled, with built-in storage
Utility Room 
Level - BasementDescription - Large storage area
Save
Ask
Tour
Hide
Share
Exterior Features
Construction Details 
FrameStone
Exterior 
LightingPrivate Yard
Fencing 
FencedFull
Lot Features 
LandscapedSprinklers In FrontSprinklers In Rear
Patio And Porch 
CoveredDeck
Roof 
Composition
Windows/Doors 
Double Pane WindowsWindow Treatments
Community Features
Association Amenities 
ClubhouseParkPlaygroundPoolSpa/Hot TubTennis Court(s)Trail(s)
Association Dues 
146
Financing Terms Available 
CashConventionalFHAVA Loan
HOA Fee Frequency 
Monthly
Roads 
Paved
School District 
Douglas RE-1
Schools
School District
Douglas RE-1
Elementary School
Buffalo Ridge
Middle School
Rocky Heights
High School
Rock Canyon
Listing courtesy of LIV Sotheby's International Realty [email protected]


The content relating to real estate for sale in this Web site comes in part from the Internet Data eXchange ("IDX") program of METROLIST, INC., DBA RECOLORADO real estate listings held by brokers other than LIV Sotheby's International Realty are marked with the IDX Logo. This information is being provided for the consumers' personal, non-commercial use and may not be used for any other purpose. All information subject to change and should be independently verified.

Neighborhood & Commute
Source: Walkscore
Save
Ask
Tour
Hide
Share