





12717 W 7th AvenueLakewood, CO 80401
Due to the health concerns created by Coronavirus we are offering personal 1-1 online video walkthough tours where possible.
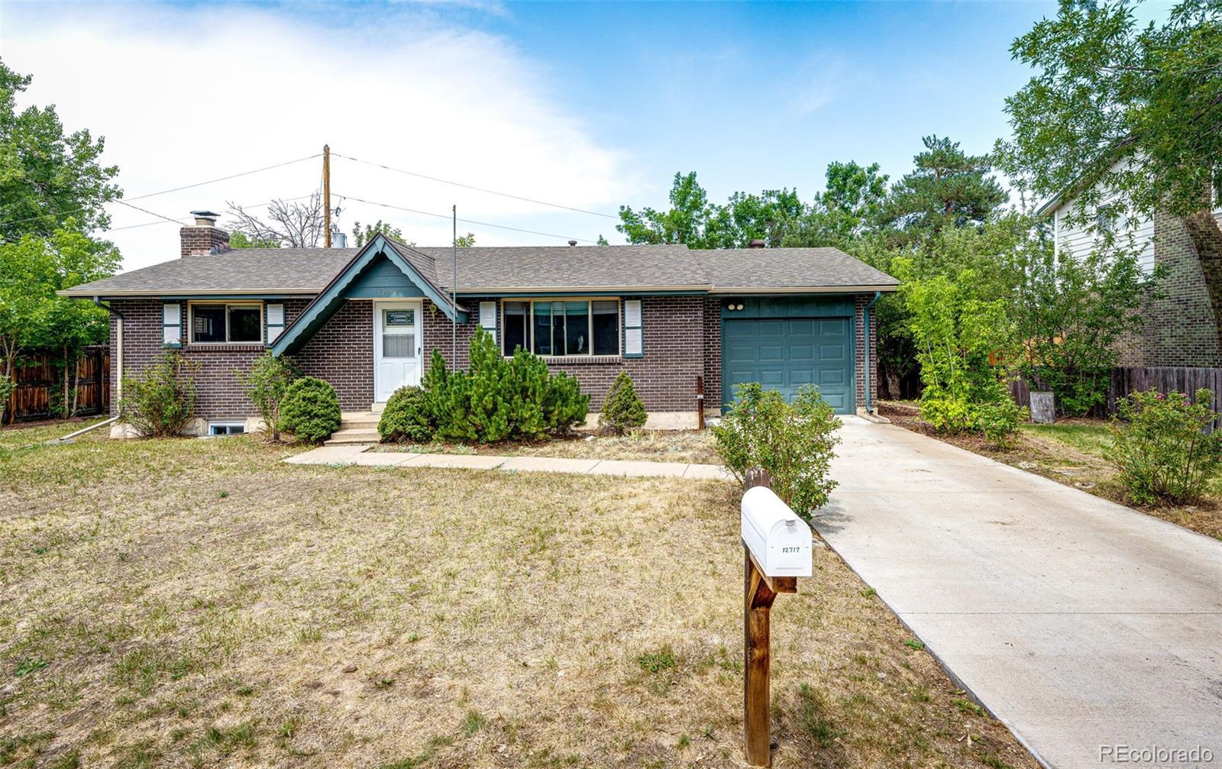
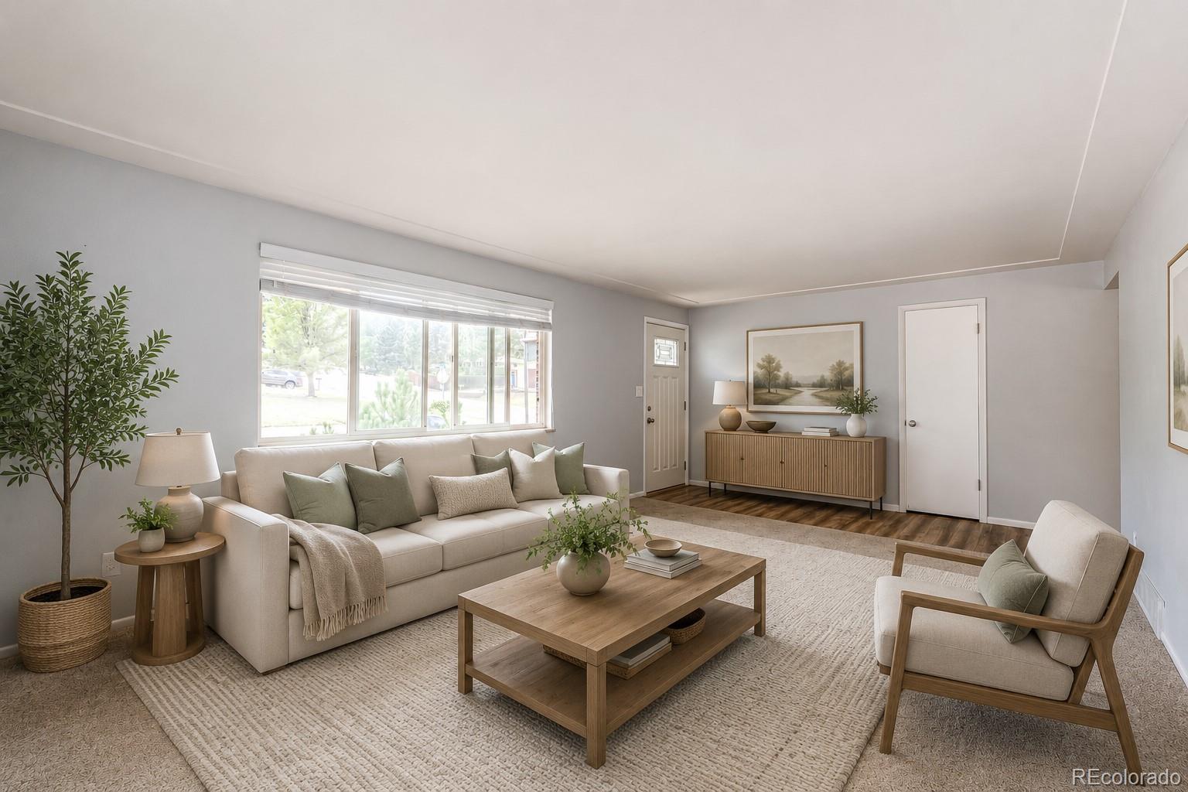
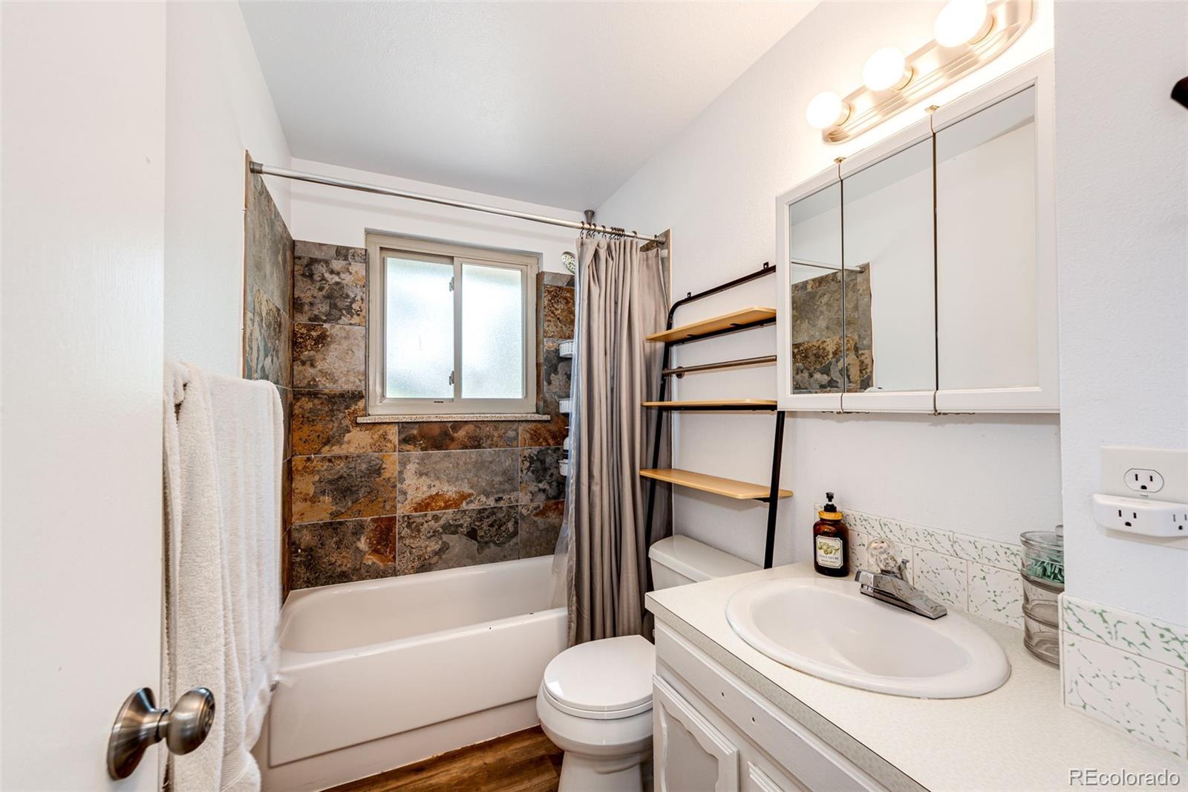
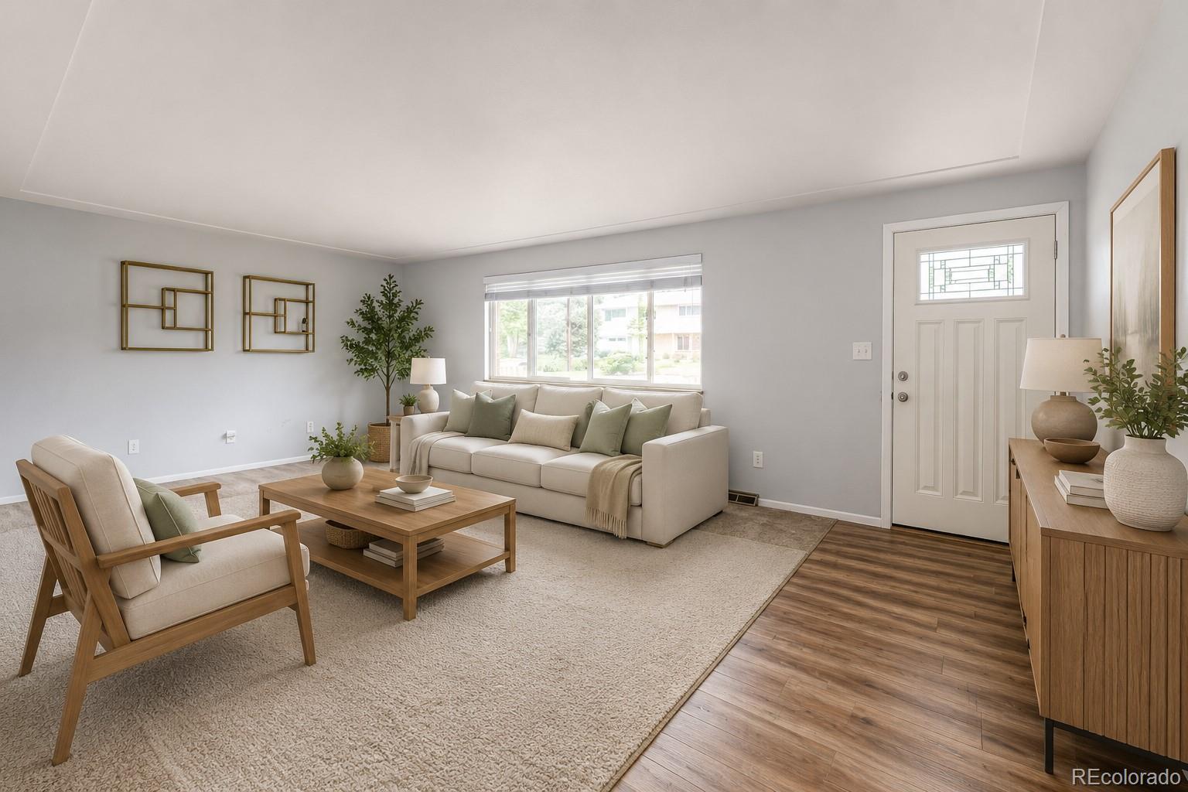
Welcome to this charming Northwest Lakewood ranch-style home offering comfort, privacy, and an unbeatable location. This well-maintained 3-bedroom, 2-bathroom residence features an updated kitchen with soft-close cabinetry, quartz countertops, a 5-burner gas range, and abundant natural light streaming through the large kitchen window. Recent improvements include a new furnace, a new water heater, brand new carpeting installed throughout the home and a freshly painted basement, providing peace of mind for years to come. Additional updates throughout the home contribute to its move-in-ready appeal. The spacious family room is highlighted by a cozy wood-burning fireplace and a versatile bonus area perfect for entertaining, a home office, or a recreation space. The separate entrance offers flexibility and potential for multigenerational living, guest accommodations, or additional living space. Enjoy exceptional privacy with no rear neighbors and a fully fenced, dog-friendly backyard featuring mature landscaping, bushes, apple trees, and plenty of room to relax, garden, or entertain. Some photos have been virtually staged to help illustrate the home's potential. Furniture, décor, and furnishings shown in select images are for visualization purposes only.
| 4 hours ago | Listing updated with changes from the MLS® | |
| 4 hours ago | Price changed to $579,900 | |
| 2 months ago | Status changed to Active | |
| 2 months ago | Listing first seen on site |

The content relating to real estate for sale in this Web site comes in part from the Internet Data eXchange ("IDX") program of METROLIST, INC., DBA RECOLORADO real estate listings held by brokers other than EXIT Mosaic Realty are marked with the IDX Logo. This information is being provided for the consumers' personal, non-commercial use and may not be used for any other purpose. All information subject to change and should be independently verified.
Did you know? You can invite friends and family to your search. They can join your search, rate and discuss listings with you.