Save
Ask
Tour
Hide
Share
$1,250,000
96 Days On Site

1016 Amanda Pines Drive
Parker, CO 80138

For Sale|Single Family Residence|Active
4
Beds
3
Total Baths
3
Full Baths
4,054
SqFt
$308
/SqFt
1997
Built
Subdivision:
Amanda Pines Estates
County:
Elbert

Due to the health concerns created by Coronavirus we are offering personal 1-1 online video walkthough tours where possible.
Upcoming Open Houses
Due to COVID-19, we recommend you verify Open Houses before attending.
Sat, Nov 21, 12:00 PM - 3:00 PM
1016 Amanda Pines Drive1016 Amanda Pines Drive1016 Amanda Pines Drive1016 Amanda Pines Drive
Save
Ask
Tour
Hide
Share

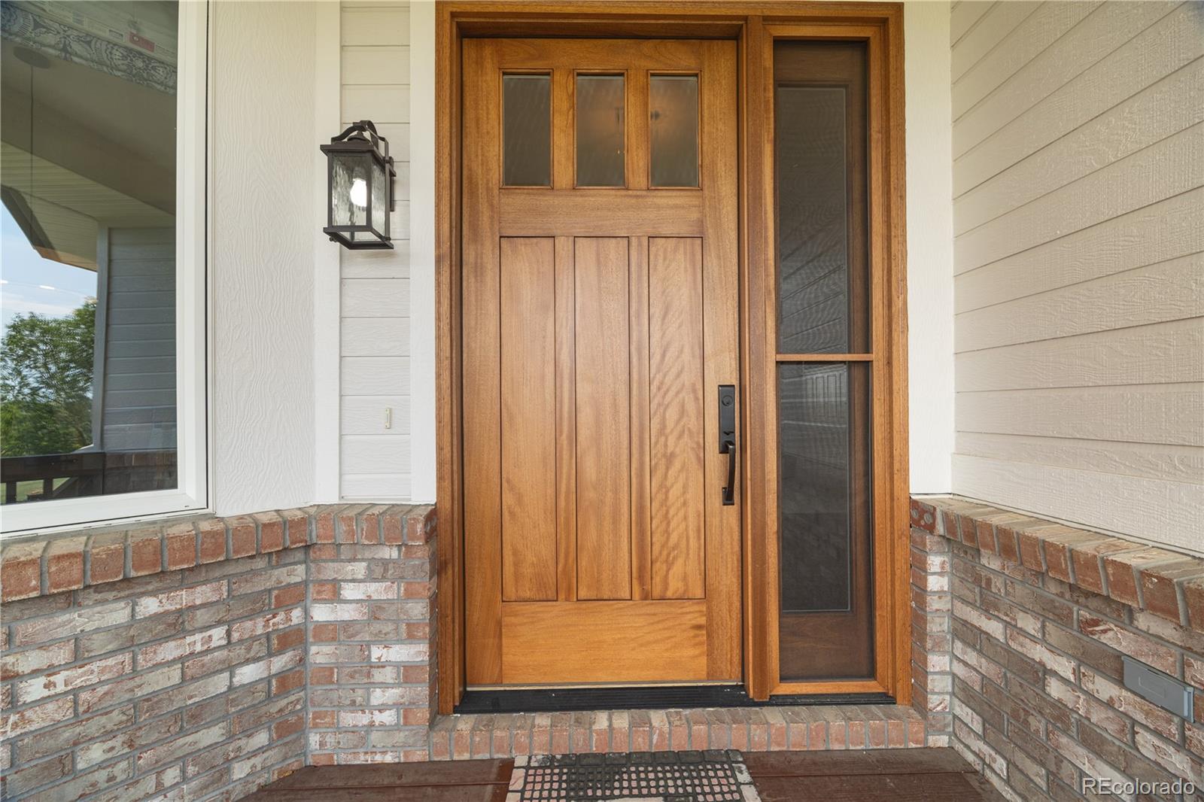
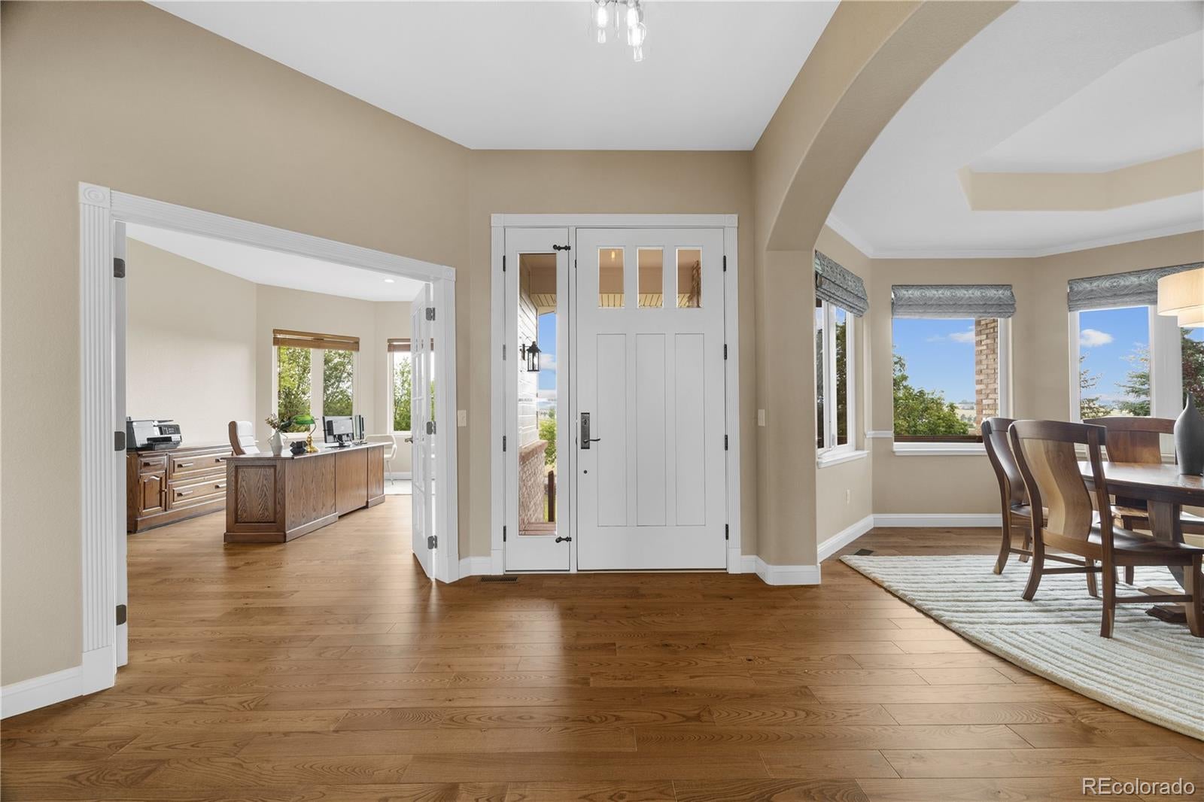
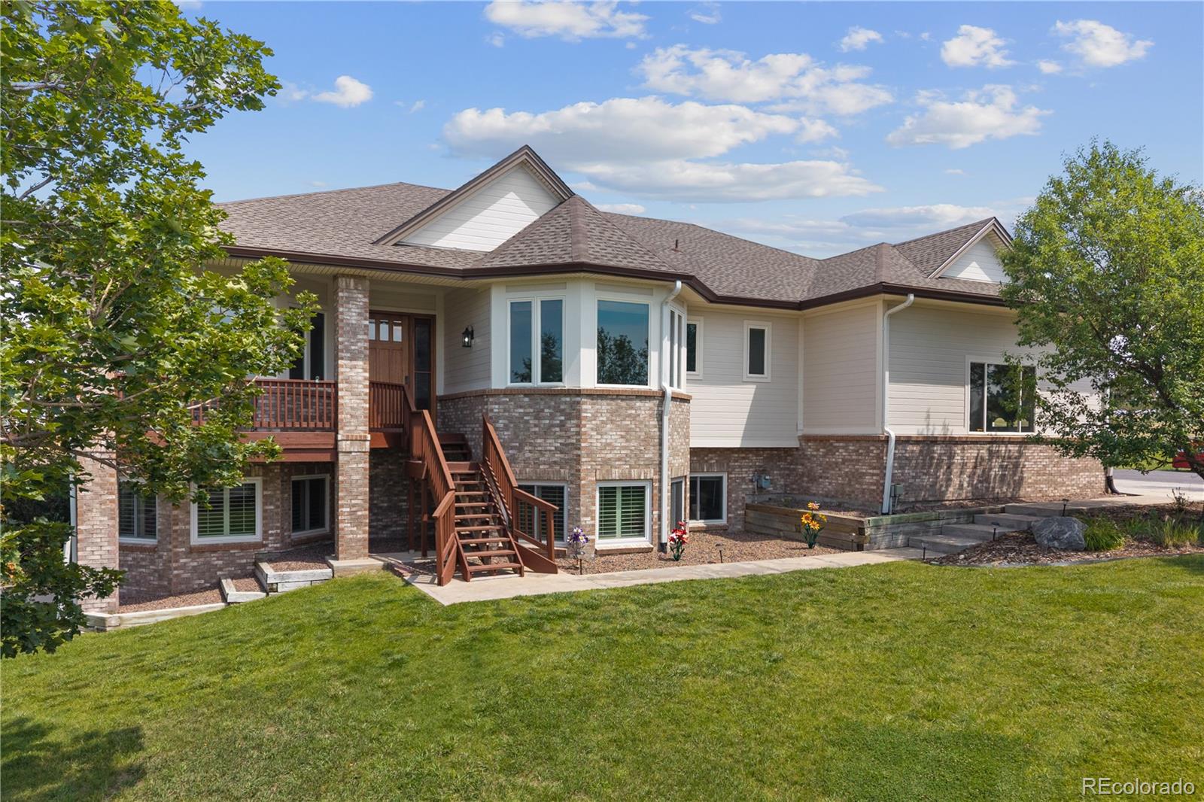
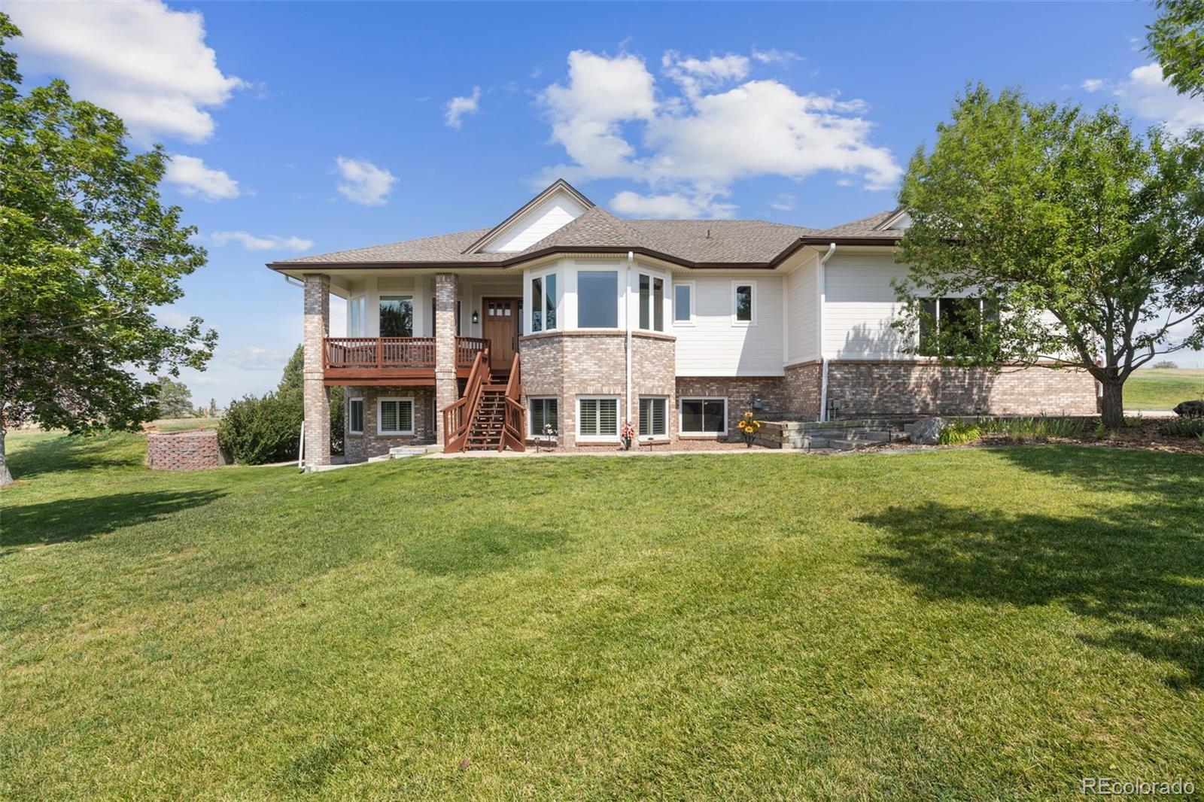
NOW OFFERING A SELLER CONCESSION OF $25,000 TOWARDS A RATE BUY DOWN!! Perfectly situated on over 6 acres in coveted Amanda Pines Estates, this beautifully reimagined home offers the rare combination of refined country living and everyday convenience. Just minutes from downtown Parker and located within the highly regarded Douglas County School District, you'll enjoy the peace and privacy of acreage living with easy access to restaurants, shopping, and community. A grand entry welcomes you into sun-filled interiors where rich Ash hardwood floors and sweeping views set the tone. Remodeled in 2024, the kitchen is the heart of the home, featuring custom cabinetry, GE Monogram appliances, built-in refrigerator, induction range, double ovens, beverage fridge, oversized island with generous seating, and exceptional storage. Open to the spacious family room with a gas fireplace and walls of windows, it's equally suited for everyday living and entertaining. The formal dining room captures mountain views through beautiful bay windows. The main-floor primary suite is a private retreat with a spa-inspired bath remodeled in 2026, featuring a soaking tub, oversized shower, and dual walk-in closets. A second main-floor bedroom, currently used as an office, enjoys mountain views and access to a beautiful full bath. A spacious laundry and mudroom connect to the oversized 3-car garage. The walkout lower level offers 2 private bedrooms, an updated bath, an expansive rec room with wet bar, gas fireplace, new windows, and direct outdoor access. A bonus room is perfect for a gym or hobby space, while a 600 sqft storage room provides exceptional flexibility. Outdoor living is equally impressive. Enjoy mountain views from the front porch or relax on the composite deck and new stamped concrete patio overlooking expansive space. Gather around the fire pit, enjoy the privacy, and imagine horses grazing on your own acreage.

Save
Ask
Tour
Hide
Share
Listing Snapshot
Price 
$1,250,000
Days On Site 
96 Days
Bedrooms 
4
Inside Area (SqFt) 
4,054 sqft
Total Baths 
3
Full Baths 
3
Partial Baths 
N/A
Lot Size 
6.07 Acres
Year Built 
1997
MLS Number 
7486627
Status 
Active
Property Tax 
$6,495
HOA/Condo/Coop Fees 
$20.83 monthly
Sq Ft Source 
Public Records
Friends & Family
Recent Activity
7 hours agoListing updated with changes from the MLS
3 months agoListing first seen on site
General Features
Acres 
6.07
Attached Garage 
Yes
Direction Faces 
West
Foundation 
Slab
Garage 
Yes
Garage Spaces 
3
Levels 
One
Parking 
AsphaltOversizedAttached
Parking Spaces 
3
Property Condition 
Updated/Remodeled
Property Sub Type 
Single Family Residence
Sewer 
Septic Tank
SqFt Above 
2396
SqFt Below 
1658
SqFt Total 
4662
Water Source 
PrivateWell
Zoning 
RA-1
Interior Features
Appliances 
Bar FridgeConvection OvenCooktopDishwasherDisposalDouble OvenDown DraftDryerGas Water HeaterRefrigeratorWasher
Basement 
FinishedFullWalk-Out Access
Cooling 
Ceiling Fan(s)Attic FanCentral Air
Fireplace 
Yes
Fireplace Features 
Family RoomGasGreat RoomInsert
Fireplaces 
2
Flooring 
CarpetTileWood
Heating 
Fireplace InsertForced AirNatural Gas
Interior 
Breakfast BarCeiling Fan(s)Eat-in KitchenEntrance FoyerHigh CeilingsKitchen IslandOpen FloorplanPantryWalk-In Closet(s)Wet Bar
Laundry Features 
Sink
Main Level Bedrooms 
2
Window Features 
Bay Window(s)Window Coverings
Bathroom Full 
Level - BasementDescription - Beautifully remodeled bathroom with double sinks.
Bedroom 
Level - BasementDescription - Large bedroom with garden level windows
Den 
Level - BasementDescription - Large room that can be a gym, craft room, office, and more
Dining Room 
Level - MainDescription - Dining room with bay windows and new lighting
Family Room 
Level - MainDescription - Large family room open to the kitchen with gas fireplace and views to the backyard
Great Room 
Level - BasementDescription - Room for movies, games, and more with walk-out access, a wet bar, and gas insert fireplace
Kitchen 
Level - MainDescription - Completely remodeled with custom cabinetry, quartz counters, upgraded organization, and enormous built-in fridge.
Laundry 
Level - MainDescription - Laundry/mudroom with beautiful tile and new cabinetry
Utility Room 
Level - BasementDescription - 600 sqft of storage!
Save
Ask
Tour
Hide
Share
Exterior Features
Construction Details 
BrickFrameWood Siding
Exterior 
Fire PitPrivate Yard
Fencing 
Partial
Lot Features 
Landscaped
Patio And Porch 
DeckFront PorchPatio
Roof 
Composition
View 
Mountain(s)
Waterview 
Mountain(s)
Windows/Doors 
Bay Window(s)Window Coverings
Community Features
Association Fee 
$250.0
Association Fee Frequency 
Annually
School District 
Douglas RE-1
Financing Terms Available 
CashConventionalVA Loan
Horse Allowed 
Yes
Schools
School District
Douglas RE-1
Elementary School
Pine Lane Prim/Inter
Middle School
Sierra
High School
Chaparral
Listing courtesy of Coldwell Banker Realty 24 [email protected]


The content relating to real estate for sale in this Web site comes in part from the Internet Data eXchange ("IDX") program of METROLIST, INC., DBA RECOLORADO real estate listings held by brokers other than Coldwell Banker Realty 24 are marked with the IDX Logo. This information is being provided for the consumers' personal, non-commercial use and may not be used for any other purpose. All information subject to change and should be independently verified.

Neighborhood & Commute
Source: Walkscore
Save
Ask
Tour
Hide
Share